

Key Features :
Property Information
Home Estate Agents of Bath are pleased to offer this totally upgraded 3 bedroomed terraced family home situated on this popular development. In recent weeks, the property has enjoyed a raft of upgrades to include, new kitchen and bathroom, new gas boiler, consumer unit, decoration and floor coverings. The spacious accommodation briefly comprises:- Entrance hall, lounge, extended dining room, kitchen, 3 bedrooms, bathroom, gardens to front and rear and garage enbloc. An early inspection is highly recommended to more fully appreciate this 'no chain' and competitively priced family home.
Please contact to arrange a viewing.
Entrance Hall
Entered via replacement front door, radiator, stairs rising to first floor landing, door to :-
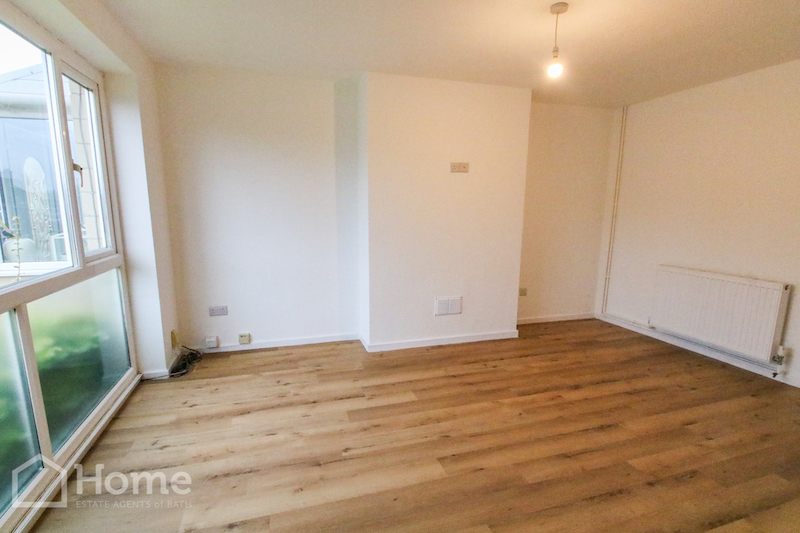
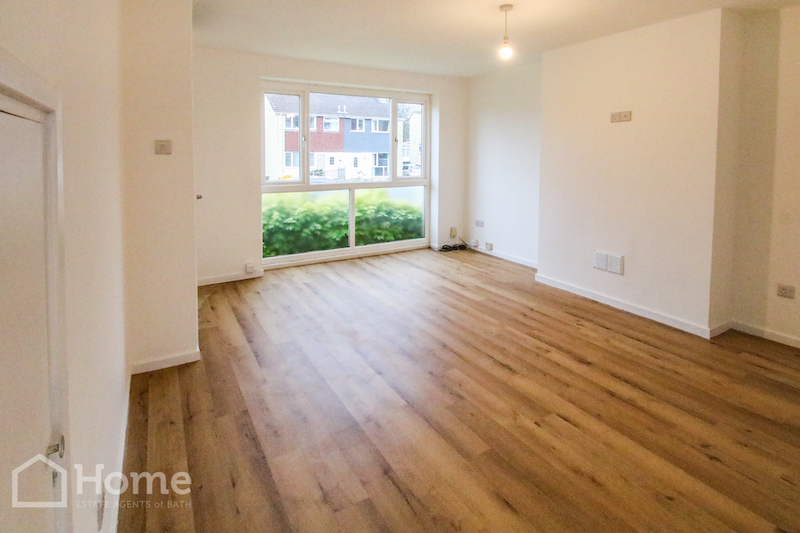
Lounge: 4.44m x 3.96m
Large double glazed picture window to front aspect, laminate flooring, radiator, TV and telephone point, understairs cupboard housing gas and electric meters, access to :-
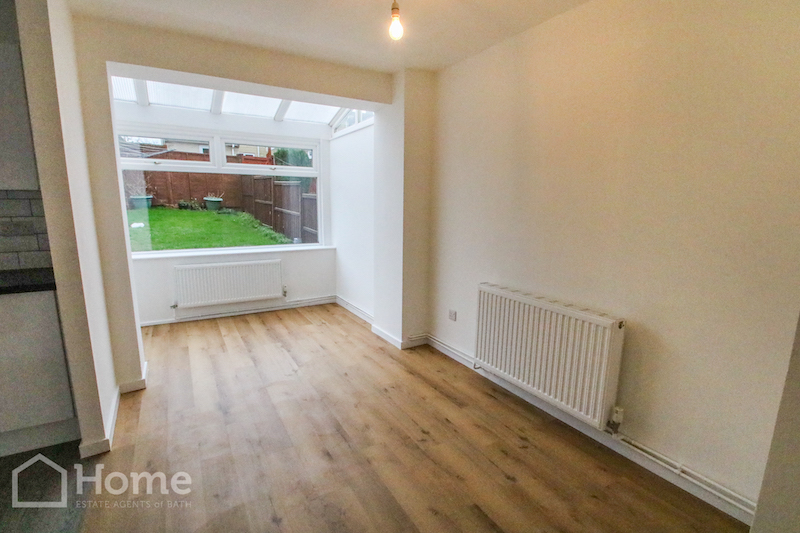
Dining Room: 4.43m(max) x 2.57m(max)
Extended dining area with laminate flooring, radiator, double glazed windows to rear aspect, double glazed door to side, access to :-
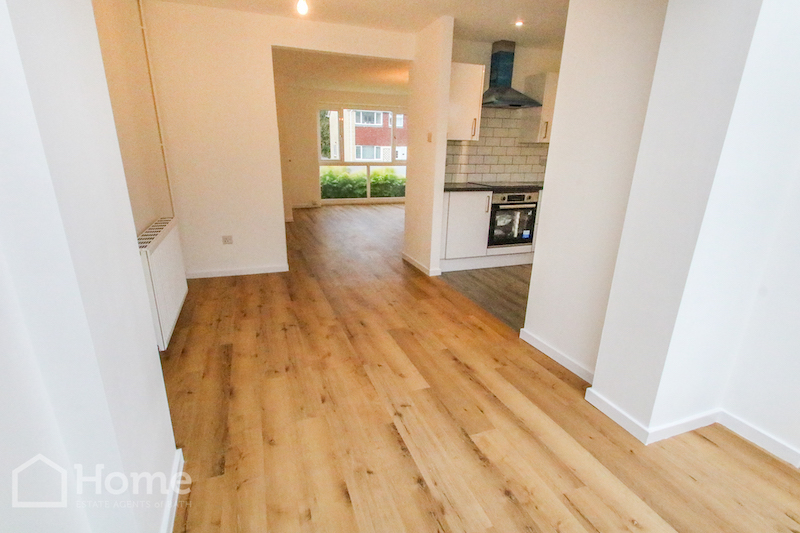
Kitchen: 2.81m x 2.43m
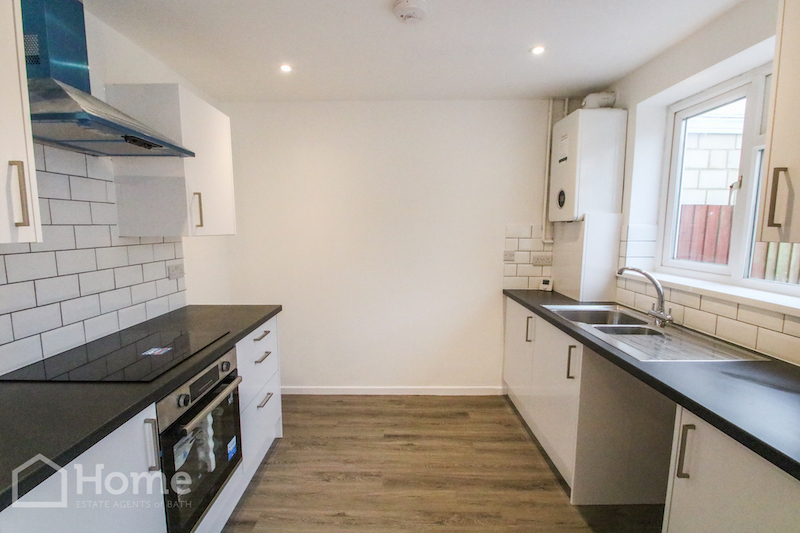
Newly fitted kitchen with single drainer stainless steel sink unit with mixer tap over, range of base level cupboards and drawers with matching wall units, fitted work surfaces, inset Beko induction hob with matching electric oven below and extractor canopy above, space for fridge freezer, 'metro' style tiled splashbacks, plumbing for washing machine, inset LED downlights, Worcester gas combi boiler, double glazed window to rear aspect, laminate flooring.
First Floor Landing:
Access to loft, doors to :-
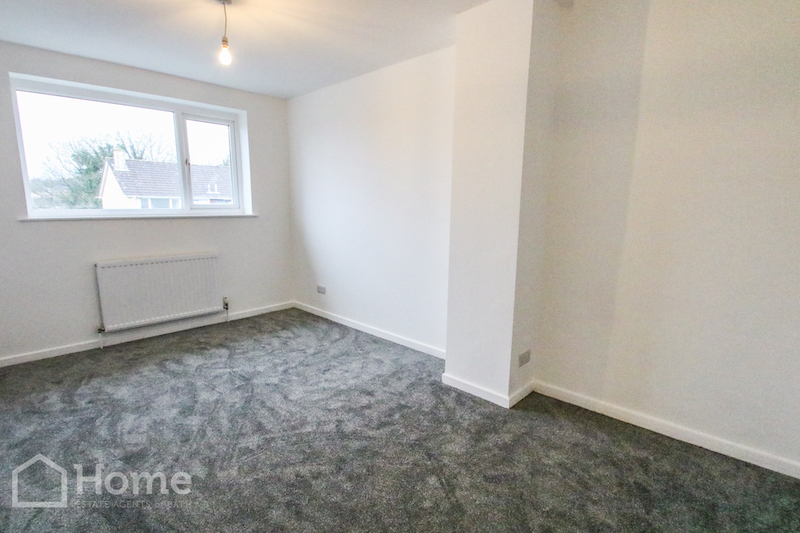
Bedroom: 4.44m x 2.71m
Double glazed window to front aspect, giving some City views, radiator.
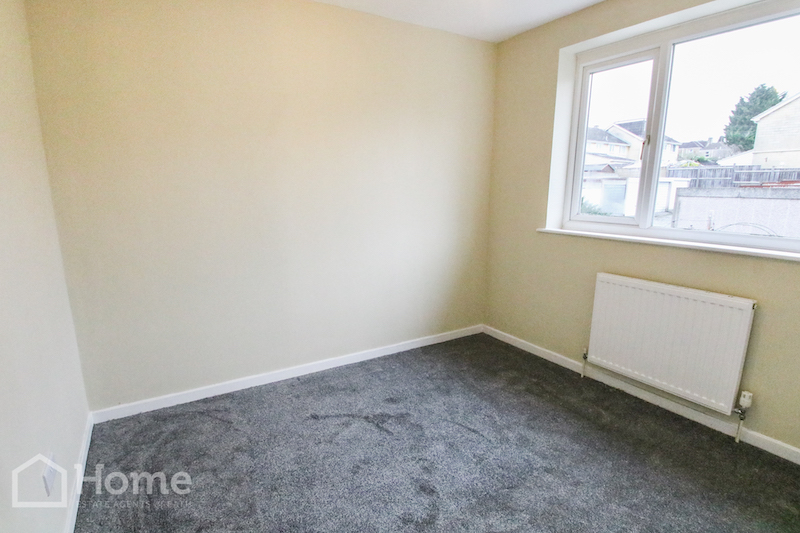
Bedroom: 2.88m x 2.69m
Double glazed window to rear aspect, radiator.
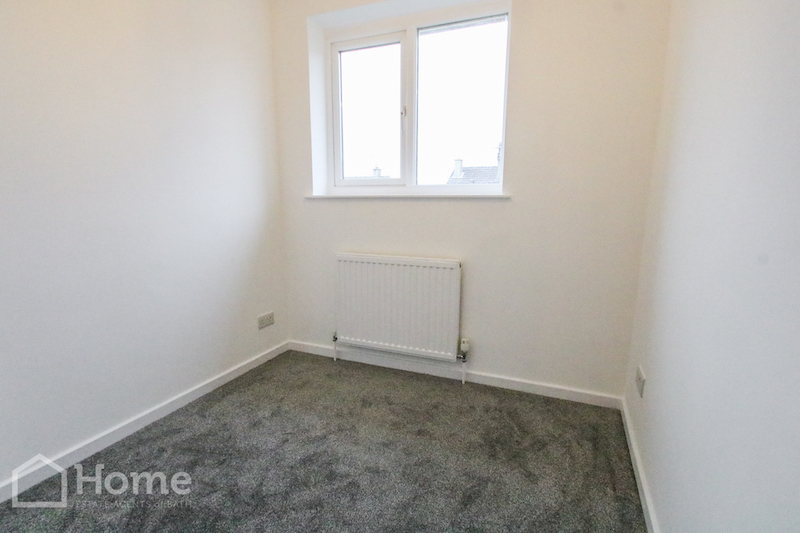
Bedroom: 2.14m x 1.87m
Double glazed window to front aspect, radiator, over stairs cupboard.
Bathroom
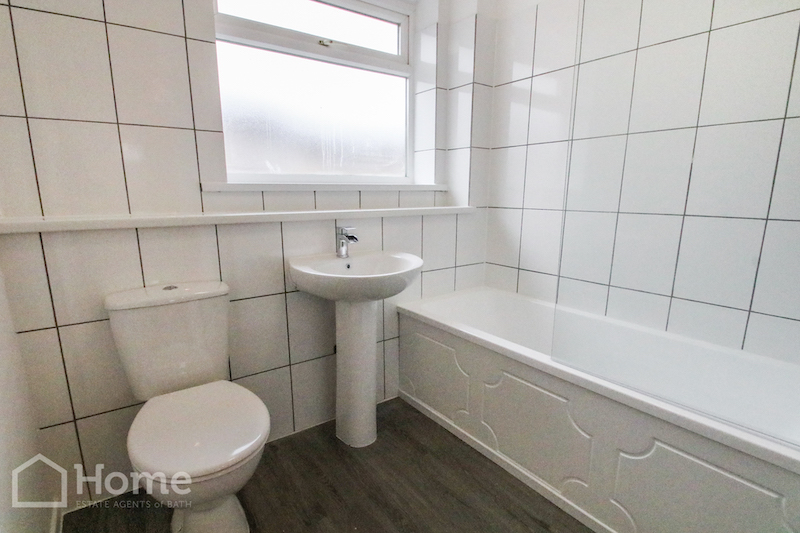
Newly fitted white suite of panelled bath with mixer shower and glazed screen, low flush WC, wash hand basin, chrome towel radiator, tiled splashbacks, double glazed window to rear aspect.
Garage:
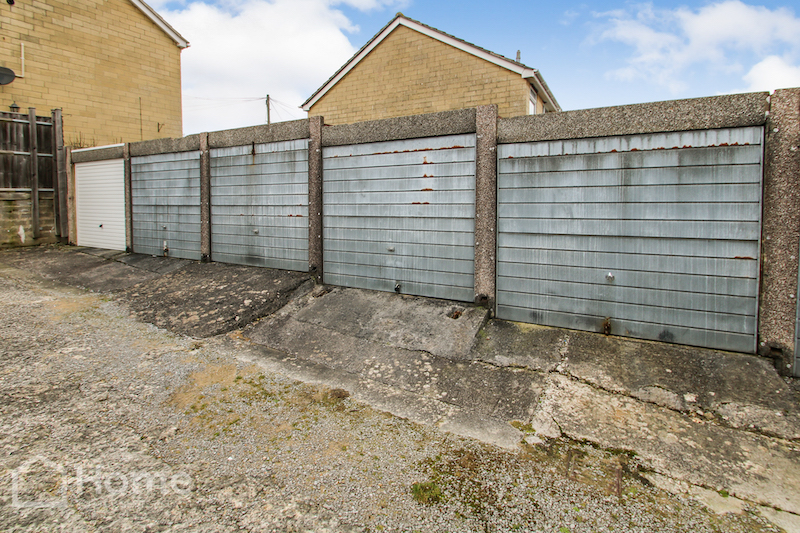
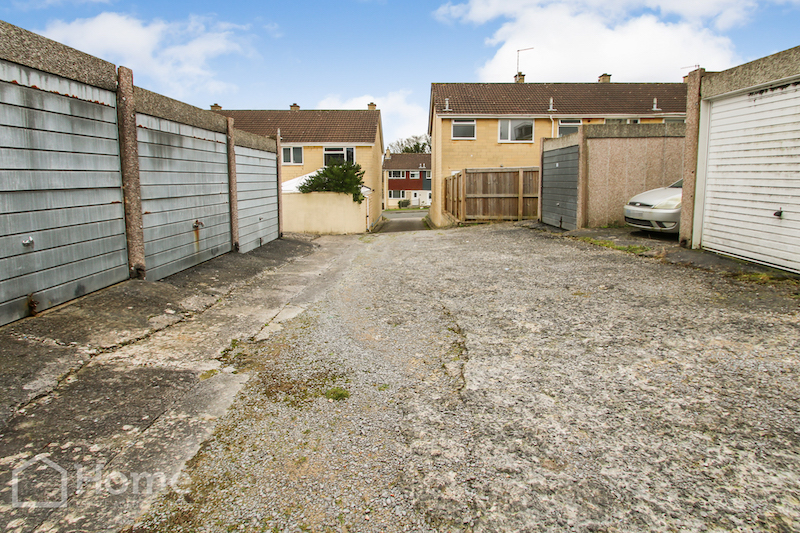
Garage enbloc with metal up and over door.
Front Garden:
Steps and path to front door, front garden laid to lawn with mature borders.
Rear Garden:
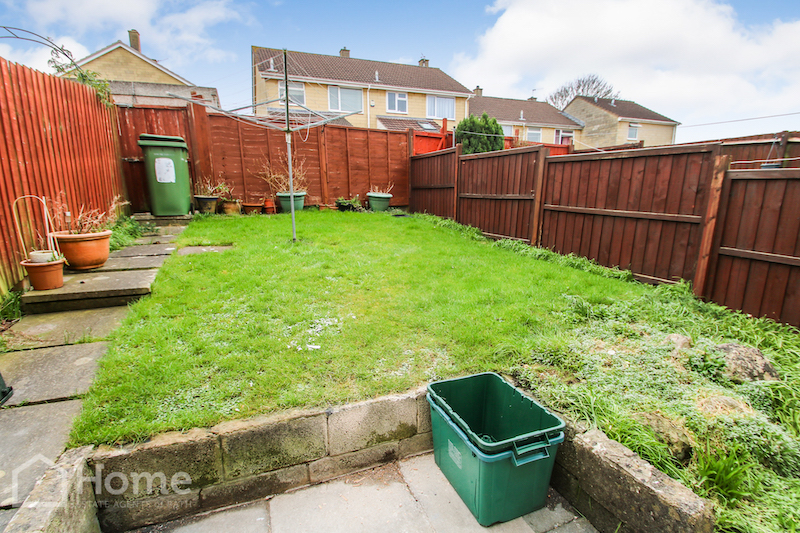
Rear garden laid to lawn with small patio area and rockery, steps up to rear gate, giving access to garage nearby, wooden panelled fencing to 3 sides.
Disclaimer
Please note that these particulars do not constitute or form part of an offer or contract, nor may they be regarded as representations. All interested parties must verify their accuracy and your solicitor must verify tenure/lease information, fixtures and fittings and planning/ building regulation consents. All dimensions are approximate and quoted for guidance only. Reference to appliances and/or services does not imply that they are necessarily in working order or fit for the purpose.
Map
Street View