


Key Features :
Property Information
This stunning modern three bedroomed semi detached property is situated in a highly sought after cul de sac location and is offered to the market with no onward chain.
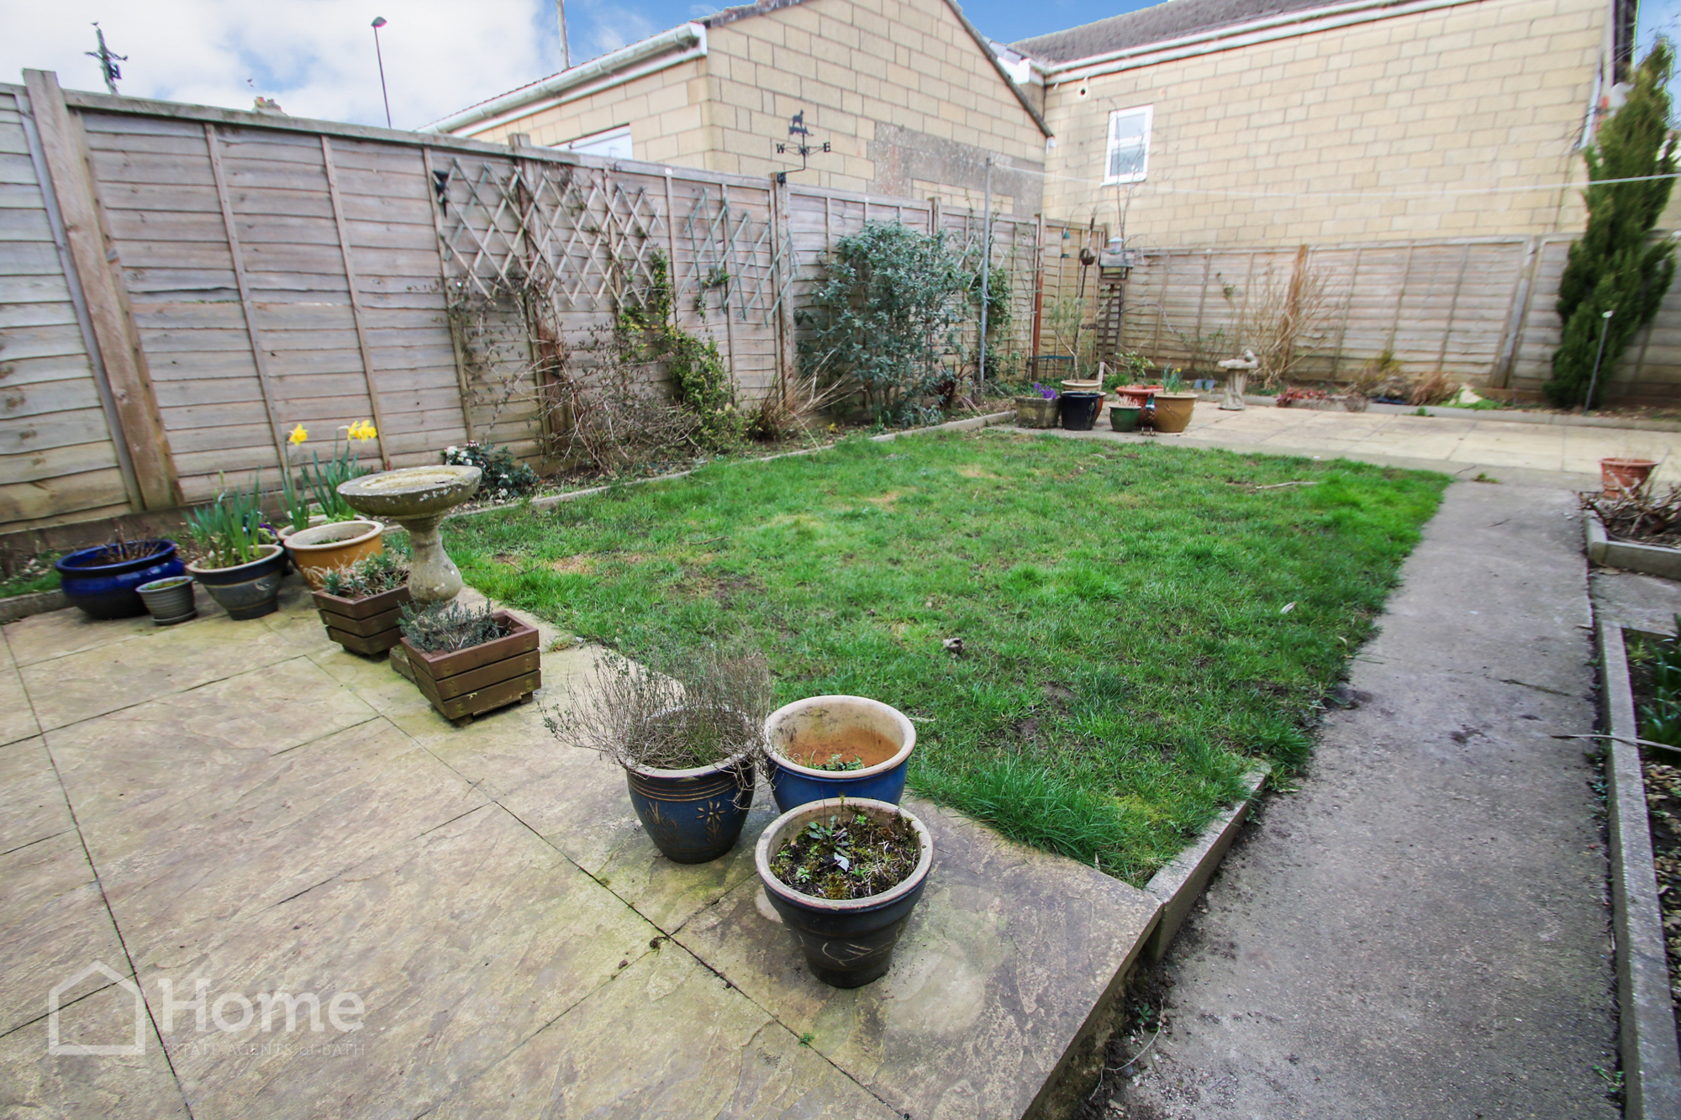
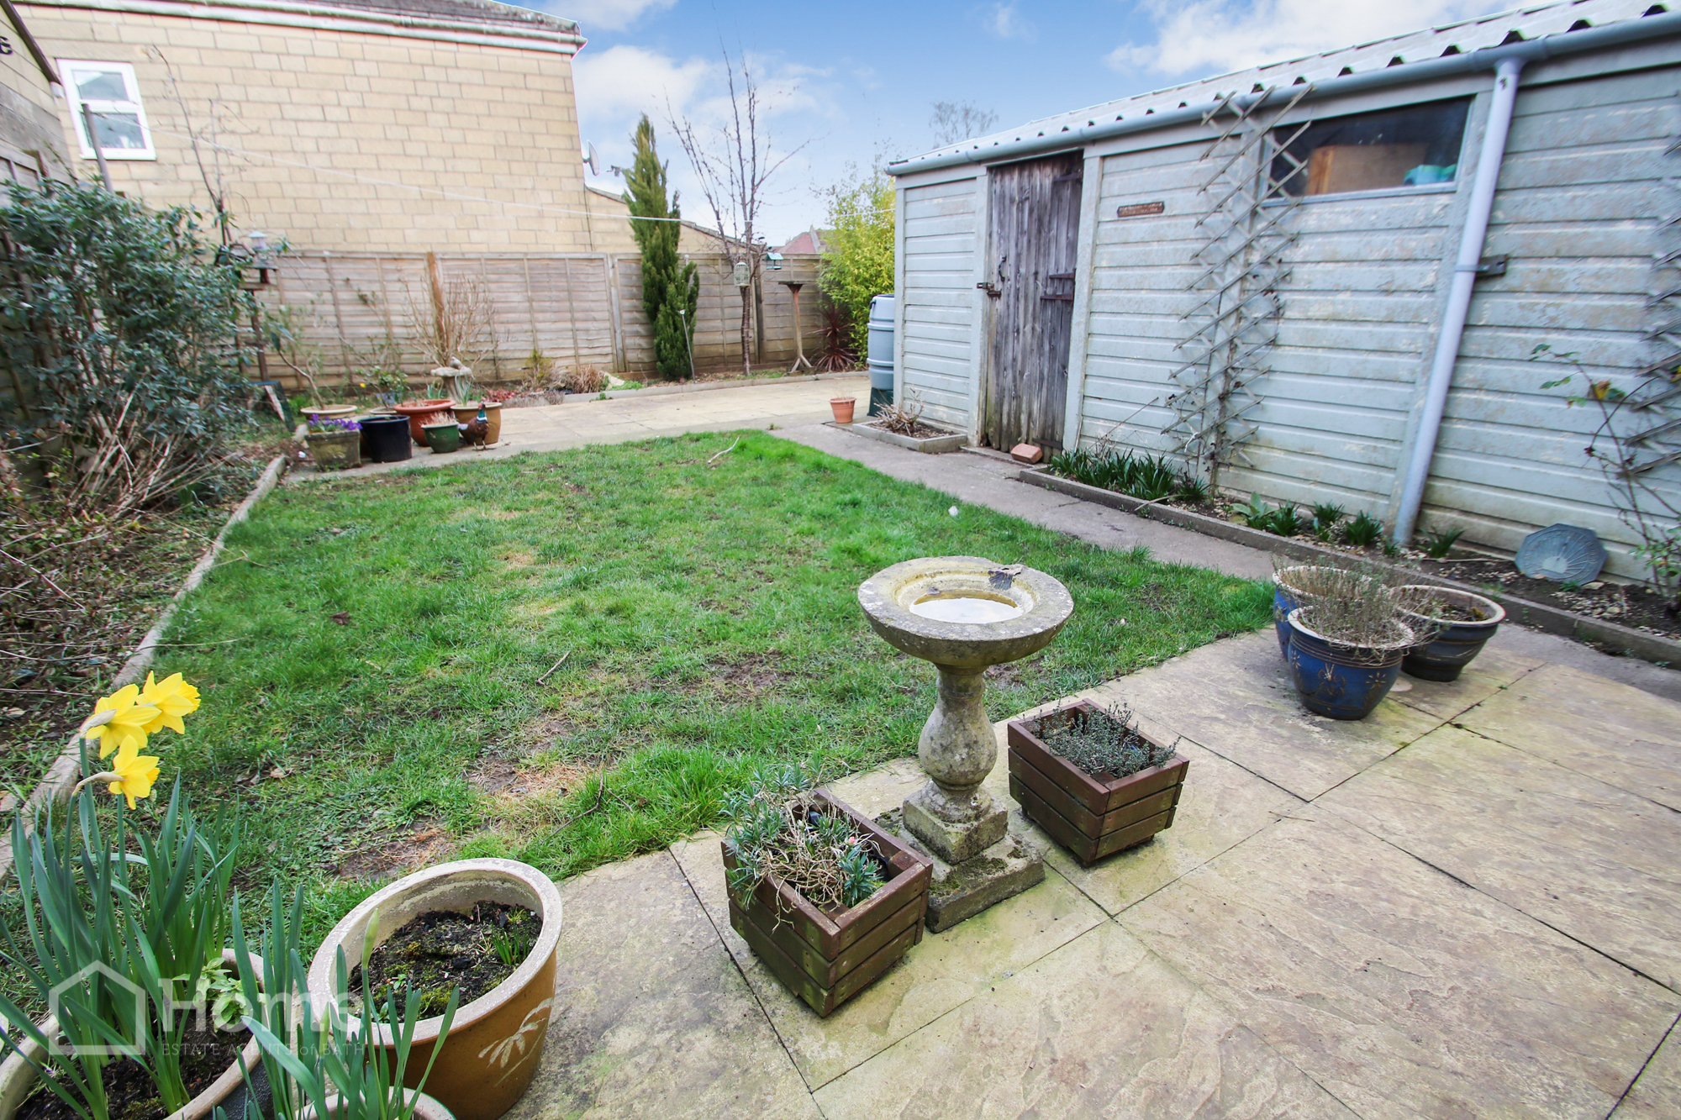
The benefits include gas heating, double glazing and plenty of off-road parking. The property briefly comprises a hall, lounge/dining room, kitchen, utility room, three bedrooms and a shower room. Externally, the front garden is laid mainly to patio with an extremely good amount of parking. The rear garden is laid to lawn and patio and has a very useful secure storage building within it.
The property has been upgraded to a high standard by the current owners.
The shops and cafés of Moorland Road are nearby, with an abundance of good schools in close proximity.
The property offers particularly good transport links to the city centre, the universities and Bristol beyond.
Early viewings are strongly advised. Please call to arrange an internal inspection.
Entrance Porch:
Covered porch to front of property.
Entrance Hall:
UPVC part double glazed door to front aspect, UPVC double glazed window to side aspect, radiator, built in cupboard containing fuse box, electricity meter, gas meter, further understairs cupboard, laminate flooring, stairs rising to first floor level.
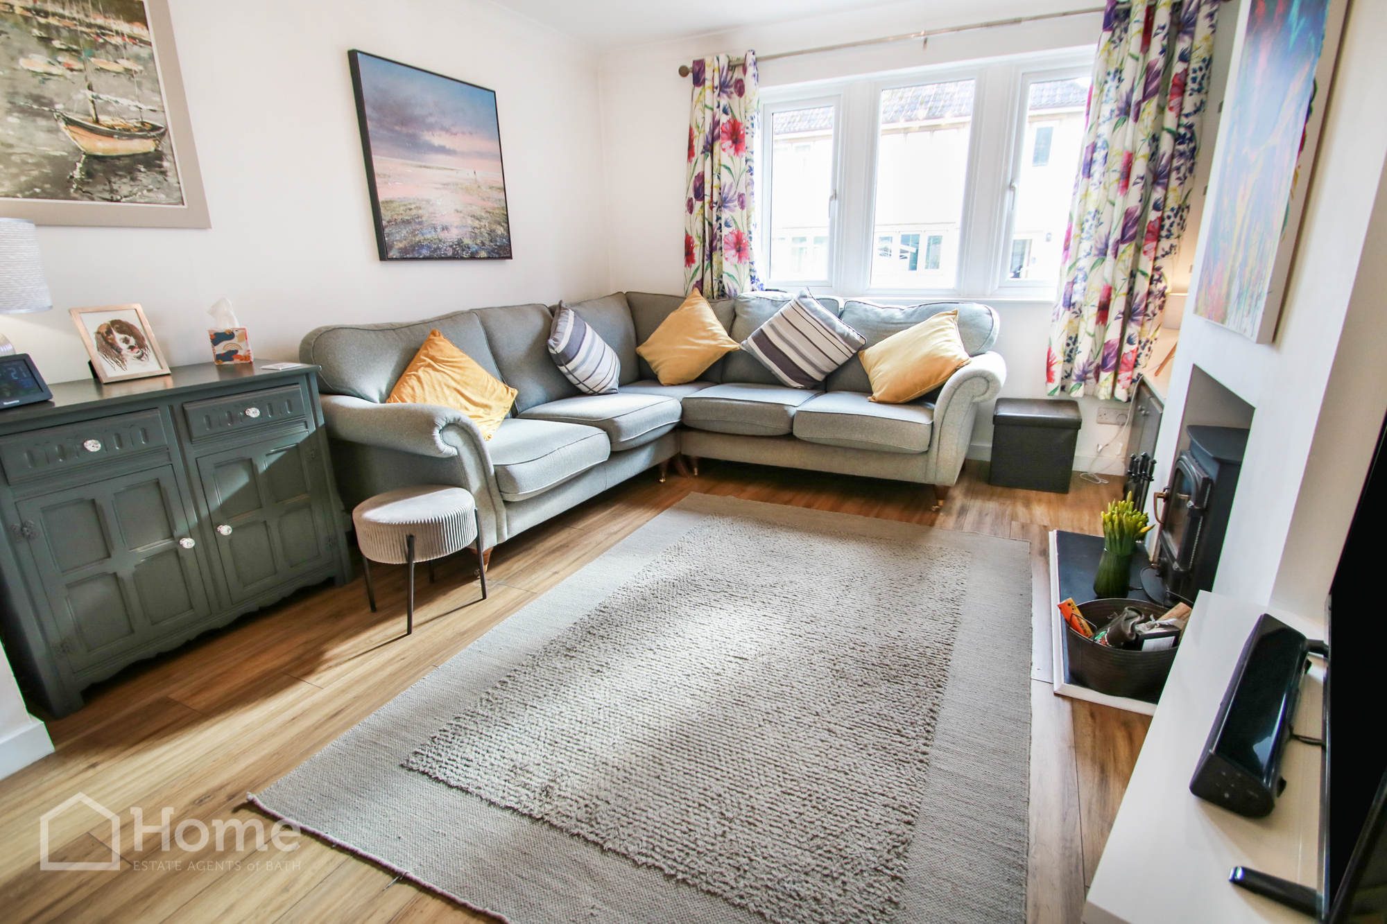
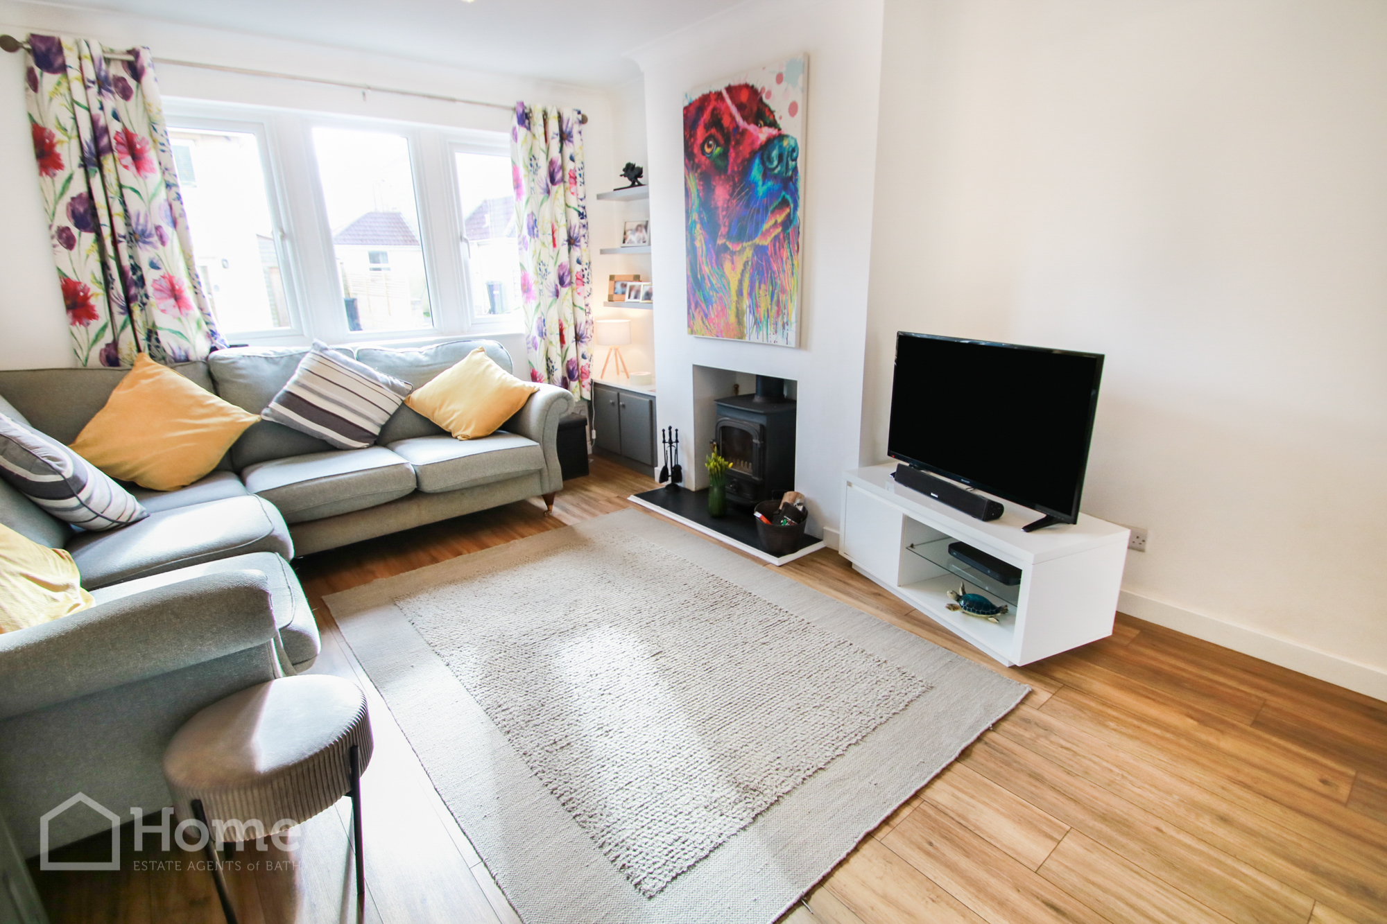
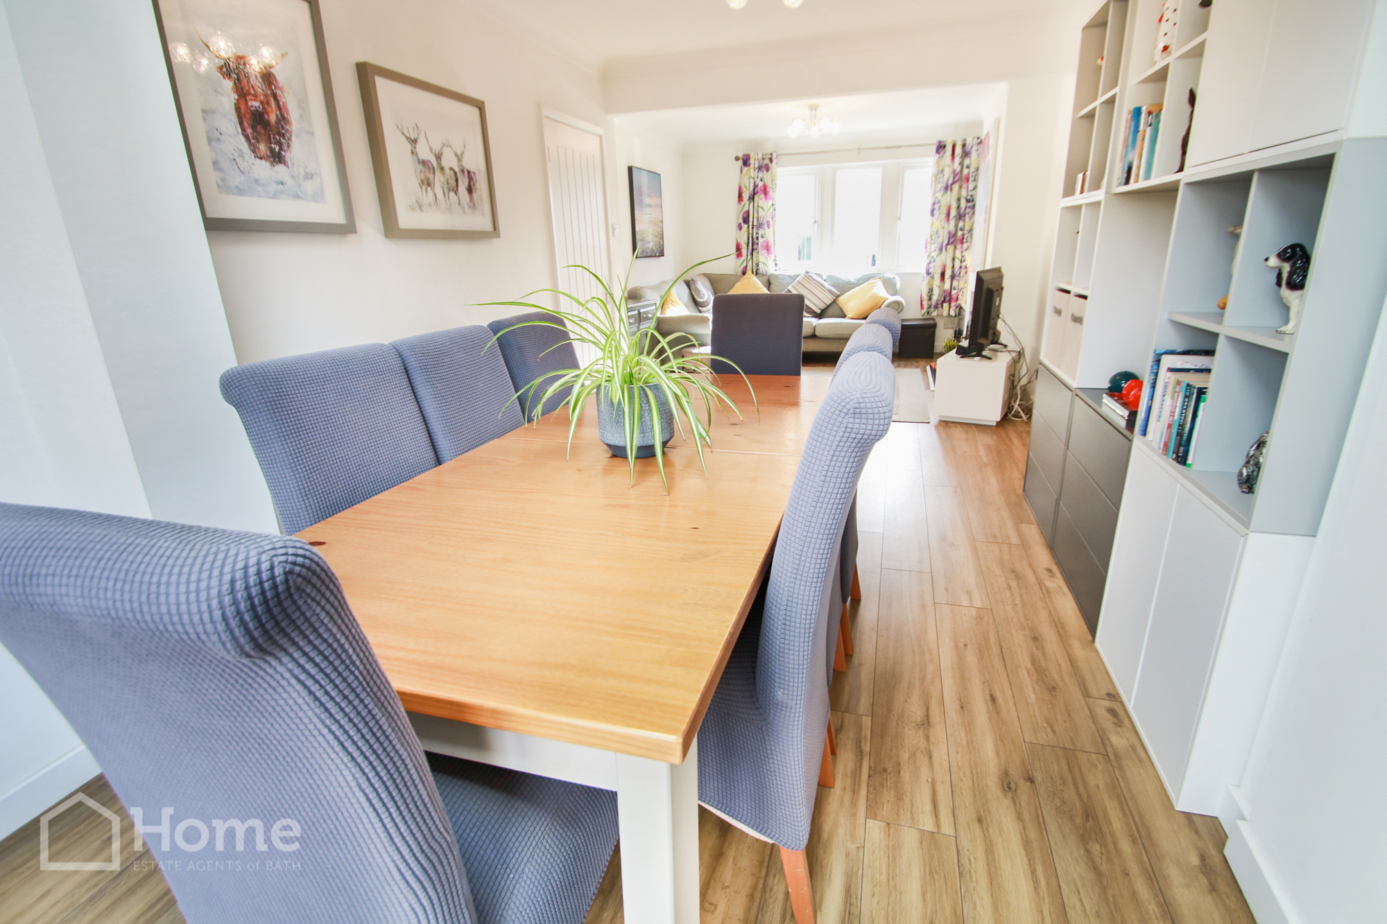
Lounge/Dining Room: 9.16m MAX x 3.61m MAX
UPVC double glazed bifold patio doors, radiator, Velux window to rear aspect, 3x windows to front aspect, wood burning stove, laminate flooring, pleasant garden aspect.
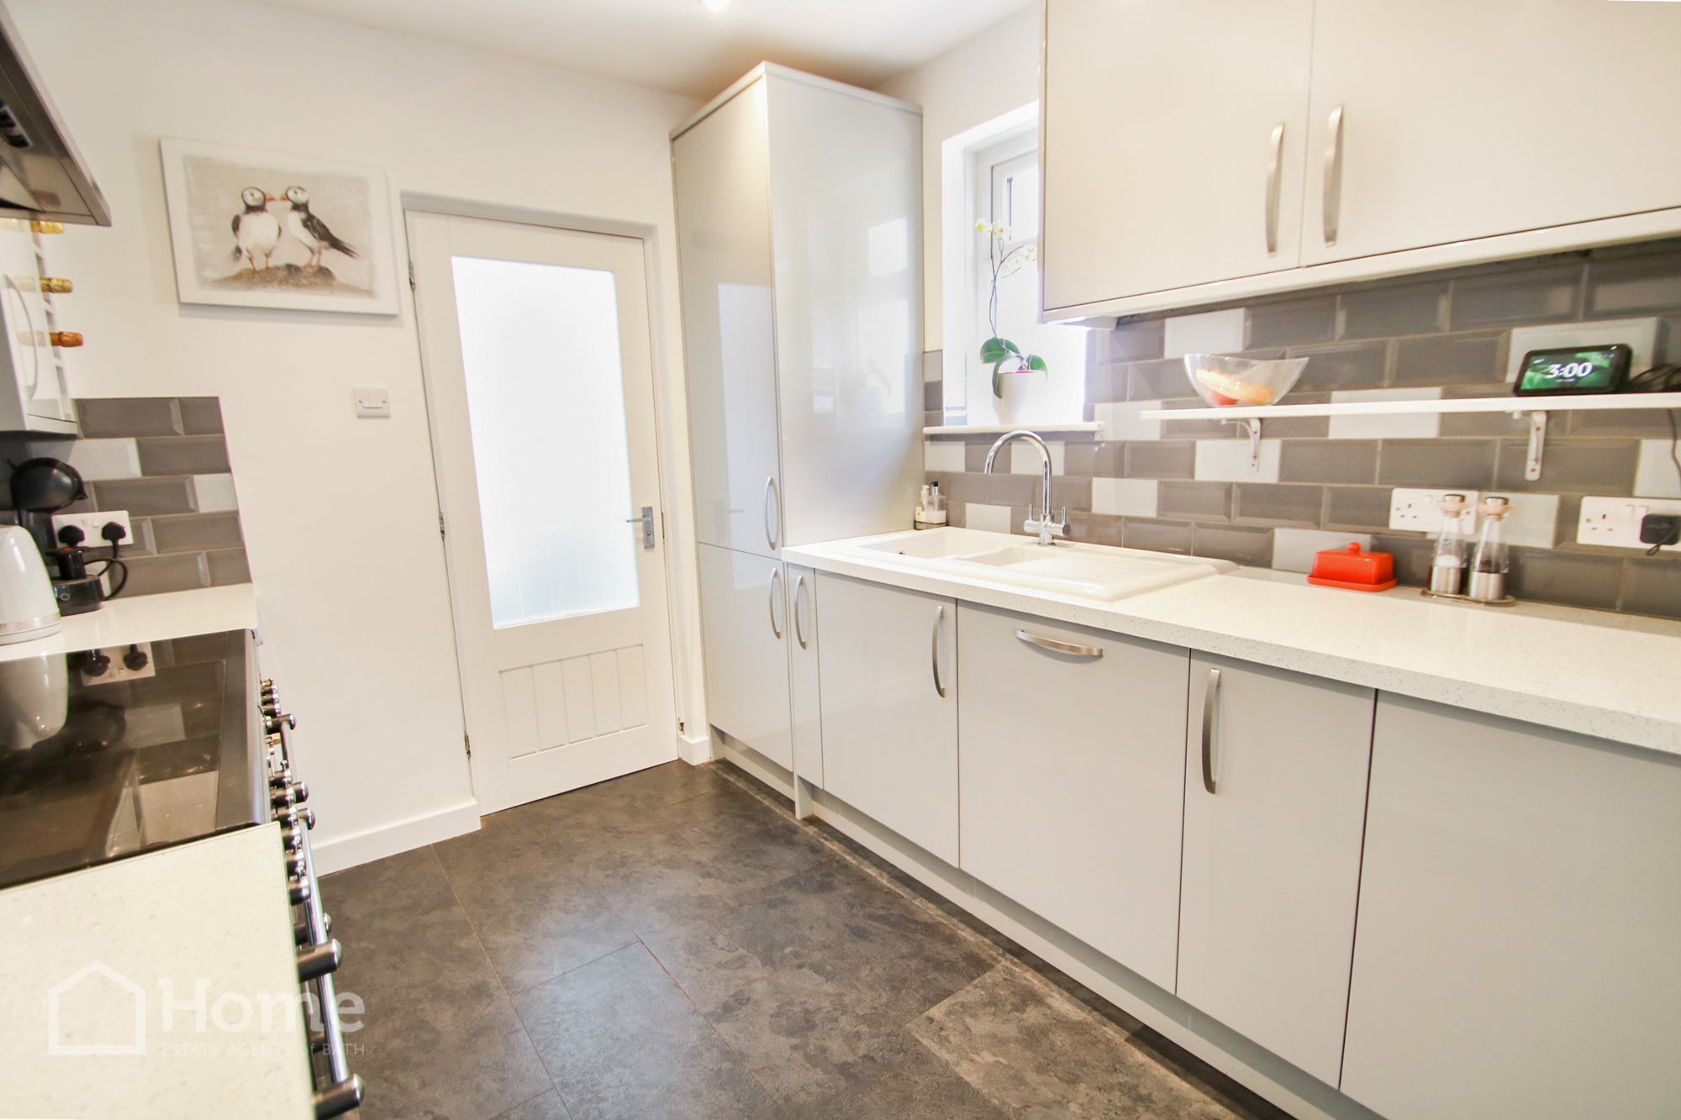
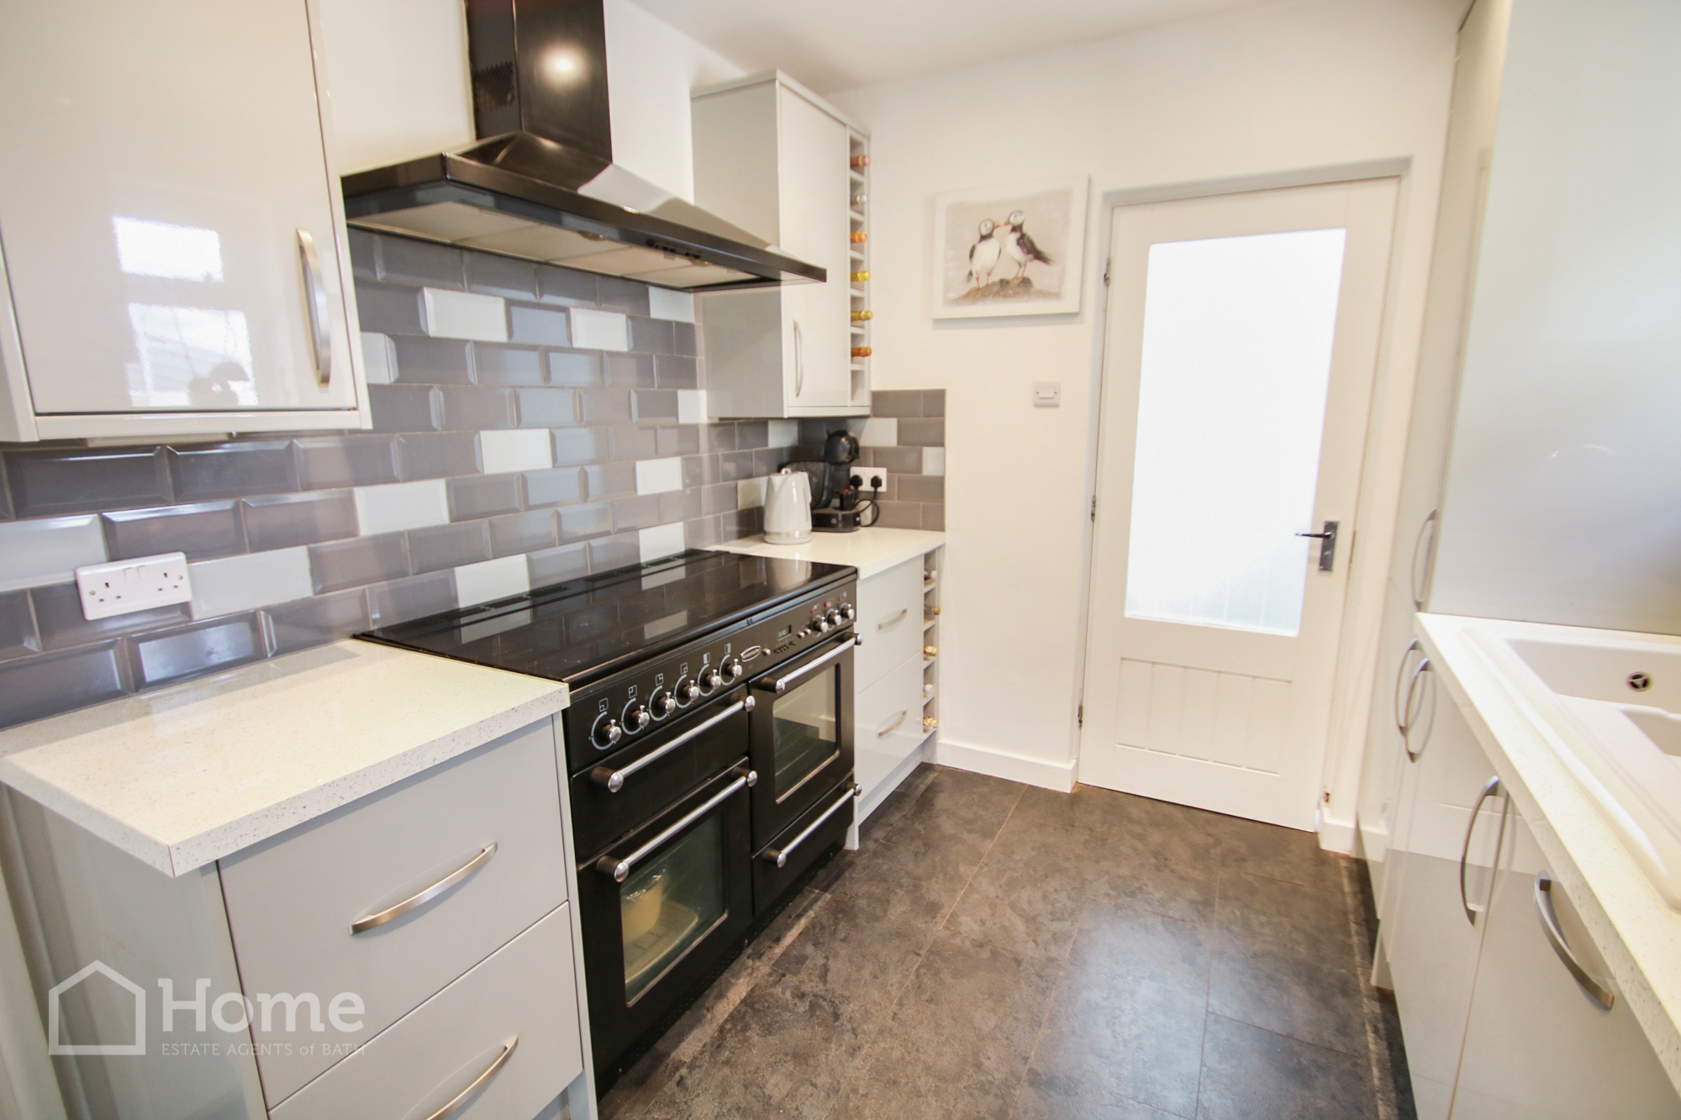
Kitchen: 3.34m x 2.55m
Part glazed door to rear aspect, UPVC double glazed window to side aspect, radiator, range of base and wall mounted units, 1½ bowl composite sink drainer unit with mixer tap, integrated cooker hood, dishwasher, integrated fridge, freezer, subway tiled splash backs, cupboard containing gas boiler.
Utility Room: 2.3m x 1.76m
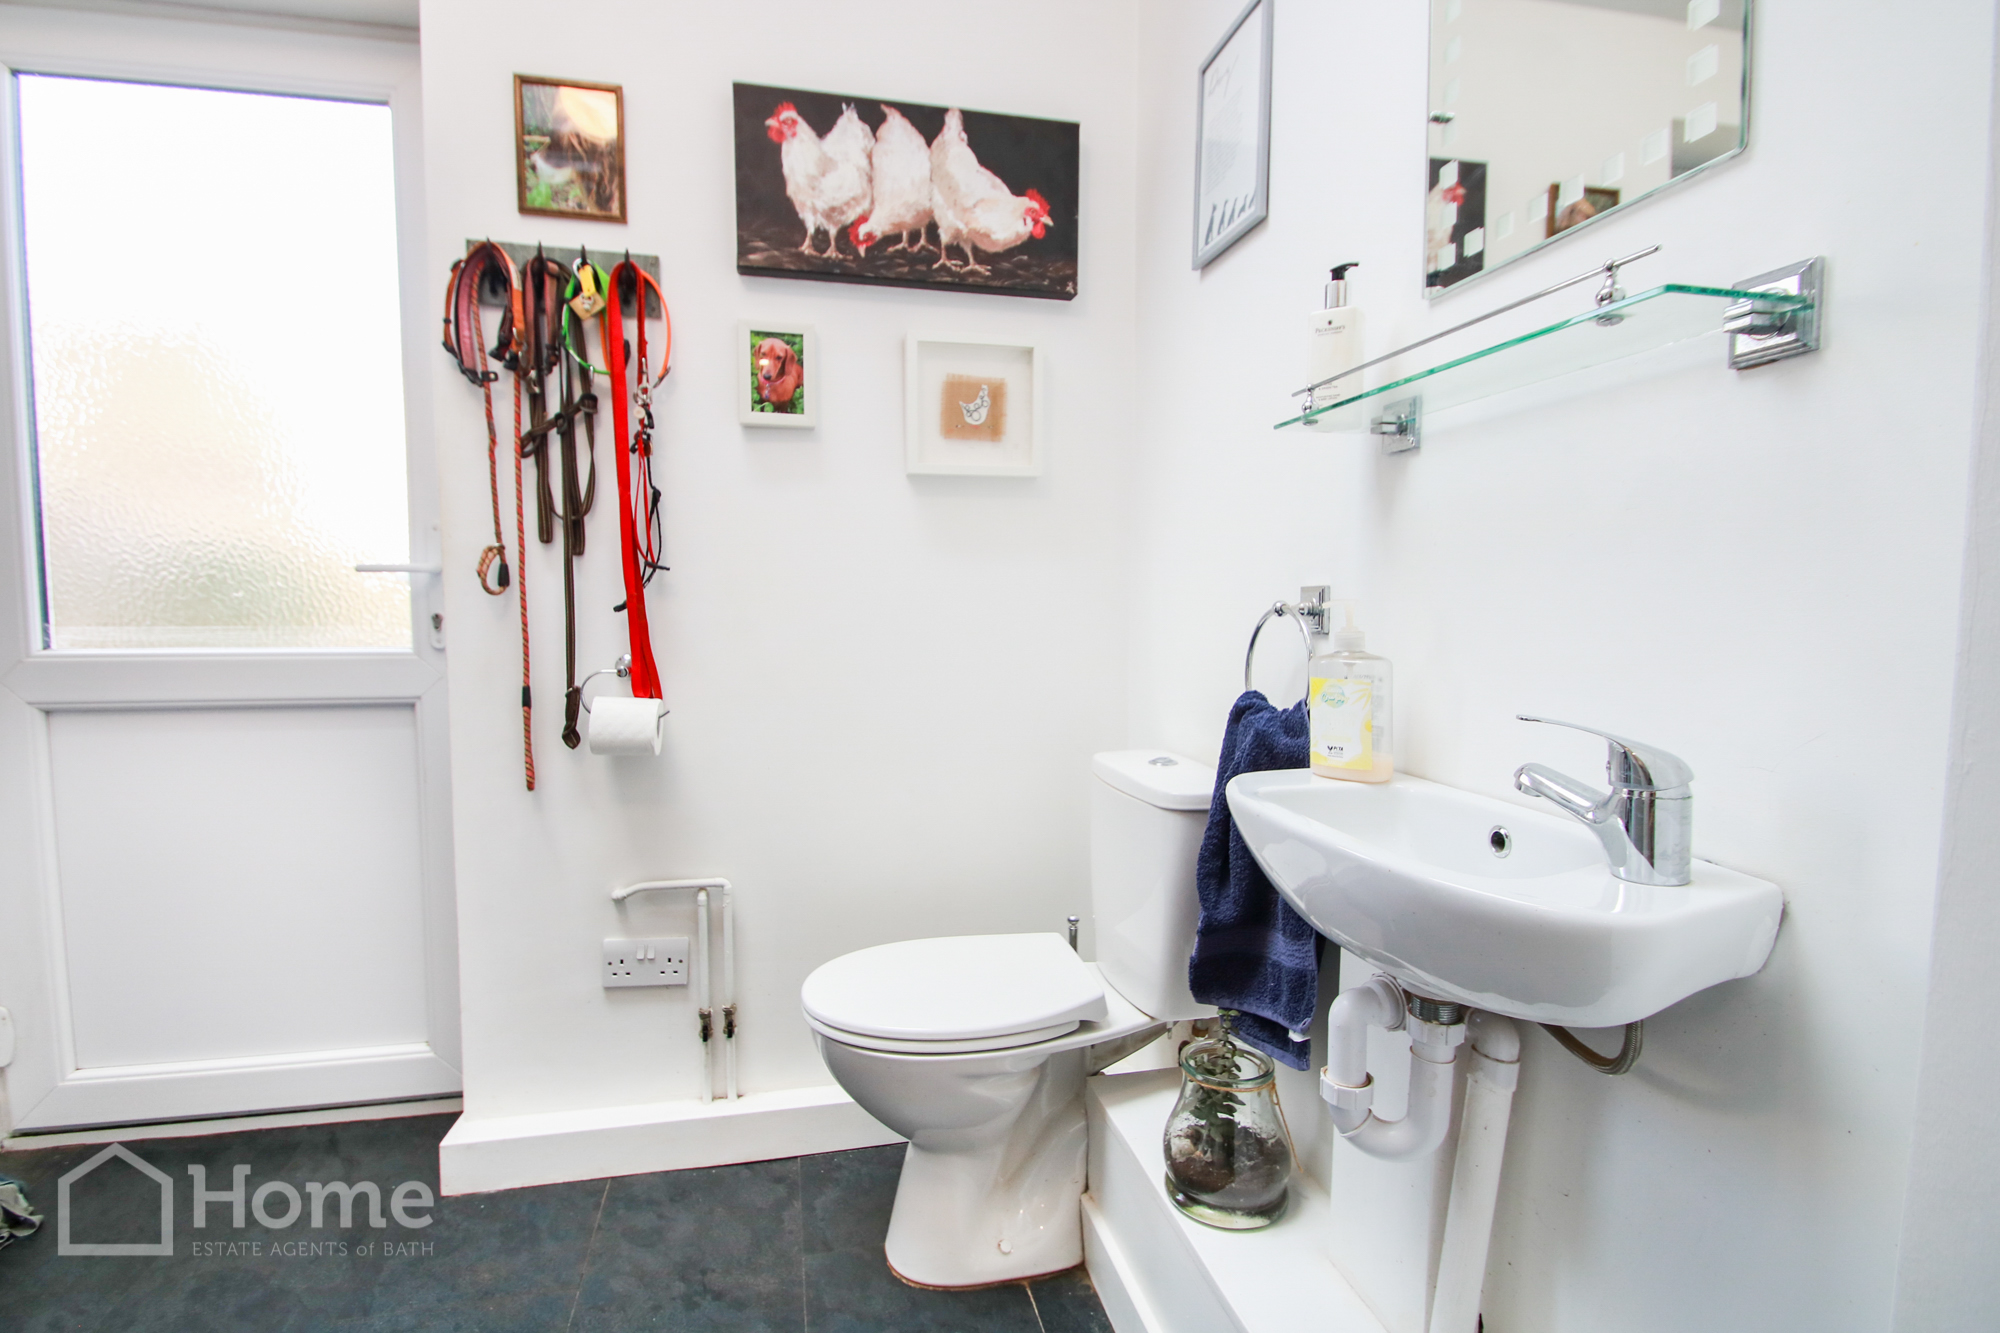
UPVC part double glazed door to rear aspect, Velux window to rear aspect, radiator, worktop, wash basin, WC, plumbing for washing machine.
First Floor Landing:
UPVC double glazed window to side aspect, radiator, loft access, built in cupboard containing immersion tank, ornamental doors to all rooms.
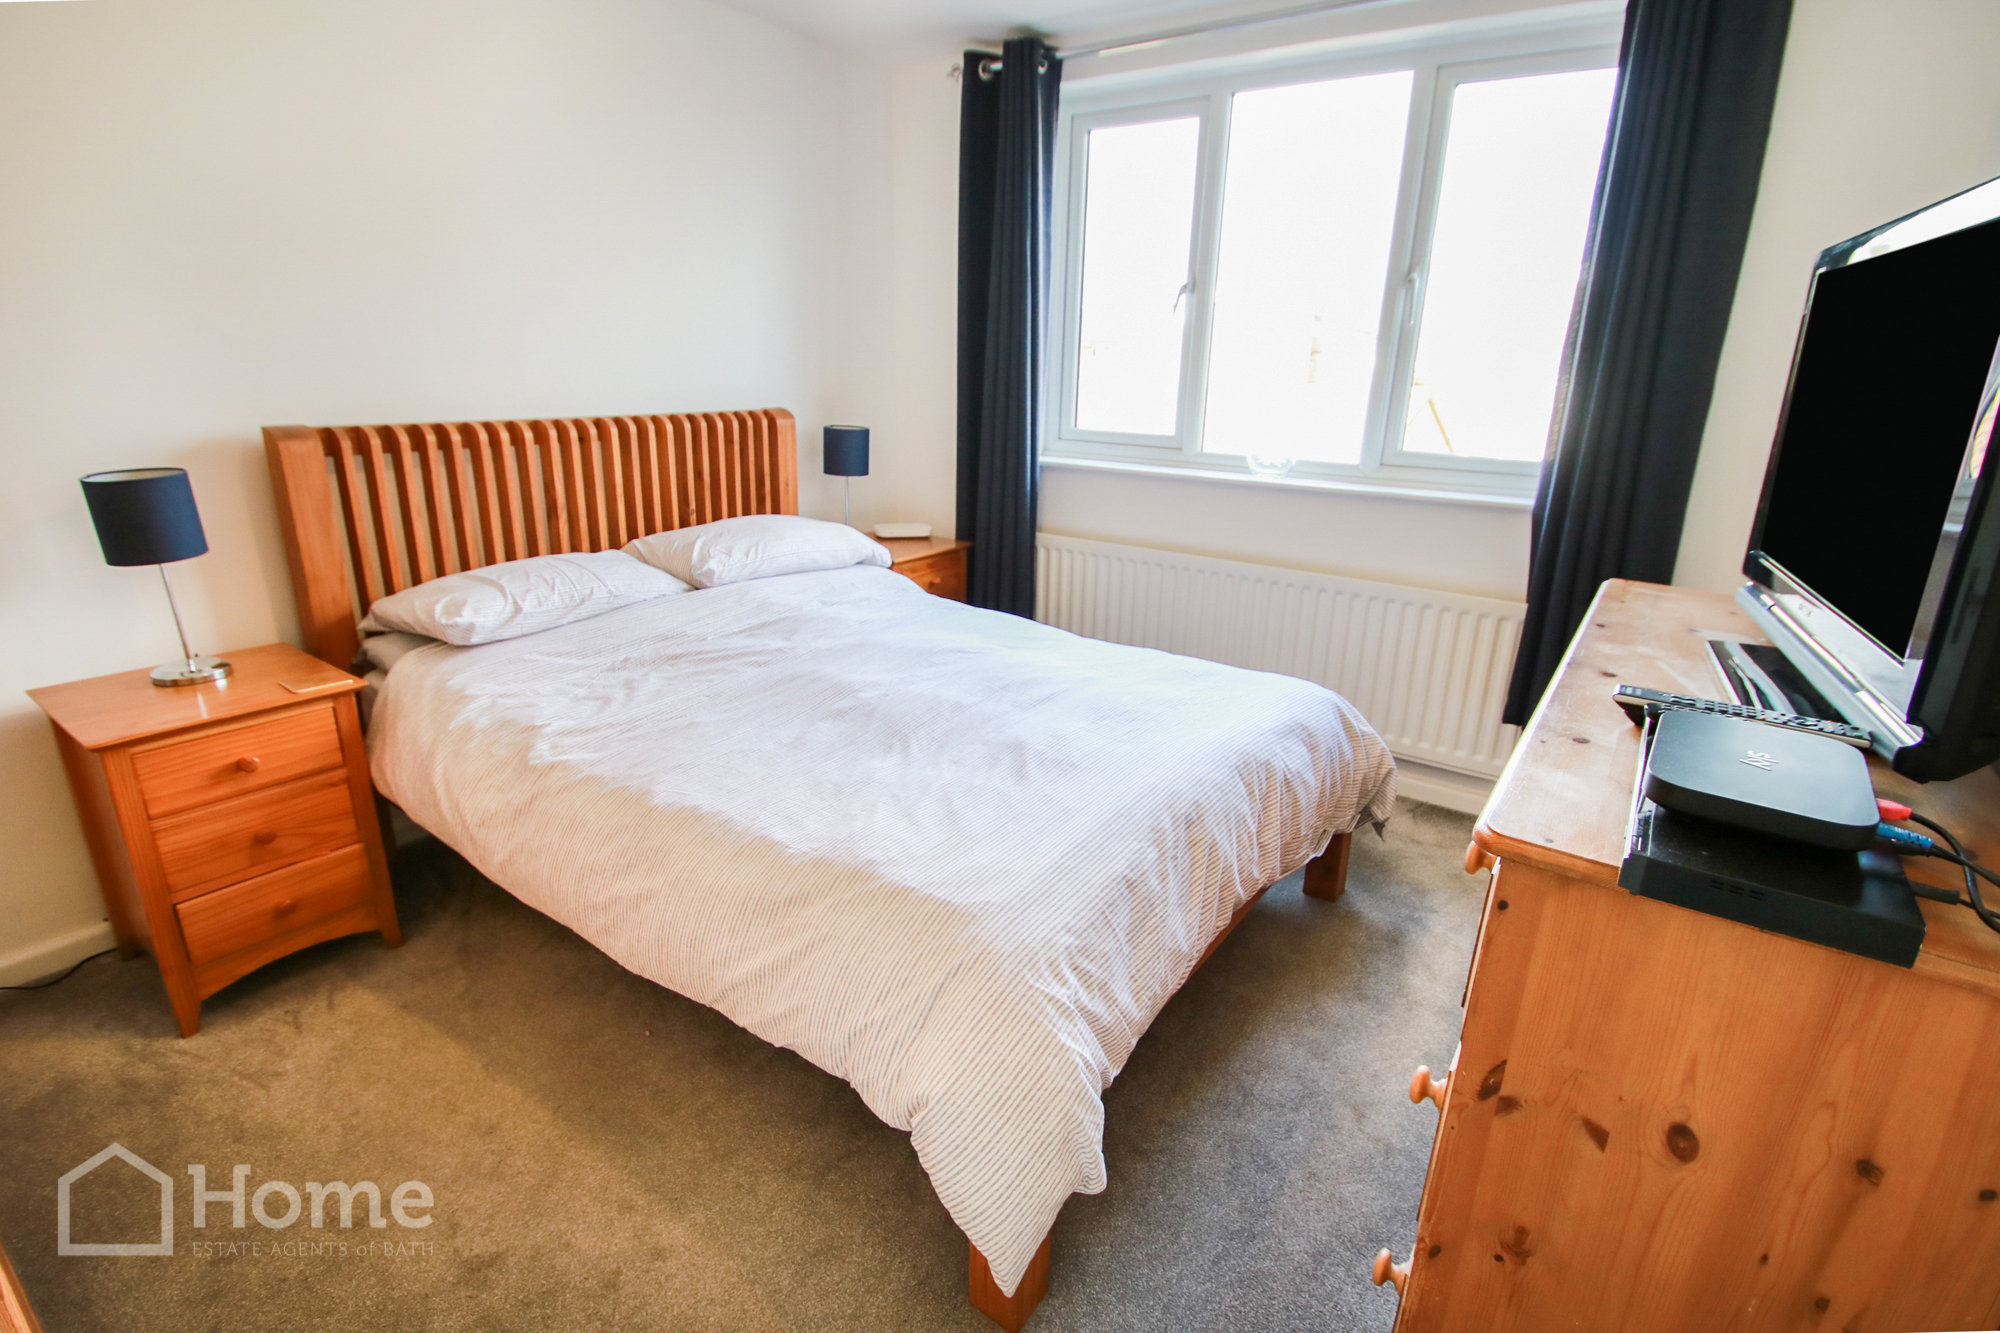
Bedroom: 3.61m x 3.43m
3x UPVC double glazed windows to front aspect, radiator.
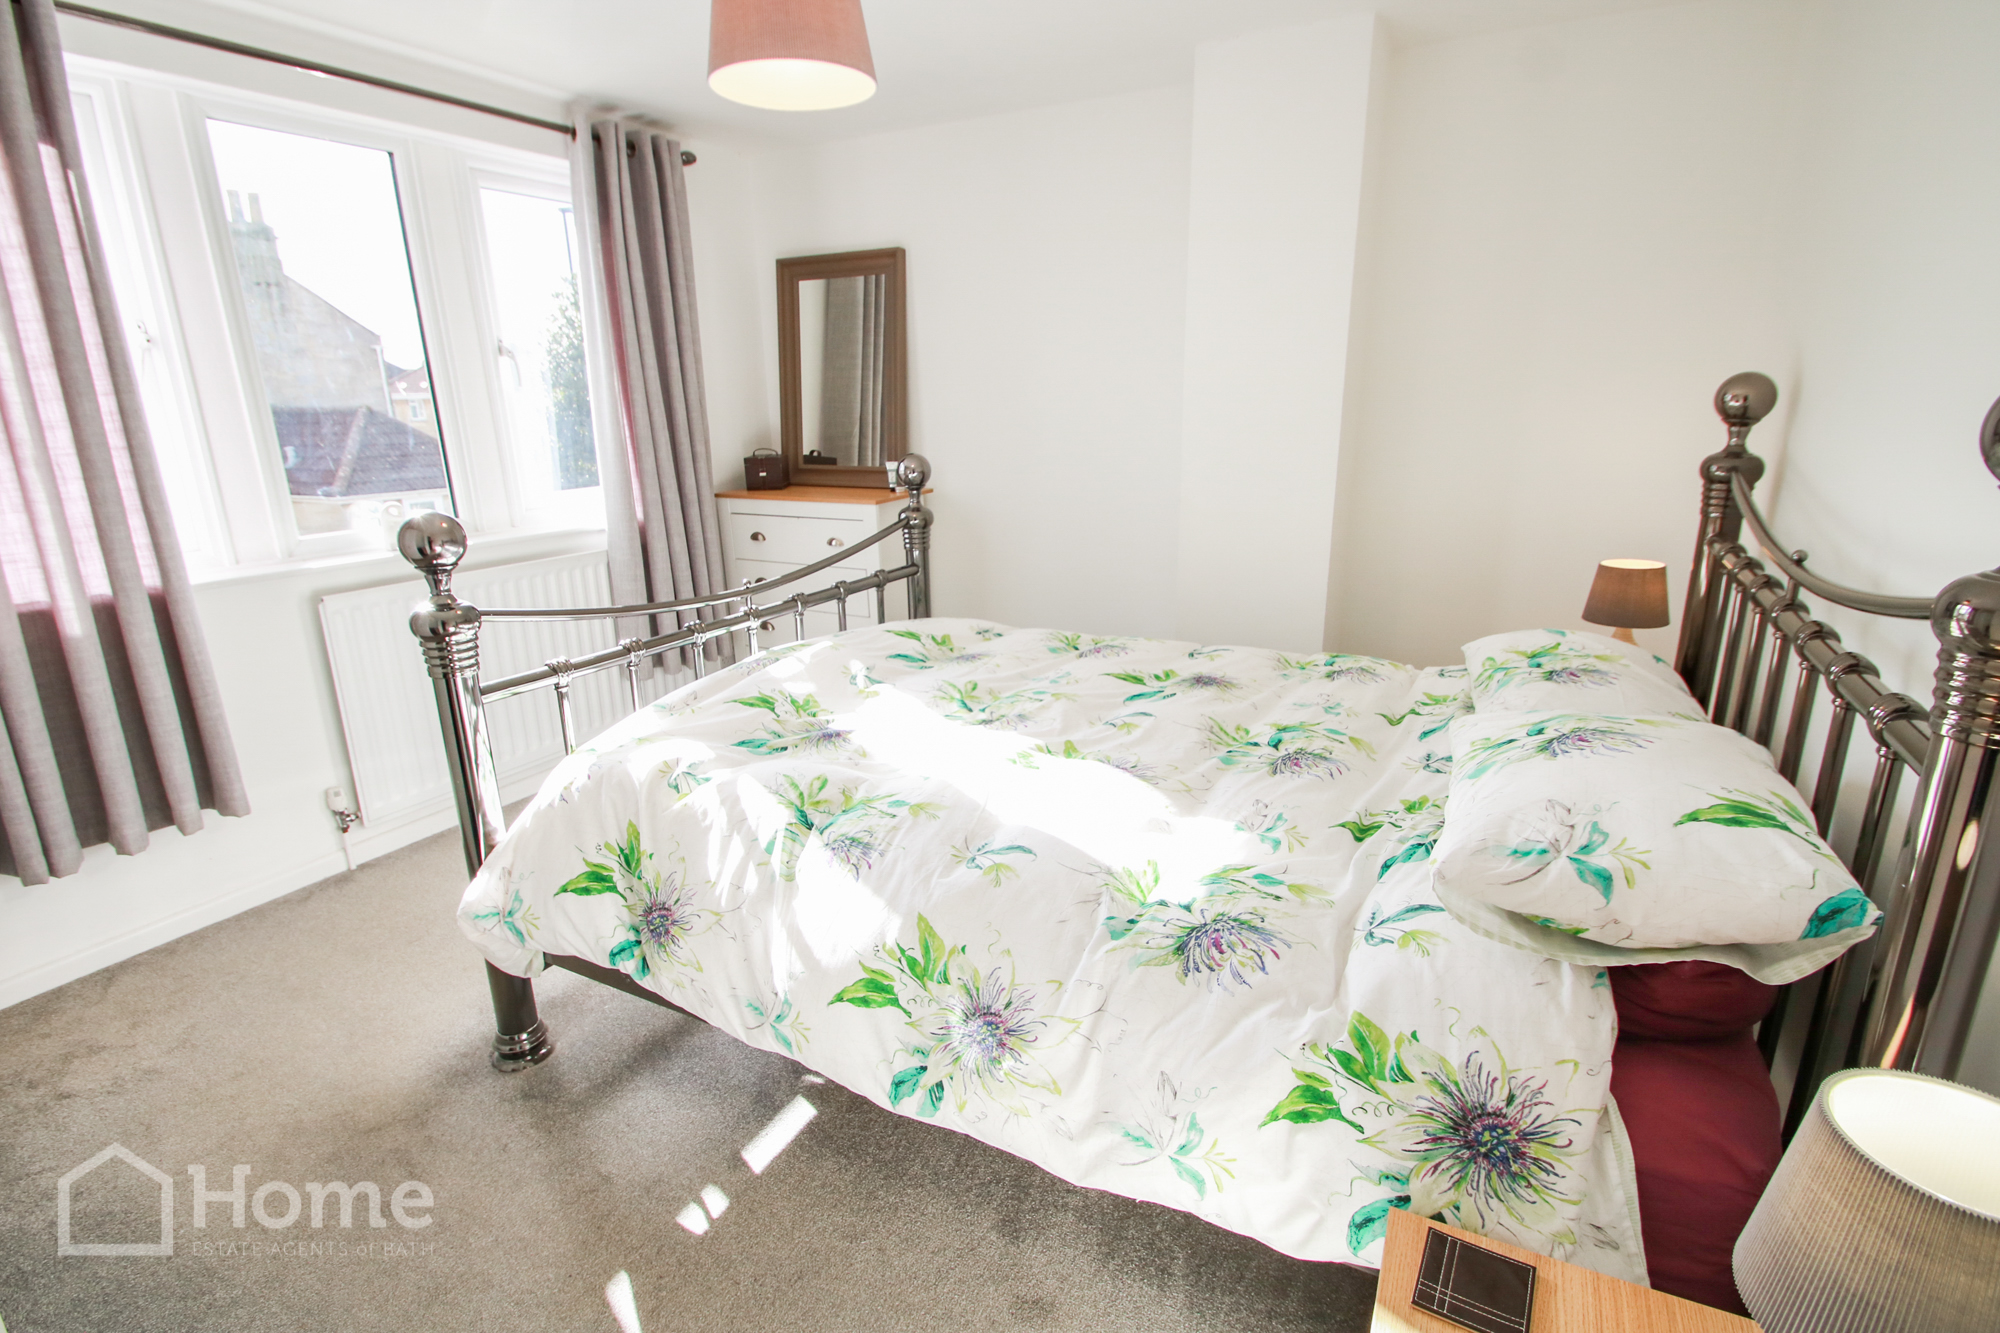
Bedroom: 3.63m x 3.58m
UPVC double glazed window to rear aspect, radiator, pleasant garden aspect.
Bedroom: 1.99m x 2.3m
UPVC double glazed window to front aspect, radiator.
Shower Room:
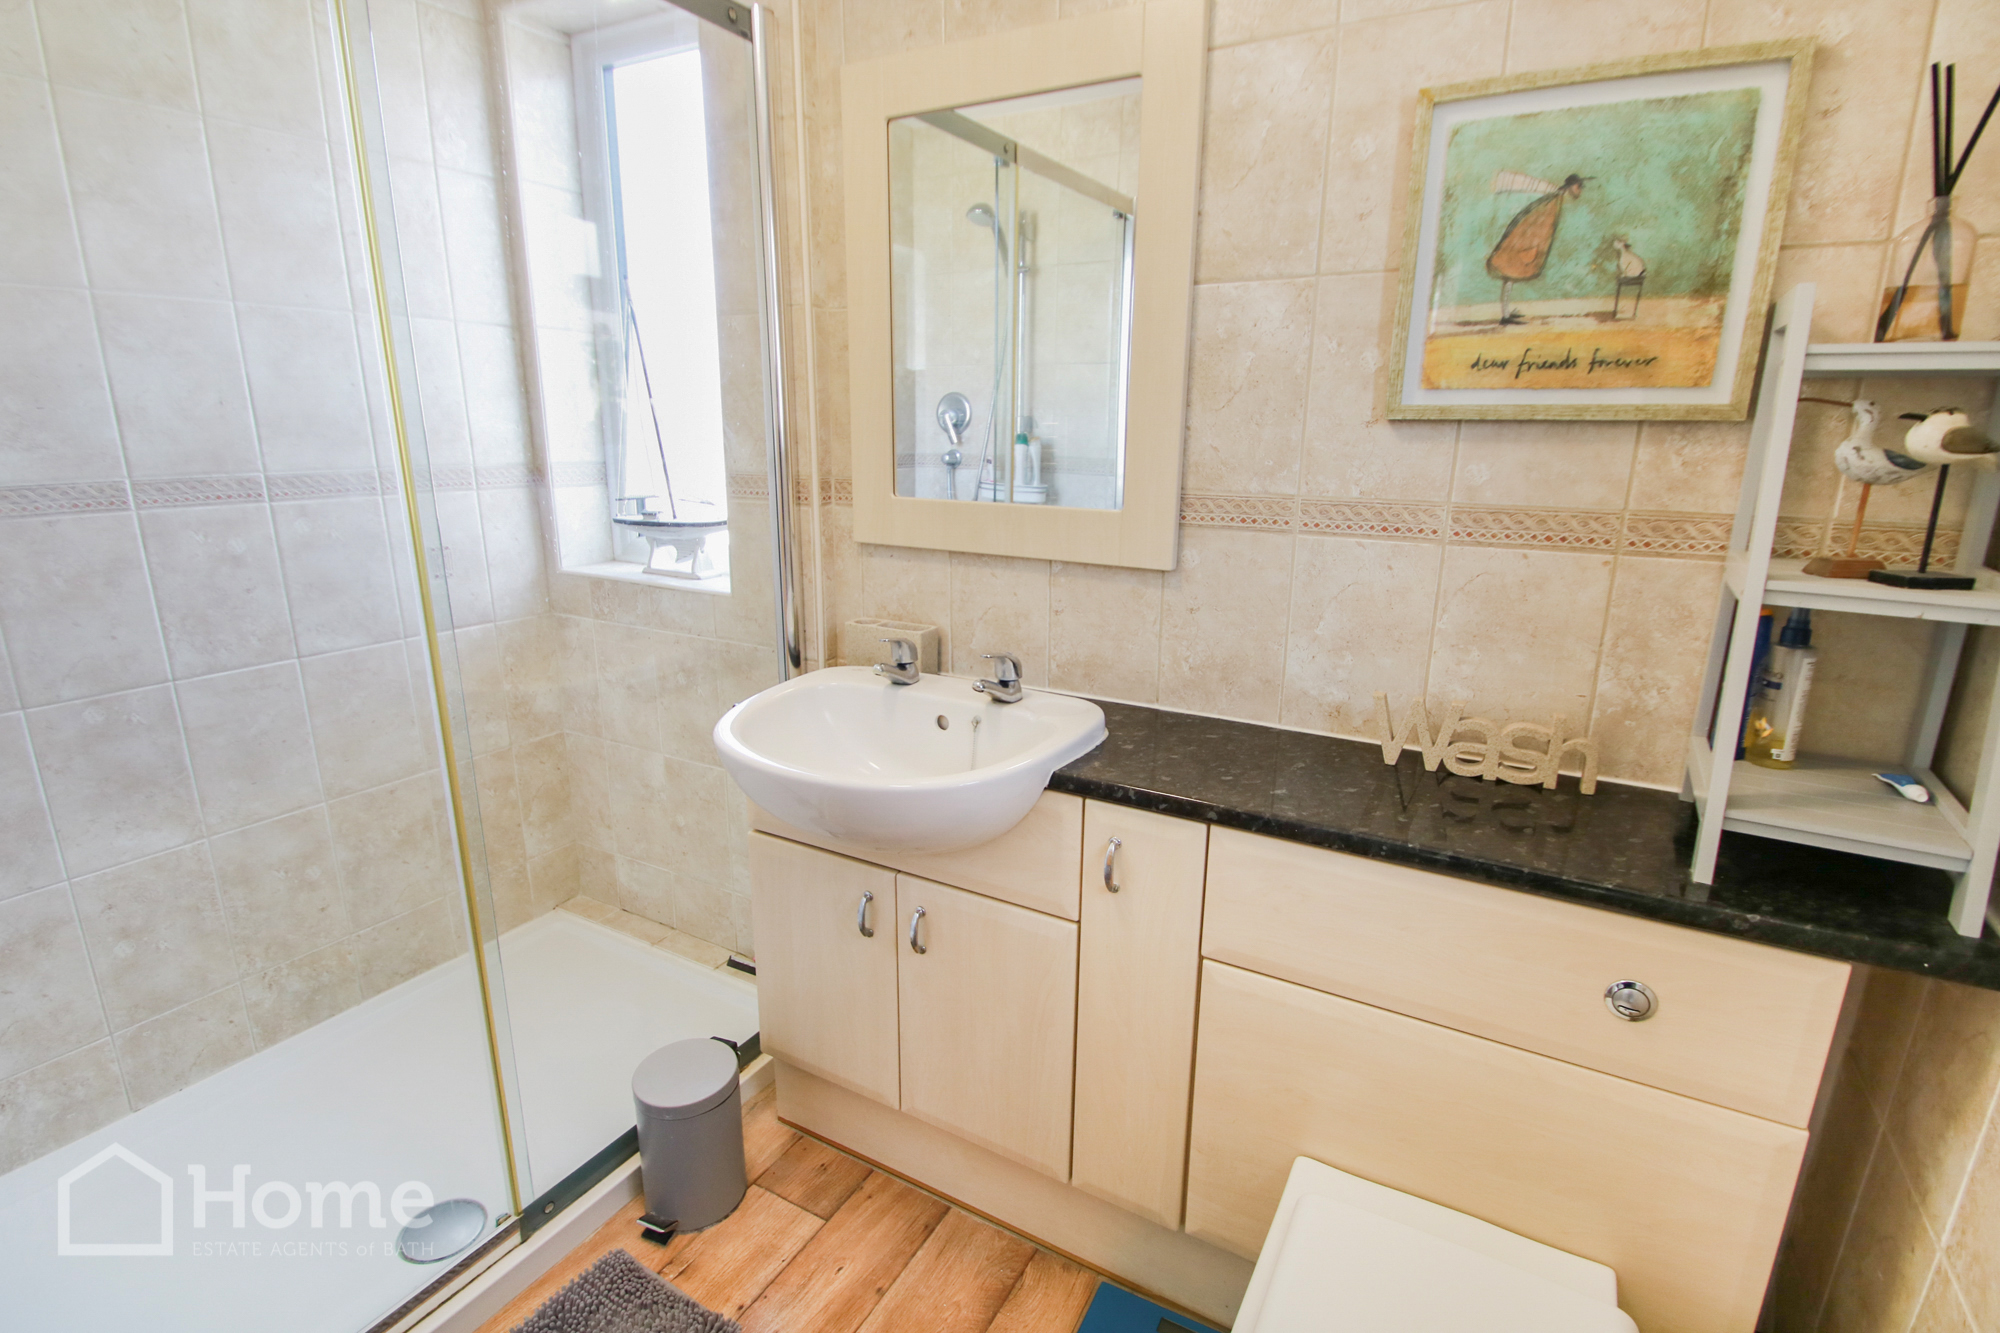
UPVC double glazed window to rear aspect, UPVC double glazed window to side aspect, wash basin within vanity unit, shower cubicle, WC, heated towel rail, fully tiled walls.
Garage/Parking:
Private driveway to the front and side of the property.
Front Garden:
Laid mainly to patio and parking. Flower beds and shrubs.
Rear Garden:
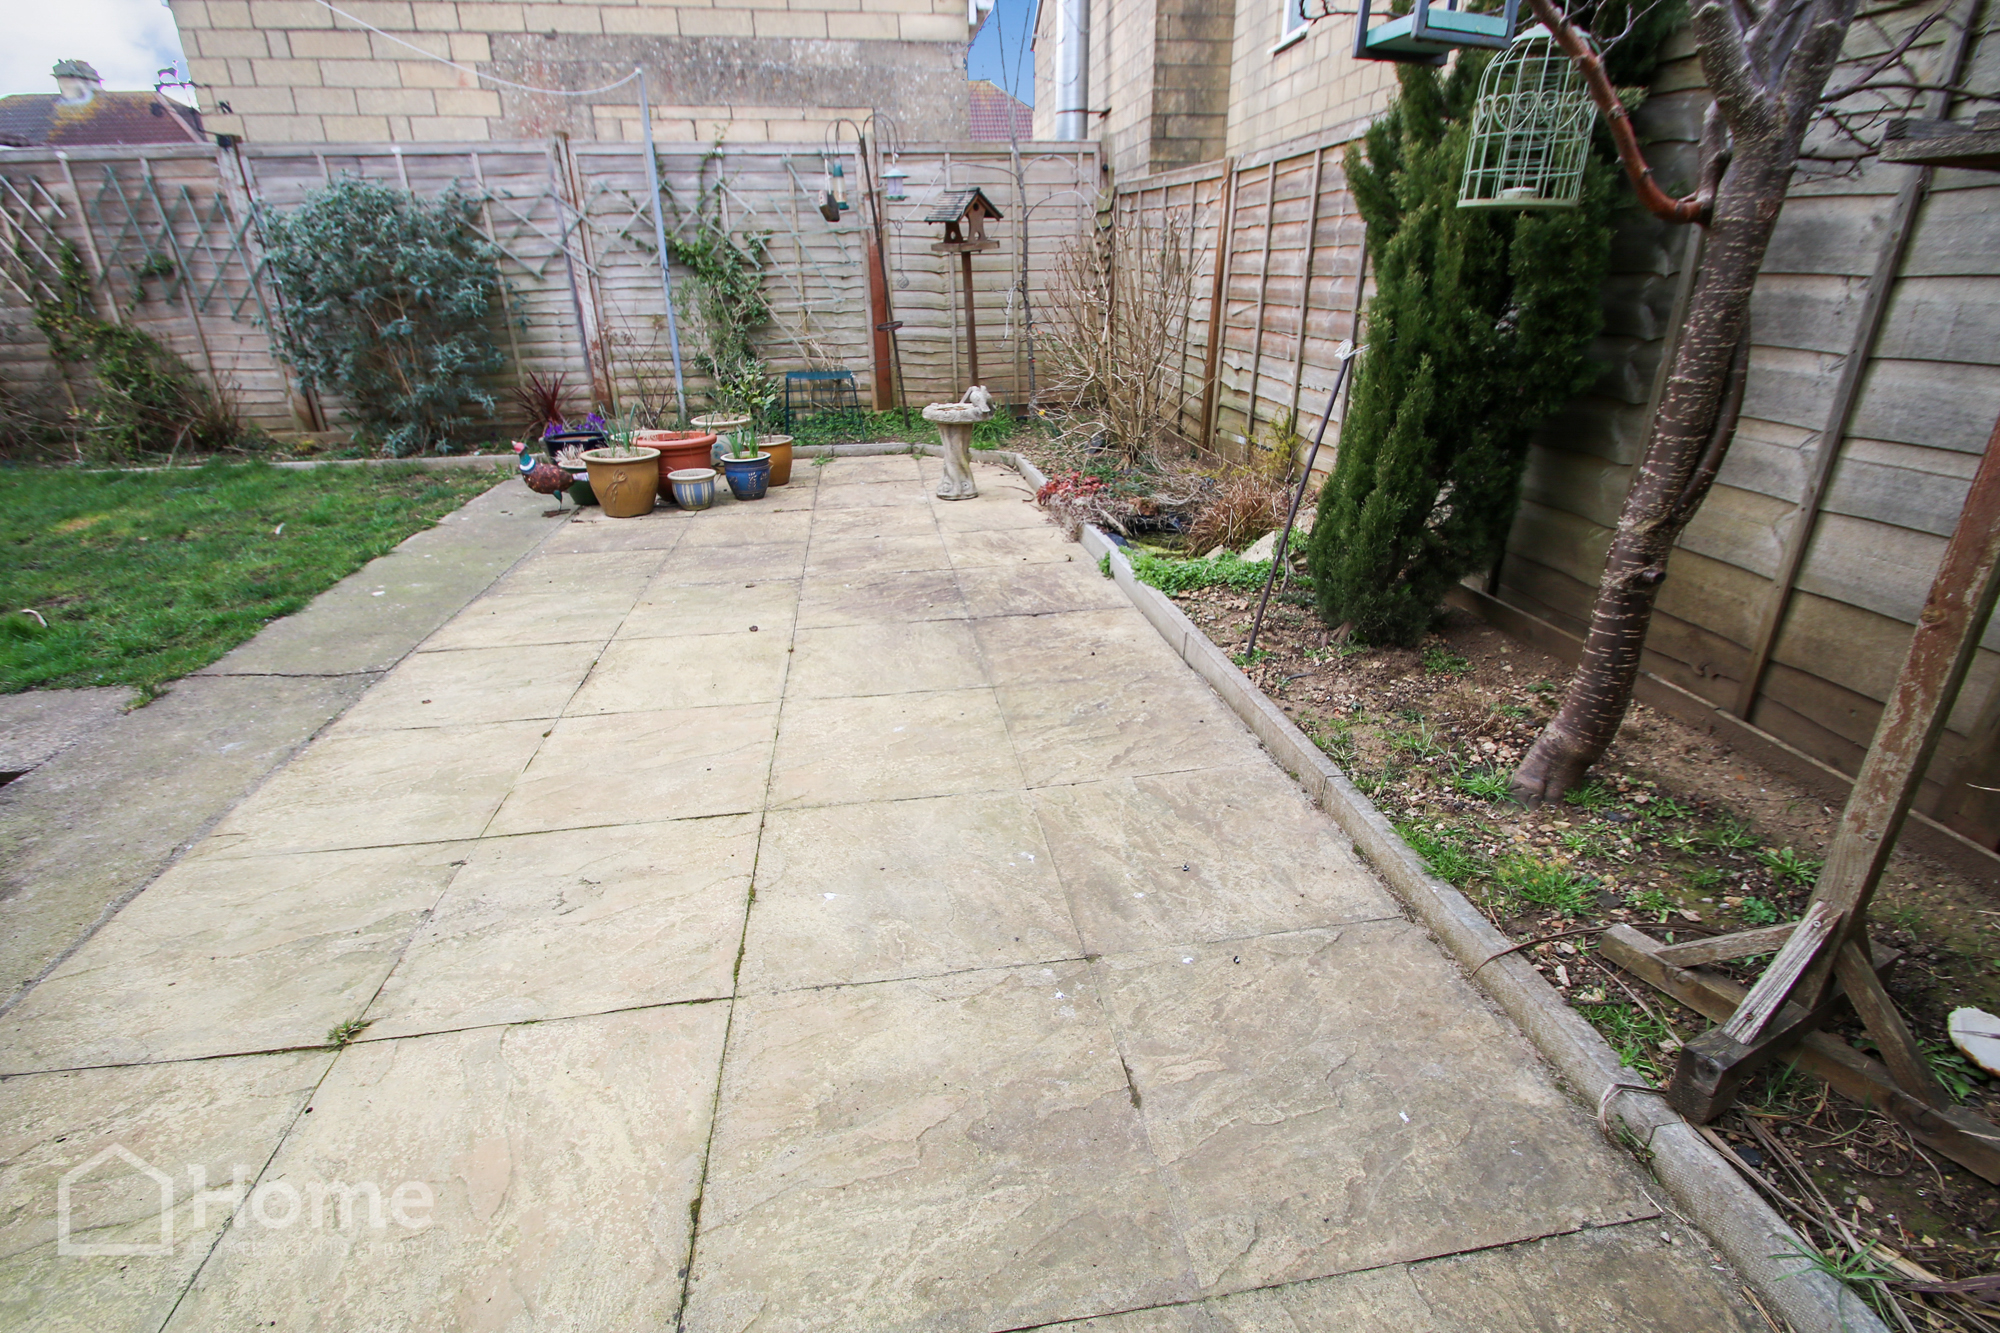
Laid mainly to lawn with patio areas, flower beds and shrubs, substantial storage building, side pedestrian access.
Disclaimer
Please note that these particulars do not constitute or form part of an offer or contract, nor may they be regarded as representations. All interested parties must verify their accuracy and your solicitor must verify tenure/lease information, fixtures and fittings and planning/ building regulation consents. All dimensions are approximate and quoted for guidance only. Reference to appliances and/or services does not imply that they are necessarily in working order or fit for the purpose.
Property Tour