

Key Features :
Property Information
An excellent opportunity to acquire this 2 bedroomed, end terraced period property situated close to all local amenities within Oldfield Park, together with excellent access to Oldfield Park's railway station.
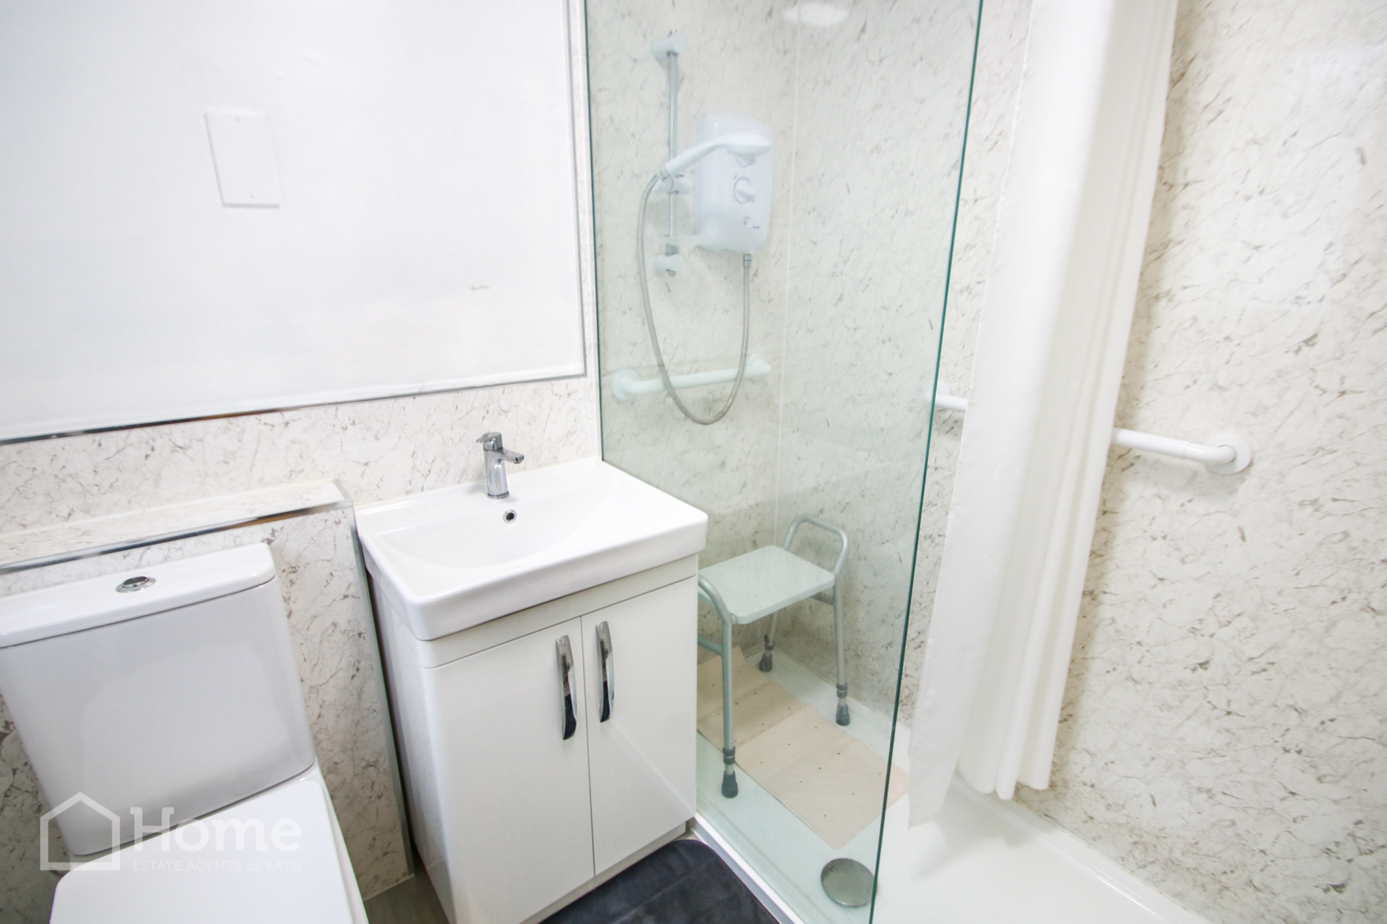
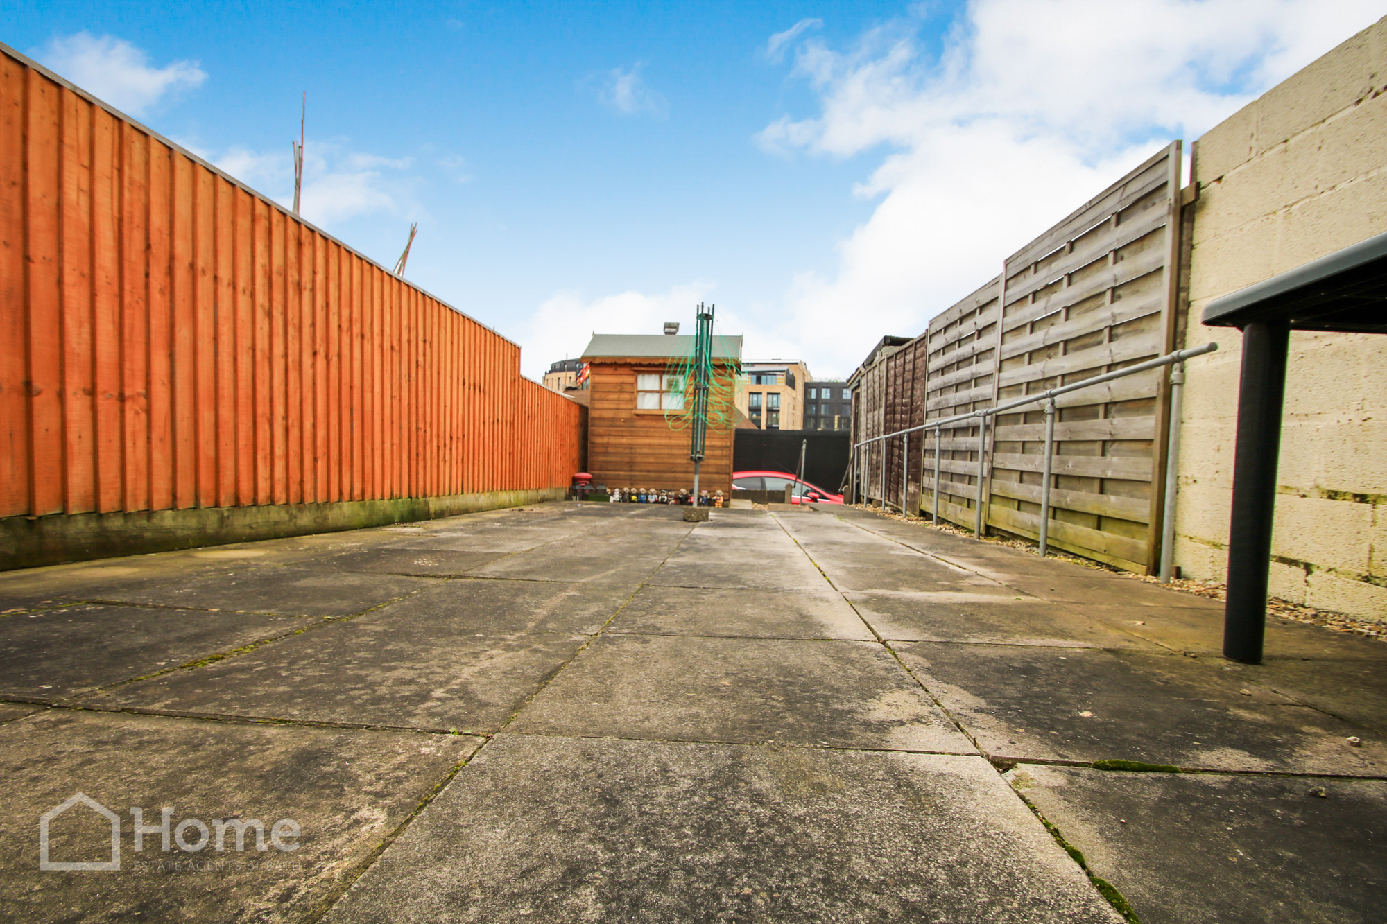
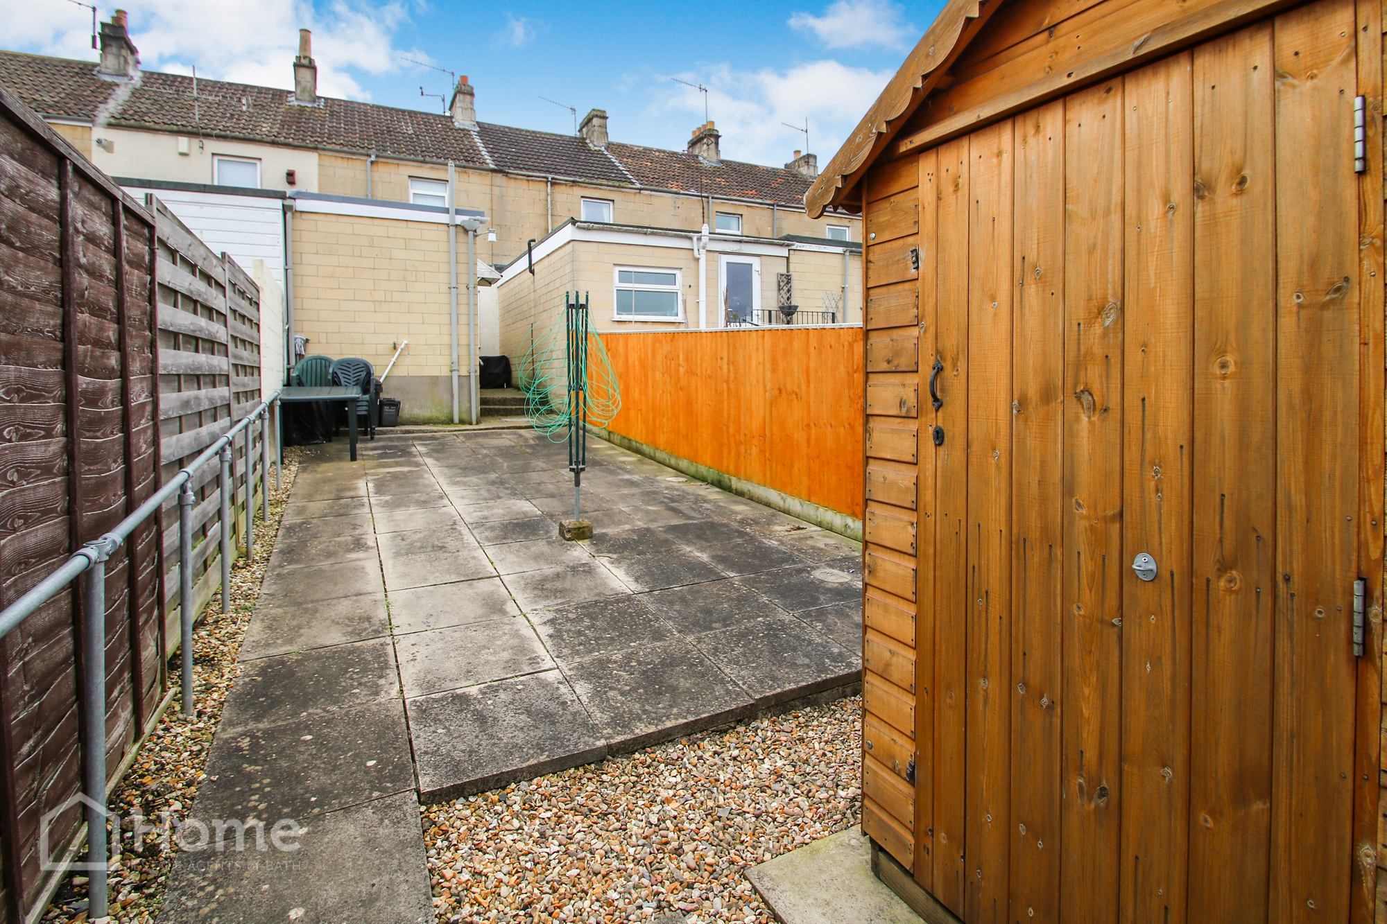
The accommodation briefly comprises:- entrance porch, lounge, dining room, kitchen, lobby, 2 double bedrooms and downstairs recently refurbished shower room. Outside there are low maintenance gardens to the front and rear and parking facilities via service road to the rear of the property. It would be fair to say that the property is in needs of some upgrades but generally offers a tidy and comfortable stone terraced home. There are local facilities located nearby on the lower Bristol Road as well as within Oldfield Park.
An early inspection is strongly advised, please call .
Entrance Porch:
Entered via leaded light replacement front door, with fuse box and gas meter. Door to:-
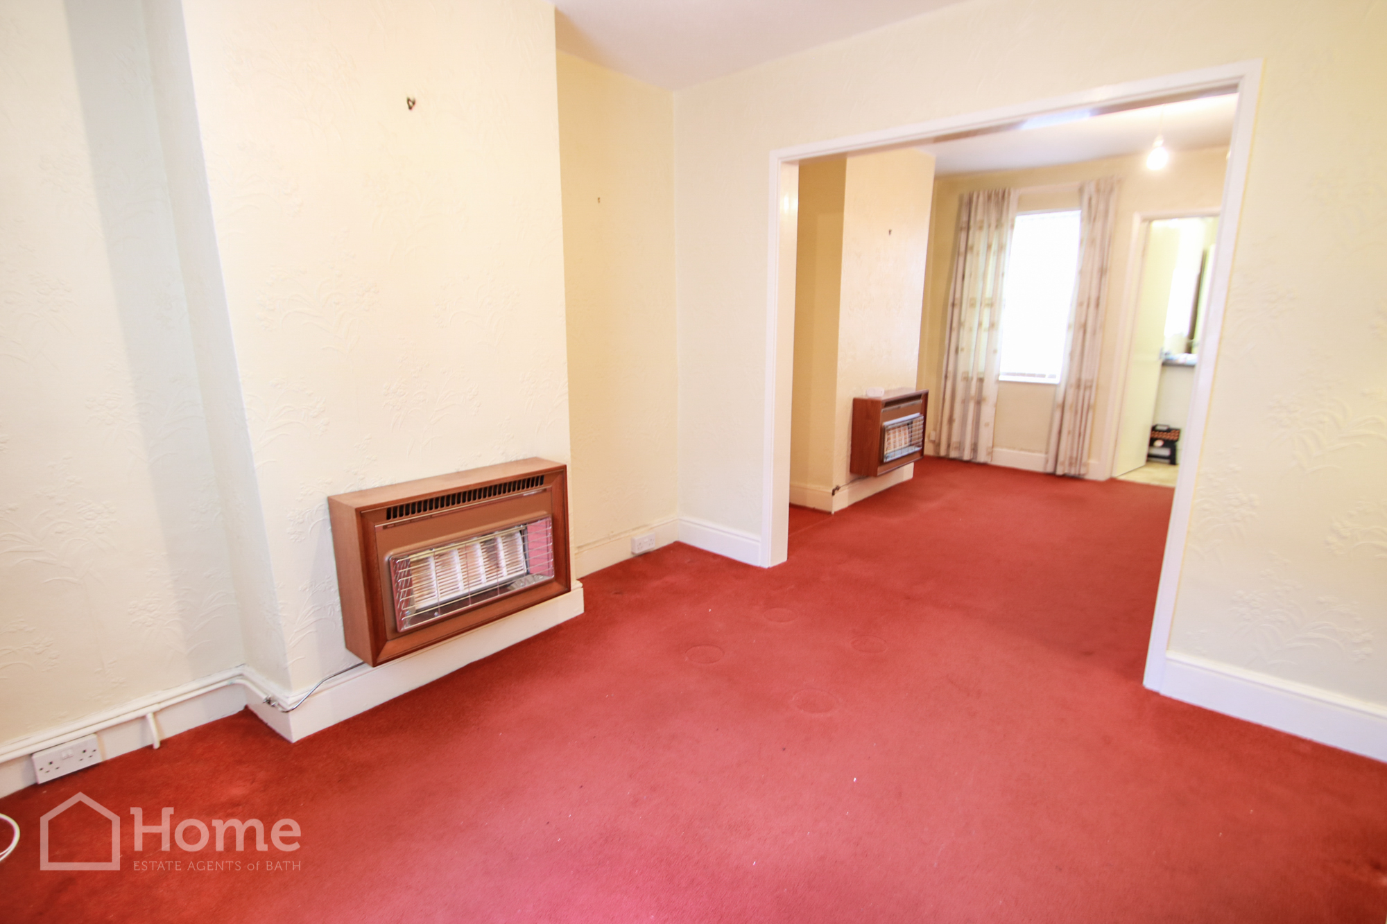
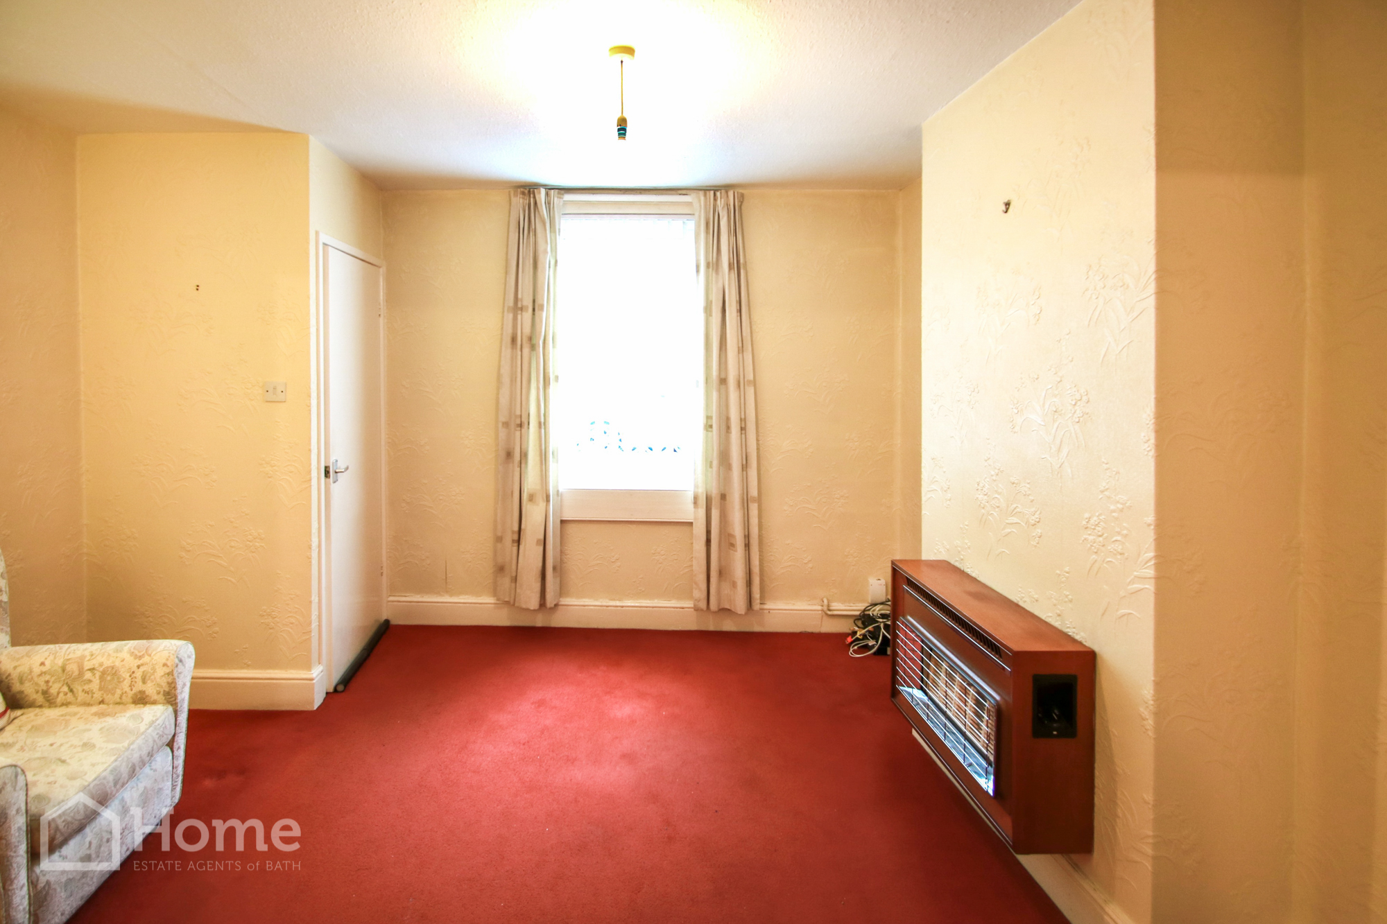
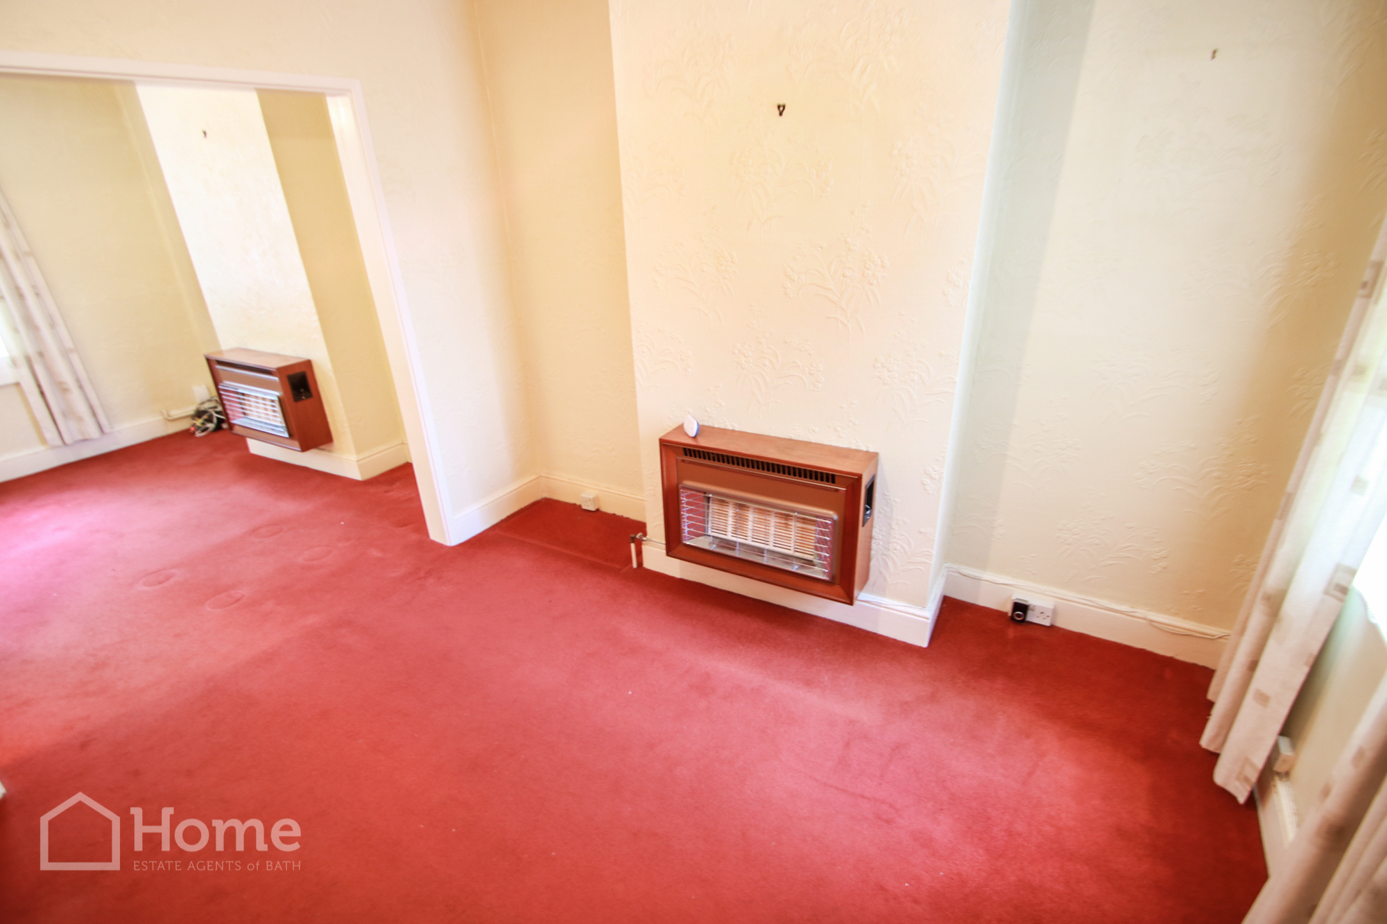
Lounge: 3.78m x 3.24m
Double glazed window to front aspect, wall mounted gas fire (not tested), TV & telephone point, access to:-
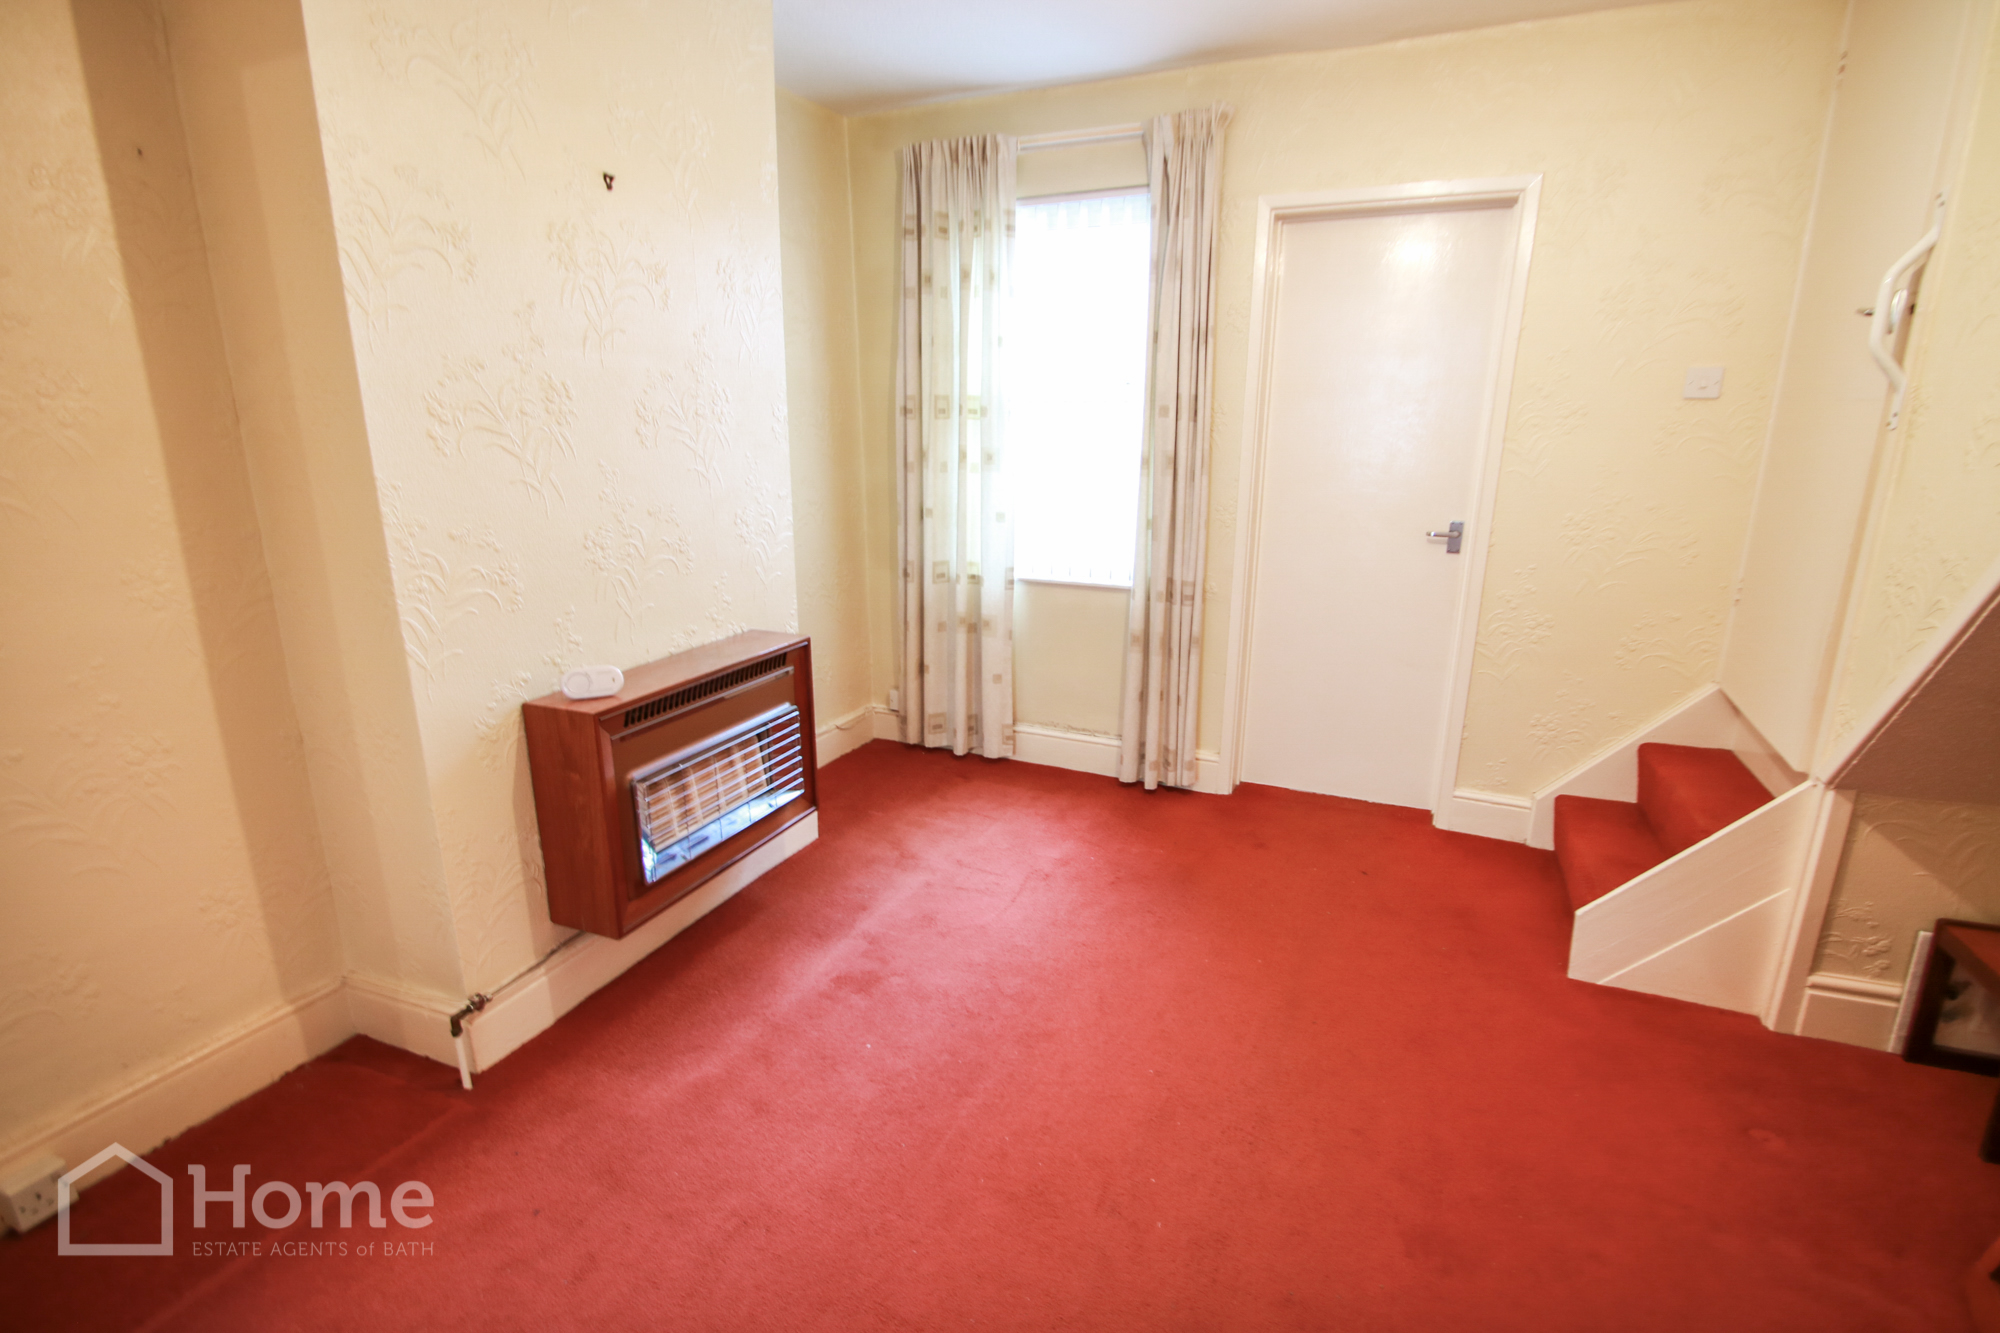
Dining Room: 3.78m x 3.24m
Wall mounted gas fire (not tested), double glazed window to rear aspect, steps and door to staircase and door to:-
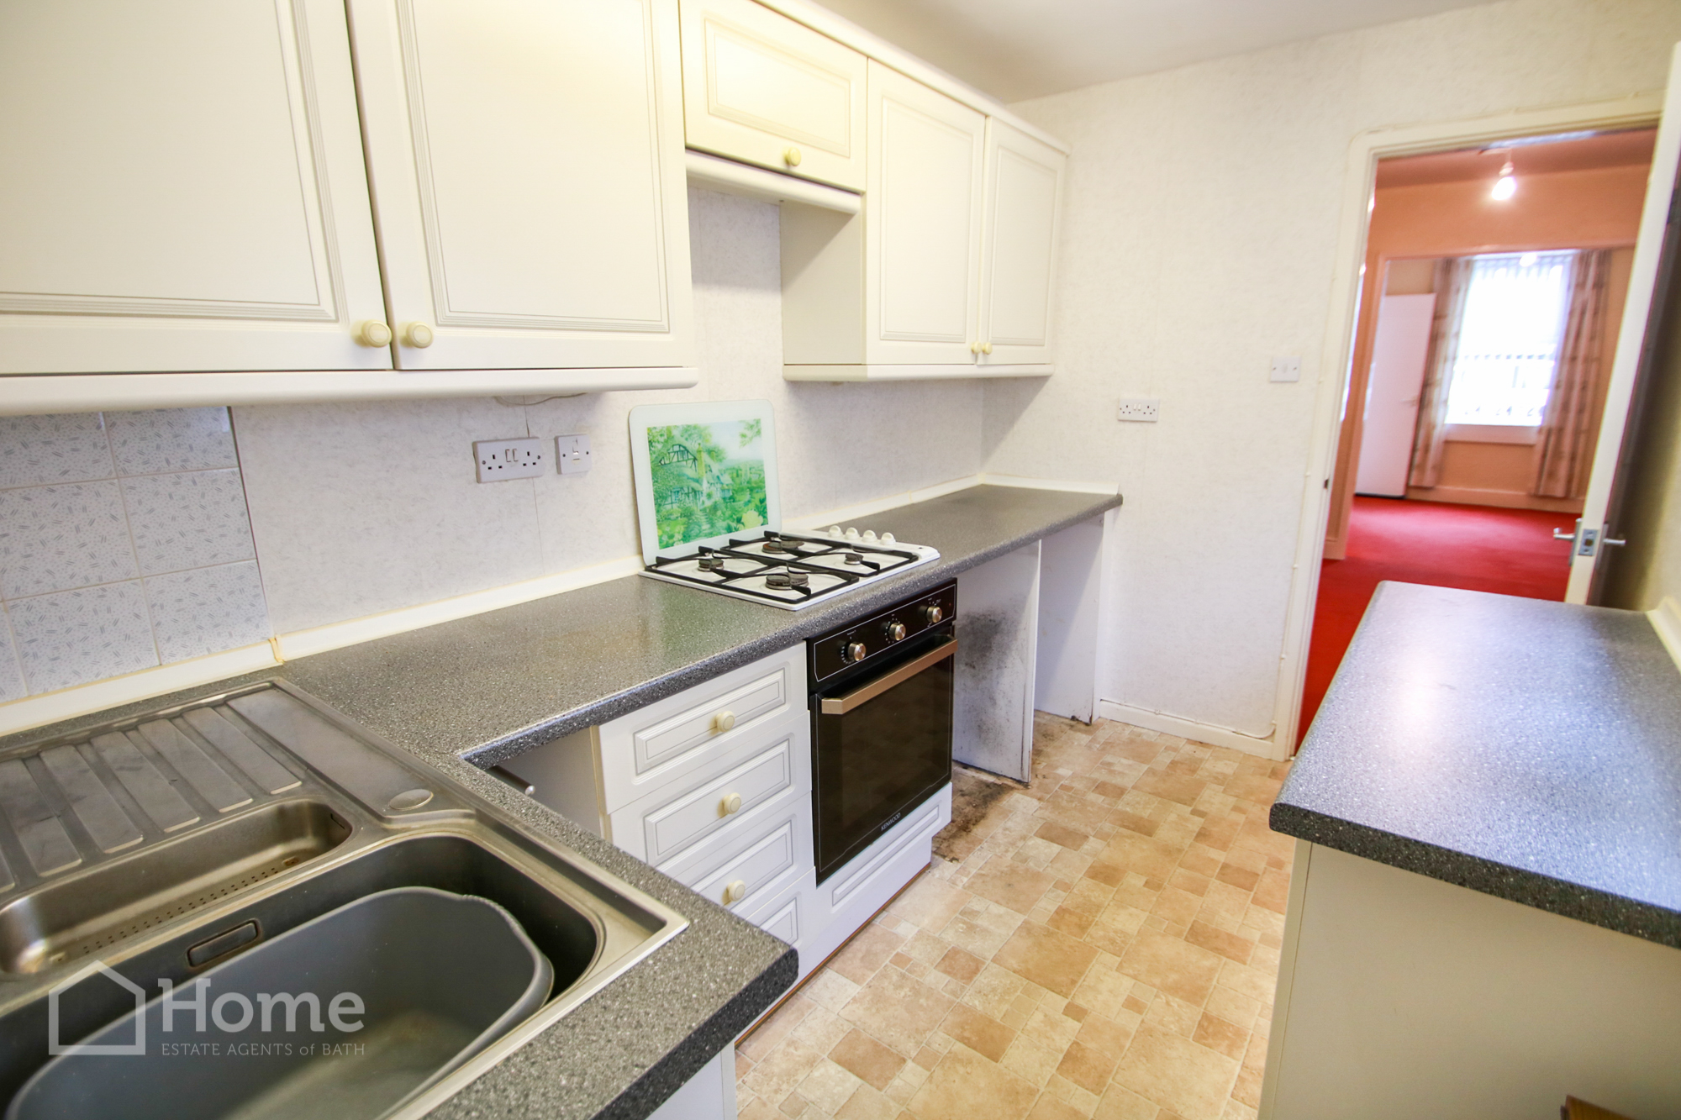
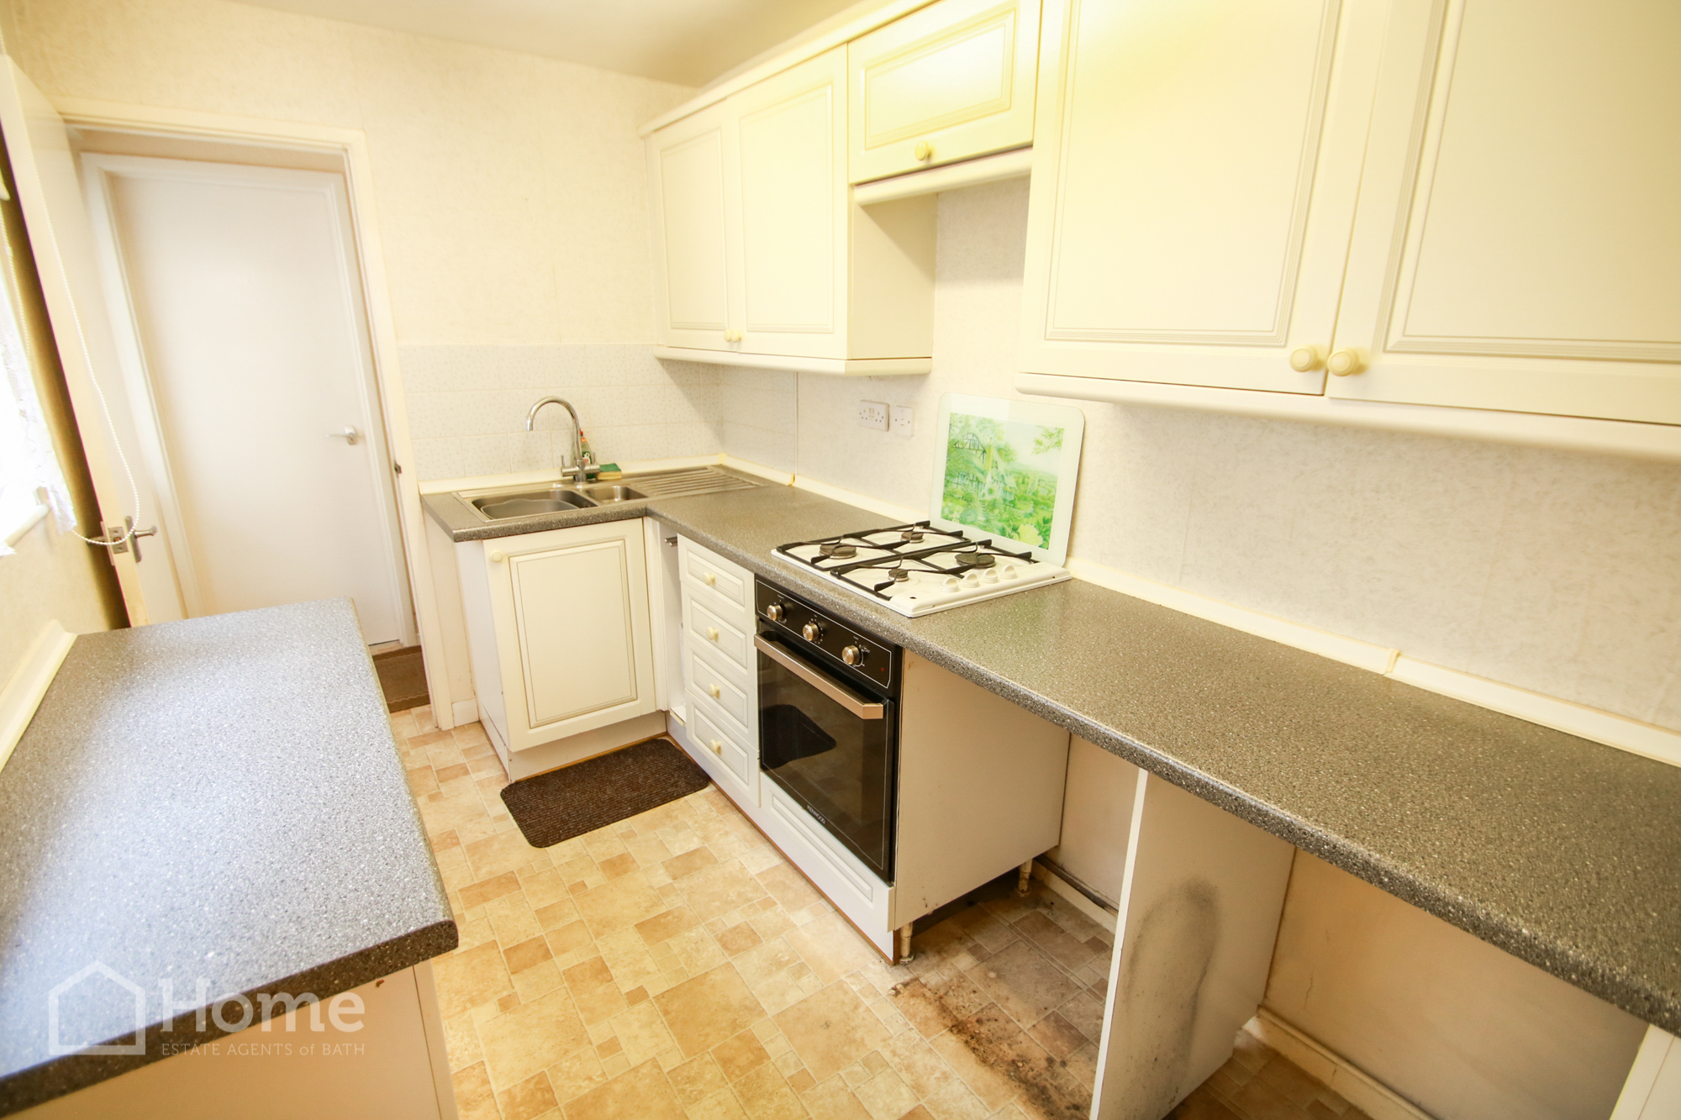
Kitchen: 3.15m x 1.96m
1 ½ bowl stainless steel sink drainer unit, range of fitted work surfaces, fitted base level and wall units, fitted oven and hob, space for fridge freezer, tiled splashbacks, gas convector heater, double glazed window to side aspect, door to:-
Lobby:
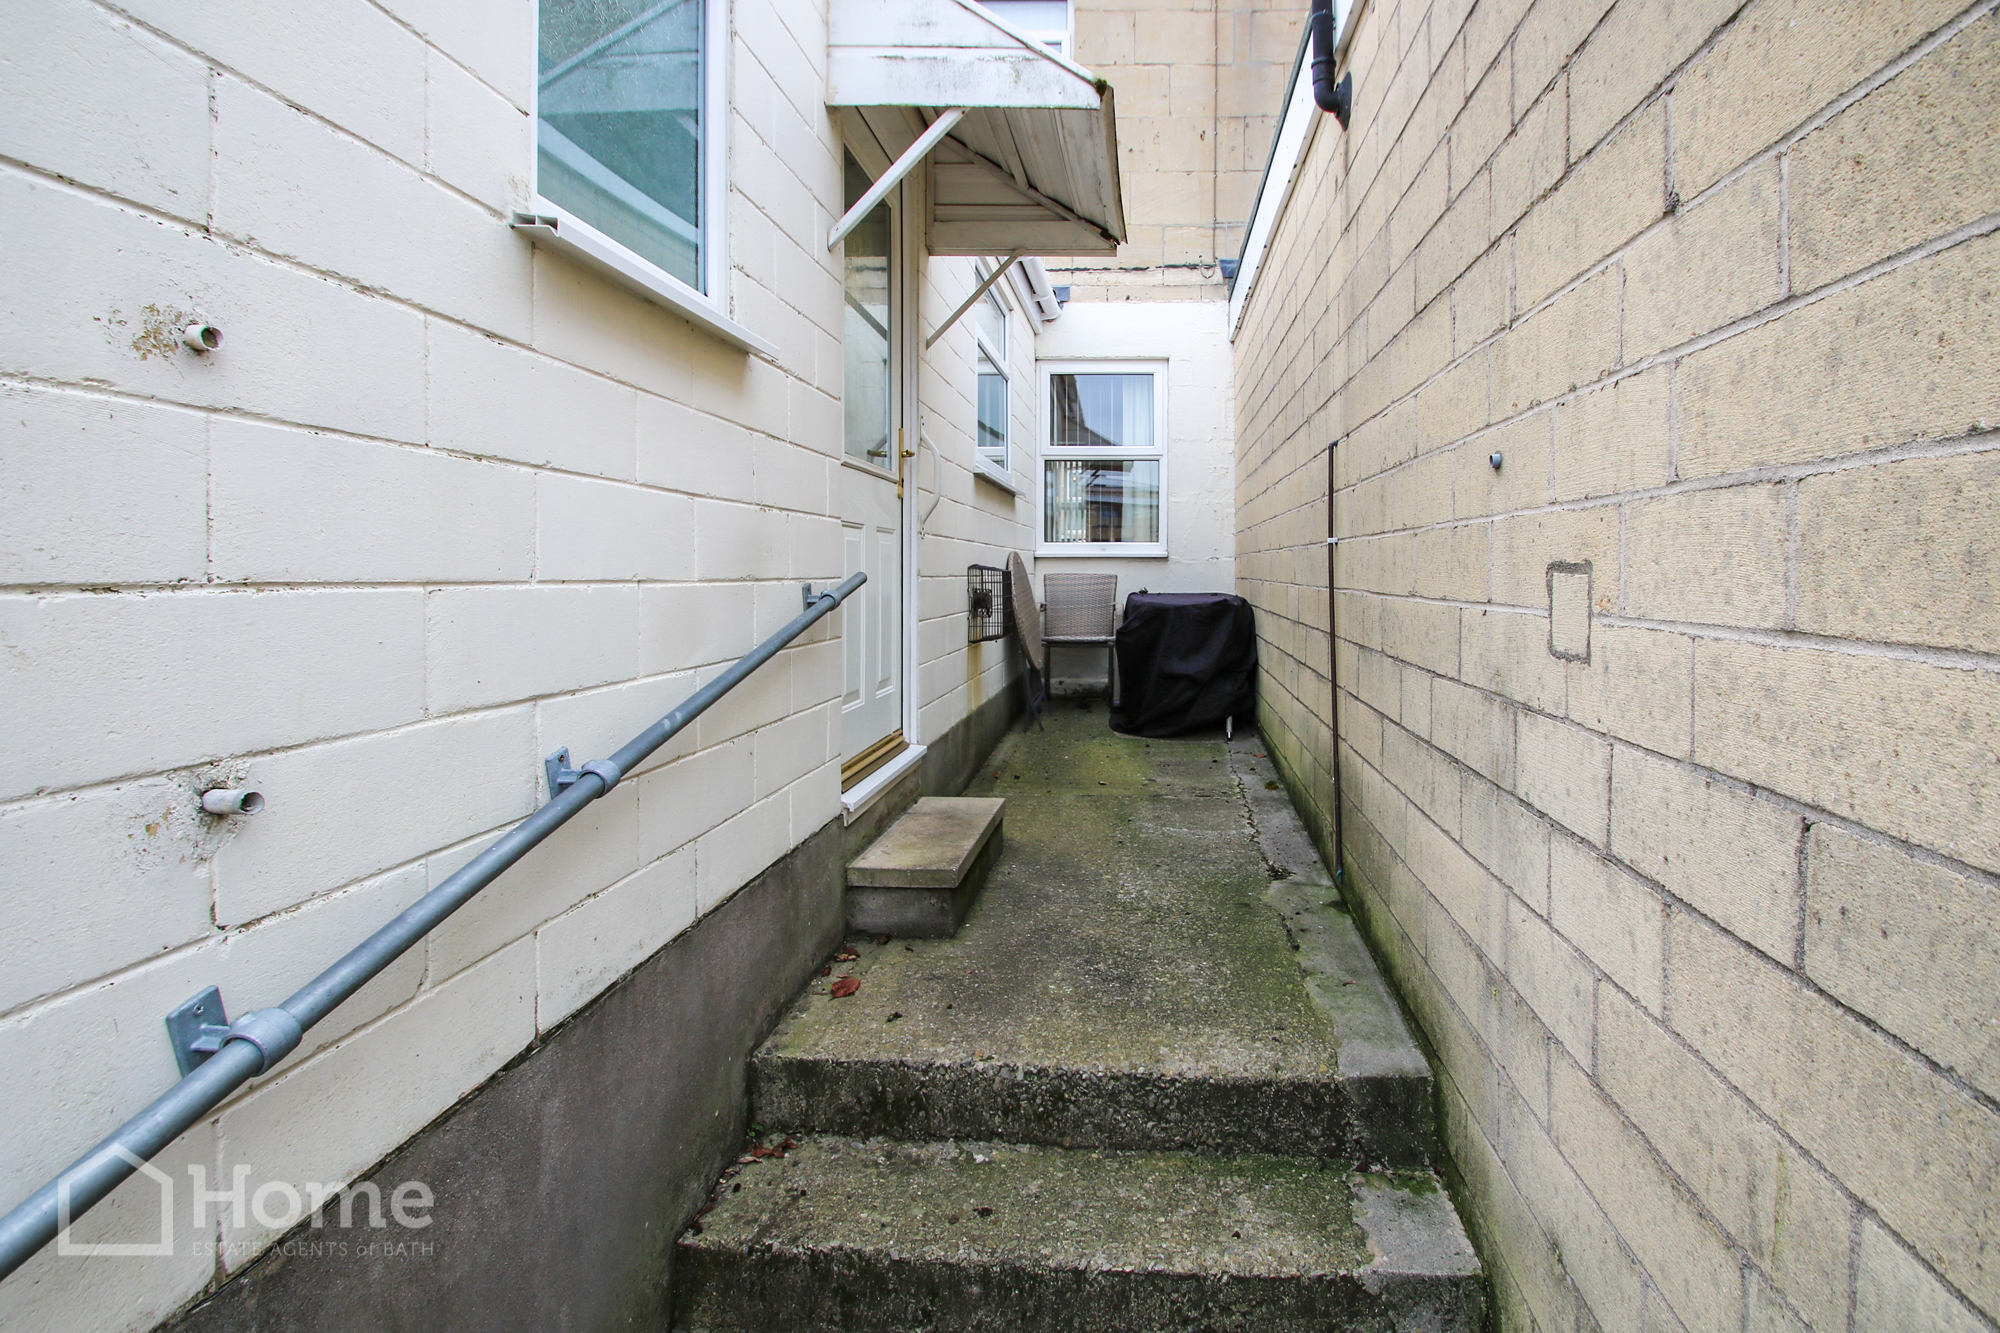
Cupboard with point for wall mounted shelving, door to rear and door to:-Shower Room:
Modern white suite of shower cubicle with walk in tray, electric shower unit, wash hand basin in vanity unit, low flush WC, wall heater, double glazed window to side aspect.
First Floor Landing:
Access to loft, doors to:-
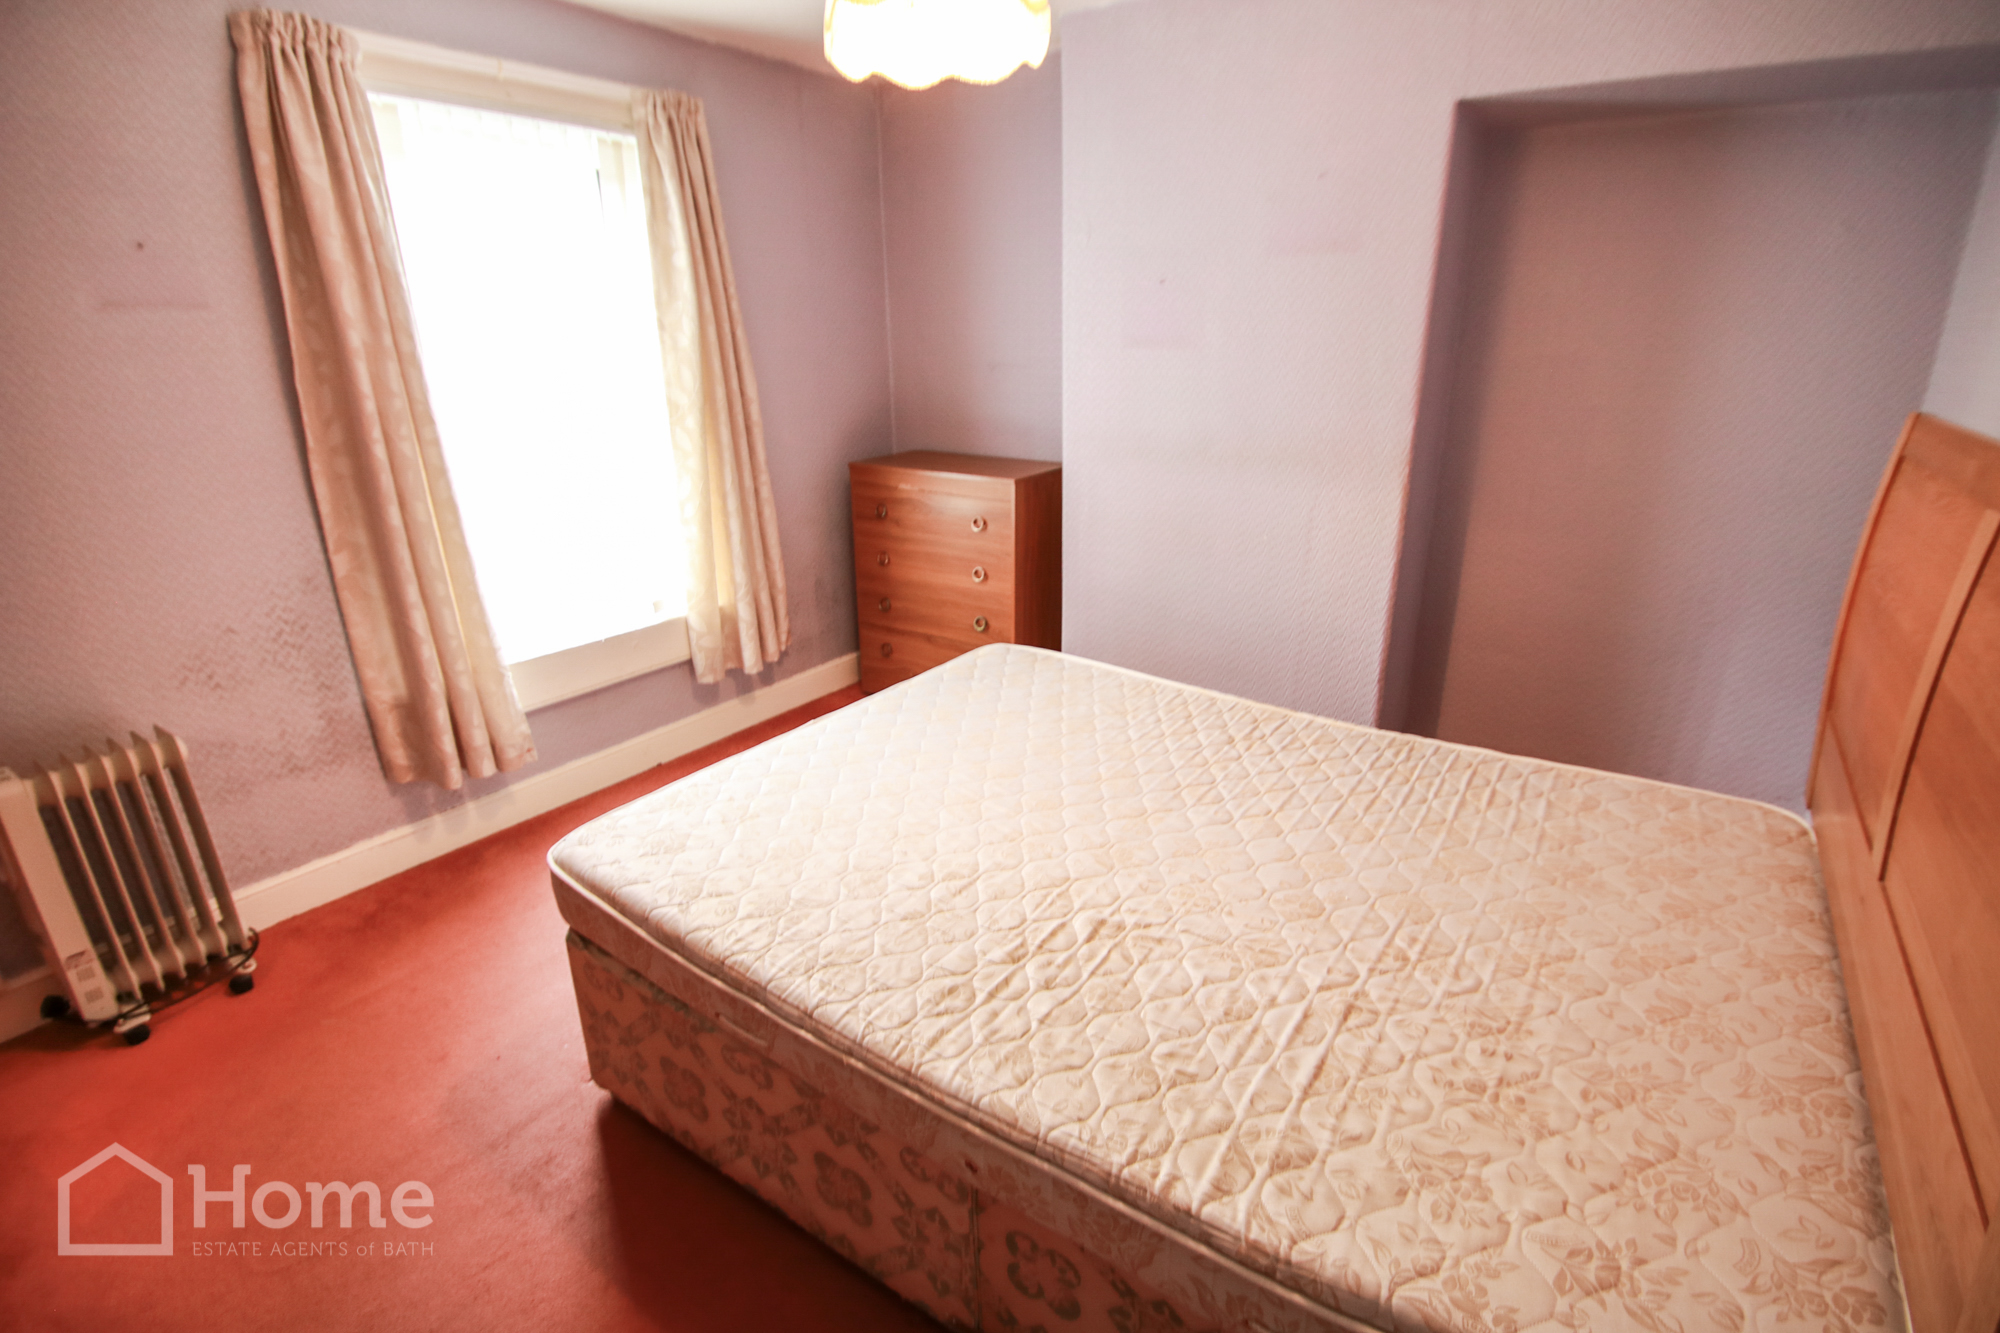
Bedroom One: 3.80m x 3.22m
Double glazed window to front aspect.
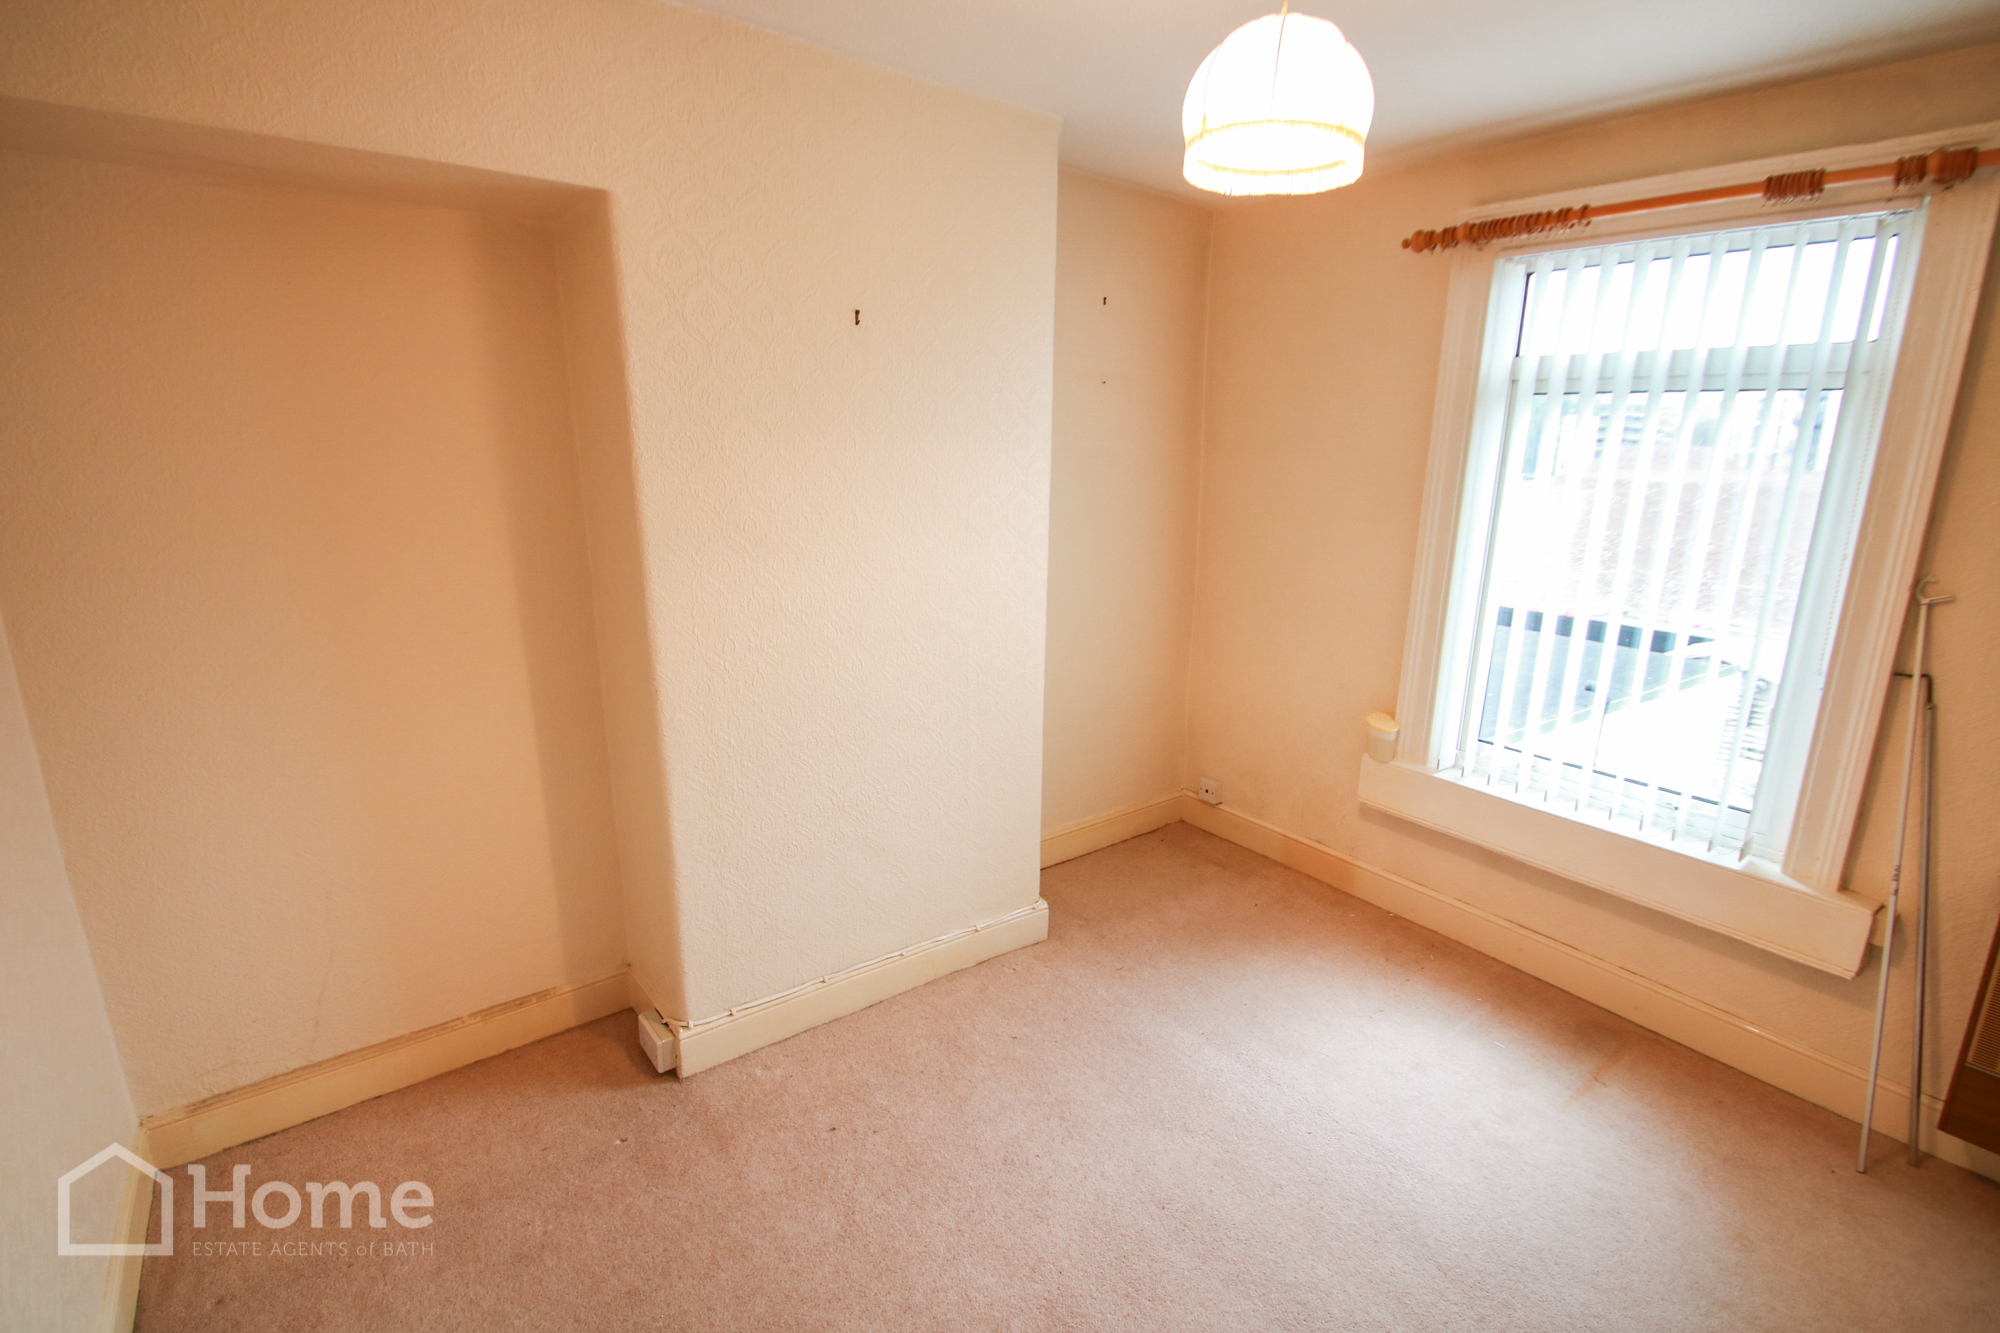
Bedroom Two: 3.70m x 2,91m
Double glazed window to rear aspect, gas convection heater (not tested), over stairs airing cupboard with hot water tap.
Parking:
There is parking to the rear on a first come, first served basis.
Front Garden:
Retaining front wall with gate. Low maintenance front garden.
Rear Garden:
Low maintenance rear garden in timber fencing, timber stone and steps down to rear gate.
Disclaimer
Please note that these particulars do not constitute or form part of an offer or contract, nor may they be regarded as representations. All interested parties must verify their accuracy and your solicitor must verify tenure/lease information, fixtures and fittings and planning/ building regulation consents. All dimensions are approximate and quoted for guidance only. Reference to appliances and/or services does not imply that they are necessarily in working order or fit for the purpose.
Property Tour