

Key Features :
Property Information
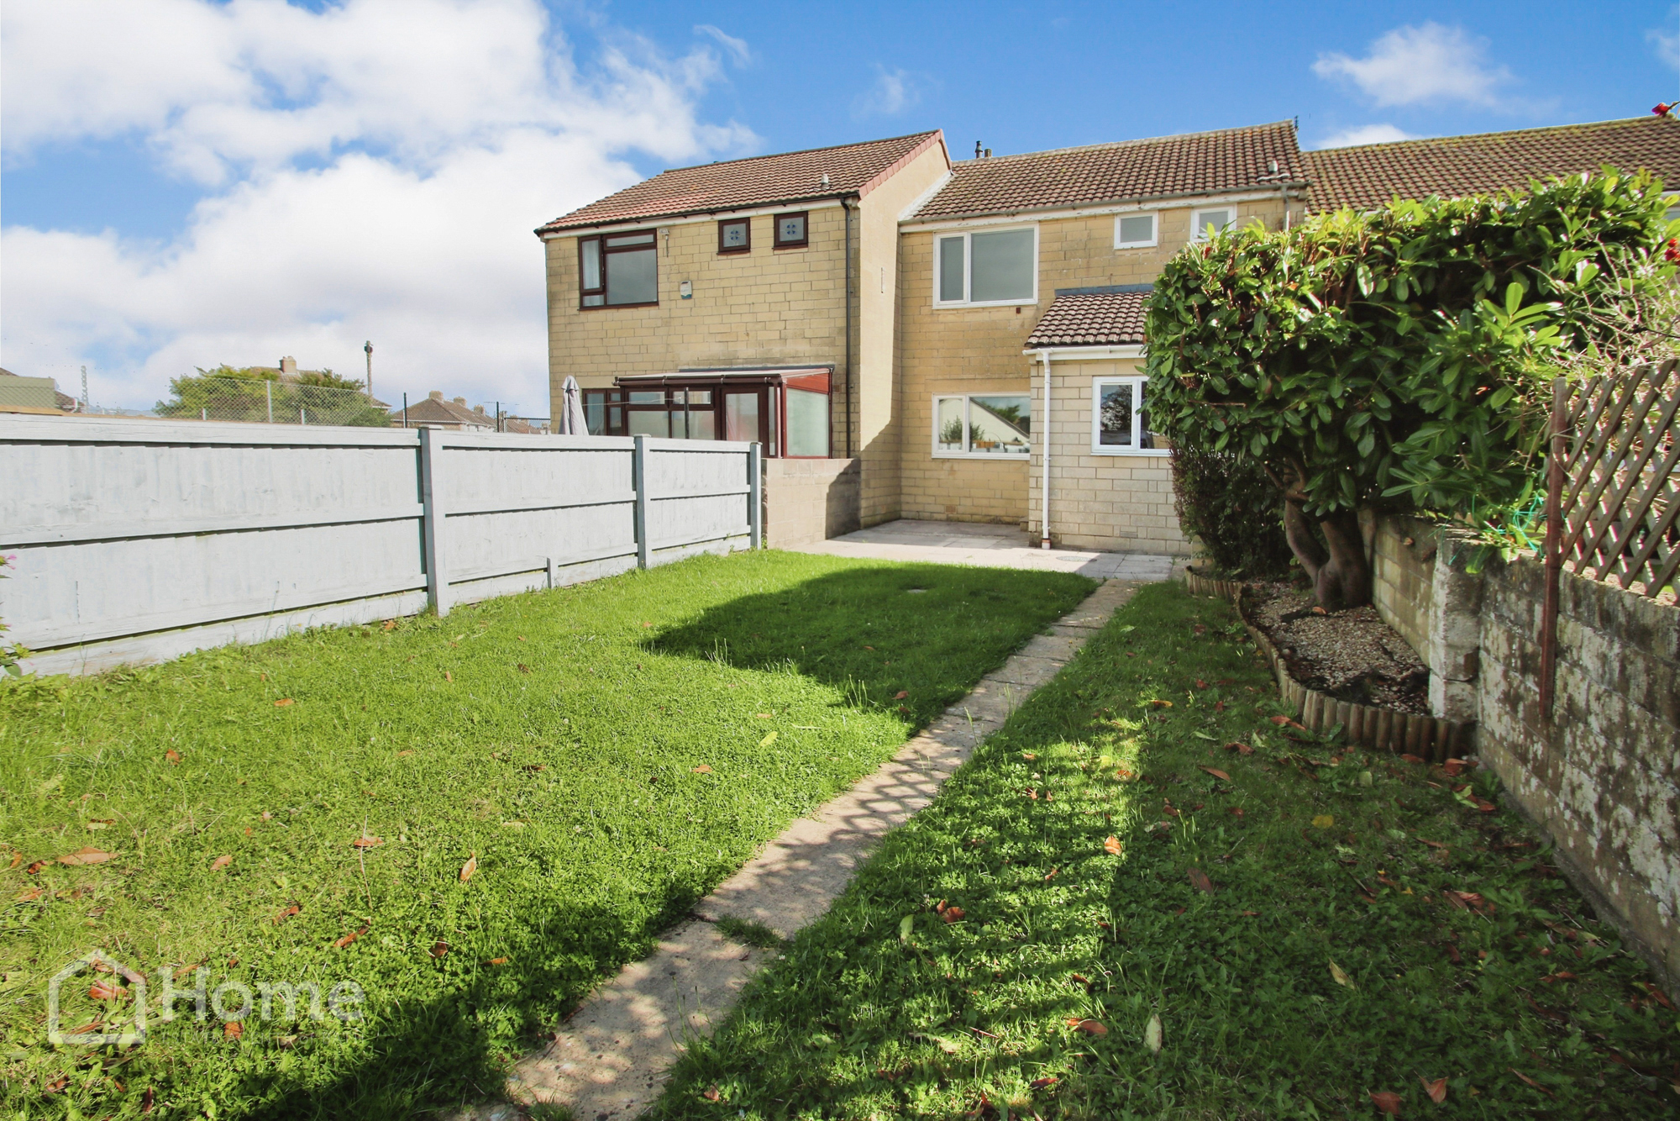
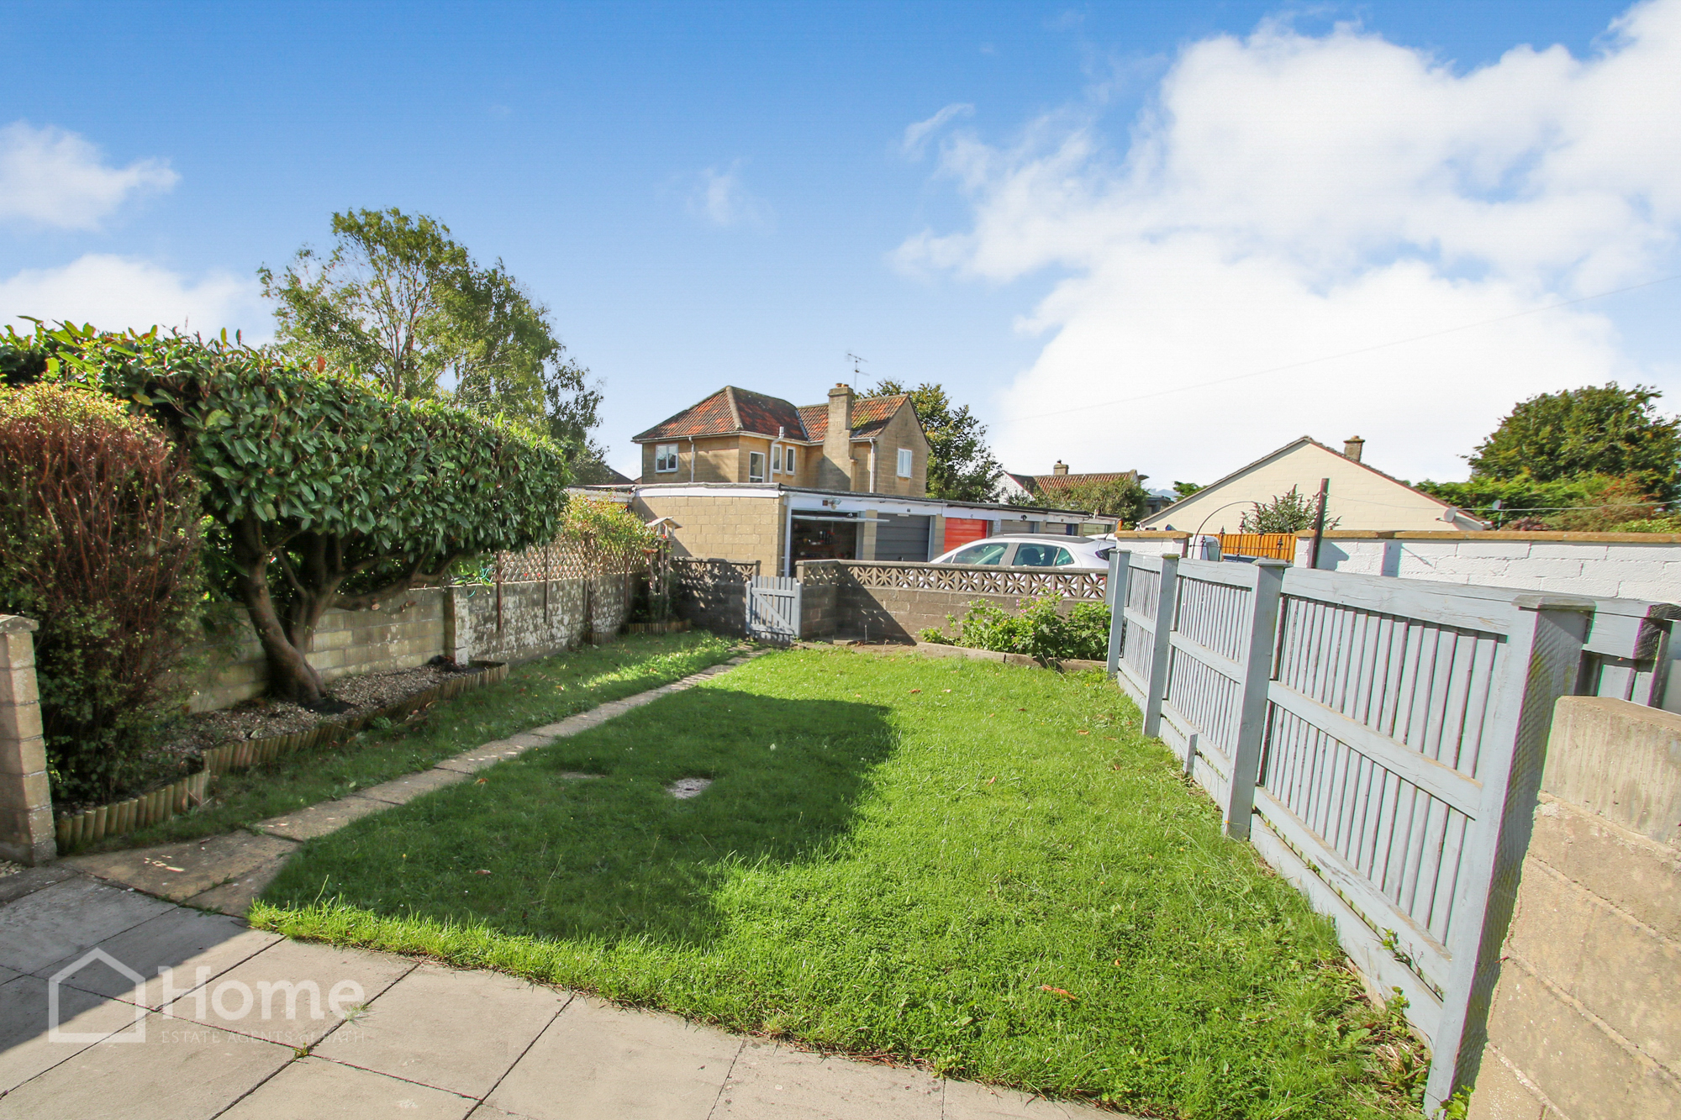
Home Estate Agents of Bath are pleased to bring to the market this most spacious 3 bedroomed, extended mid terraced property situated in a most popular location within the Bloomfield area. The larger than average accommodation briefly comprises: Entrance porch, entrance hall, lounge, dining room, kitchen/diner, 3 bedrooms and bathroom. Outside there are gardens to the front and rear together with a garage and parking for 2/3 cars. The benefits include access to local amenities, schools, shops, local bus routes, gas heating, double glazing throughout, parking, garage and no onward chain. An early inspection is highly recommended to internally view this good sized family home. Phone 01225 463006 to arrange an internal inspection.
Entrance Porch:
Entered via double glazed front door, double glazed windows, gas meter, laminate flooring.
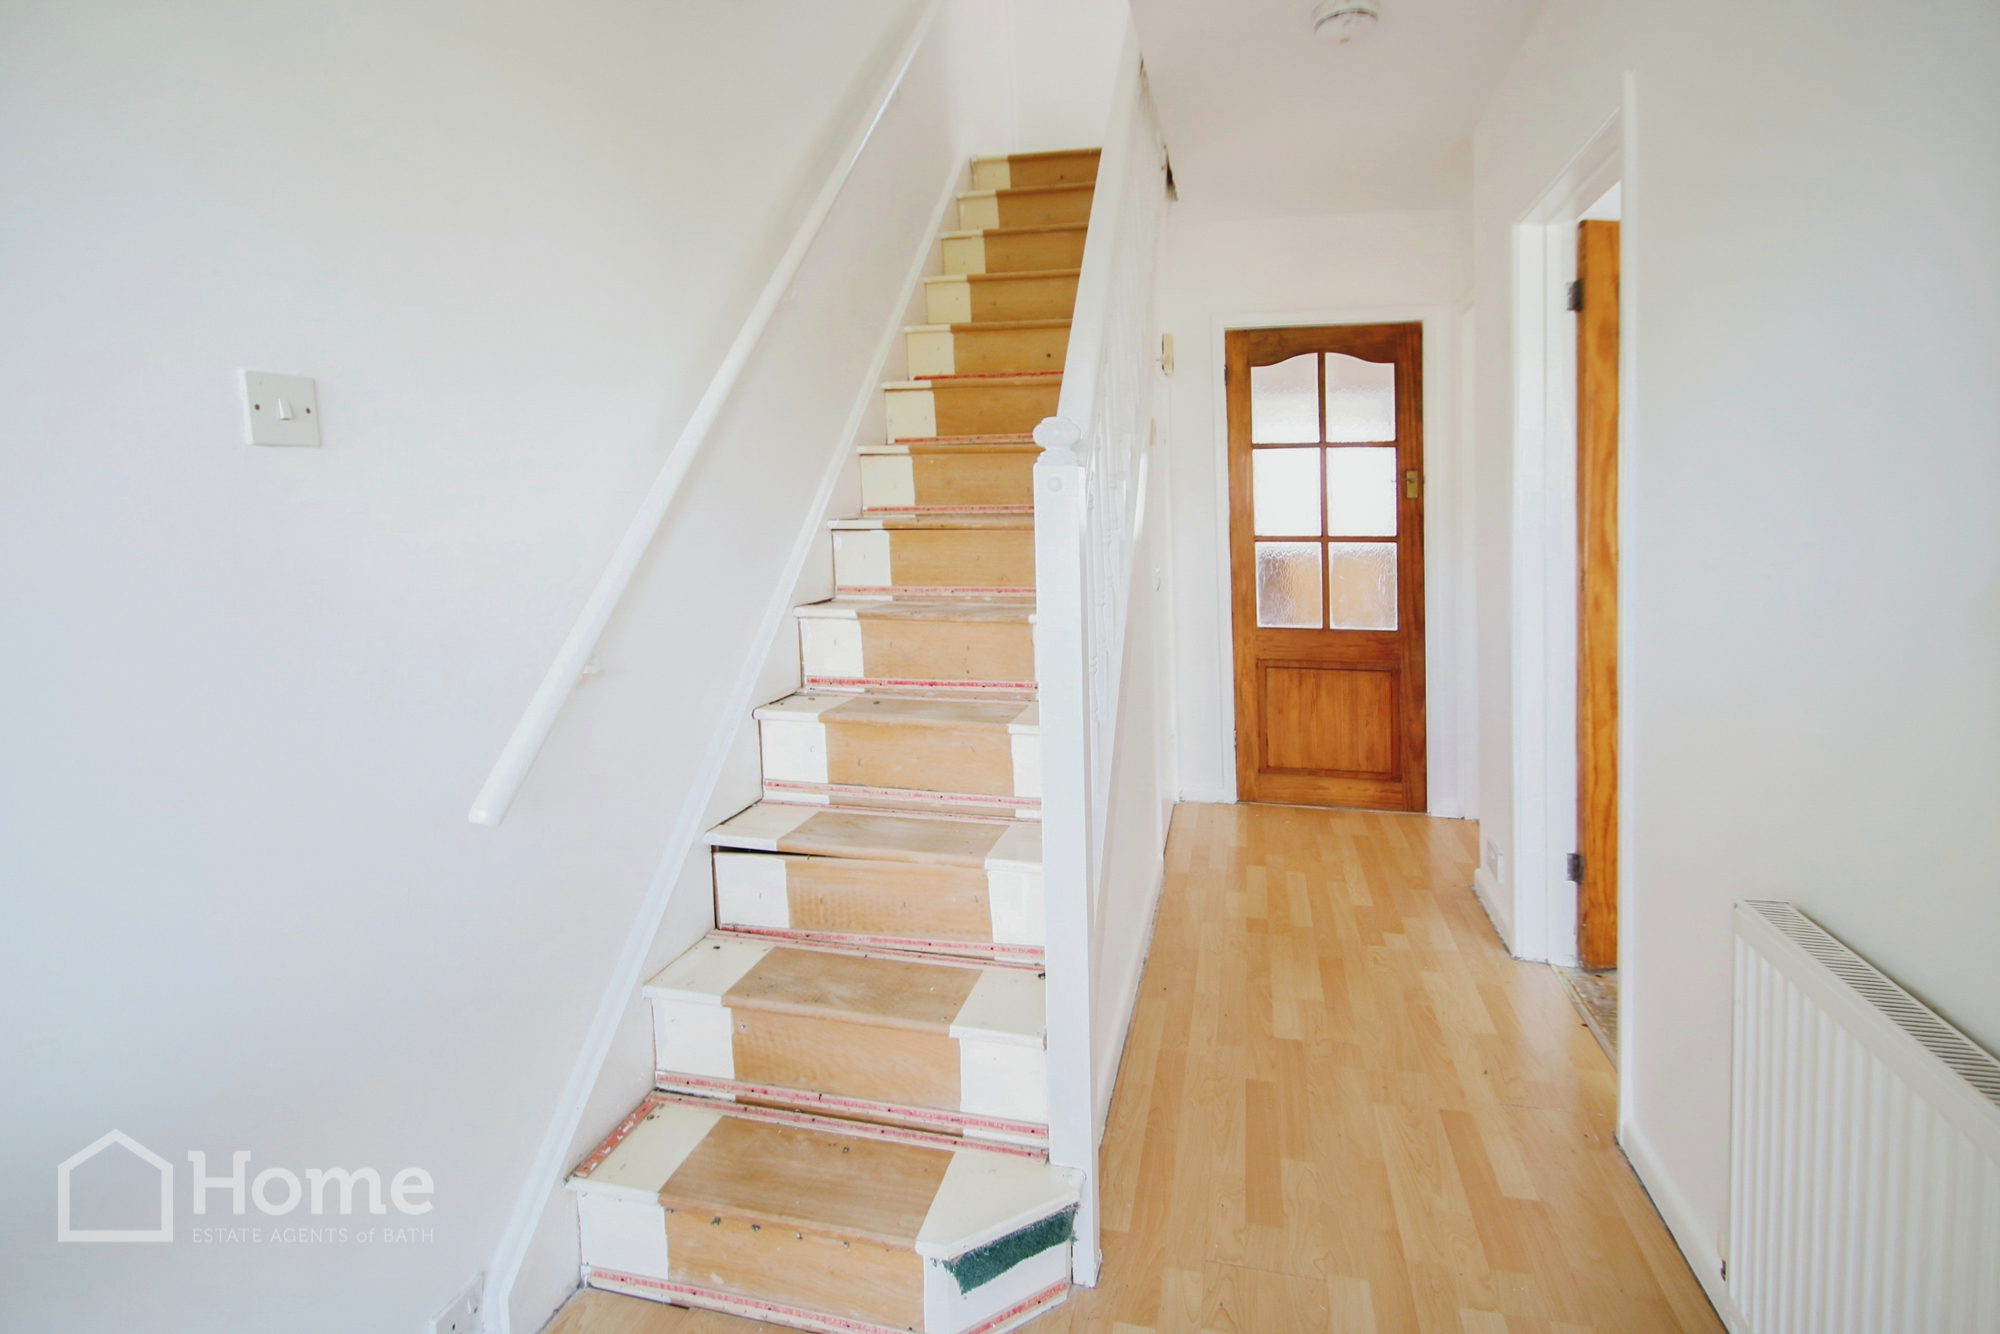
Entrance Hall:
Entered via glazed front door, stairs rising to first floor landing, radiator, laminate flooring, telephone point, understairs cupboard.
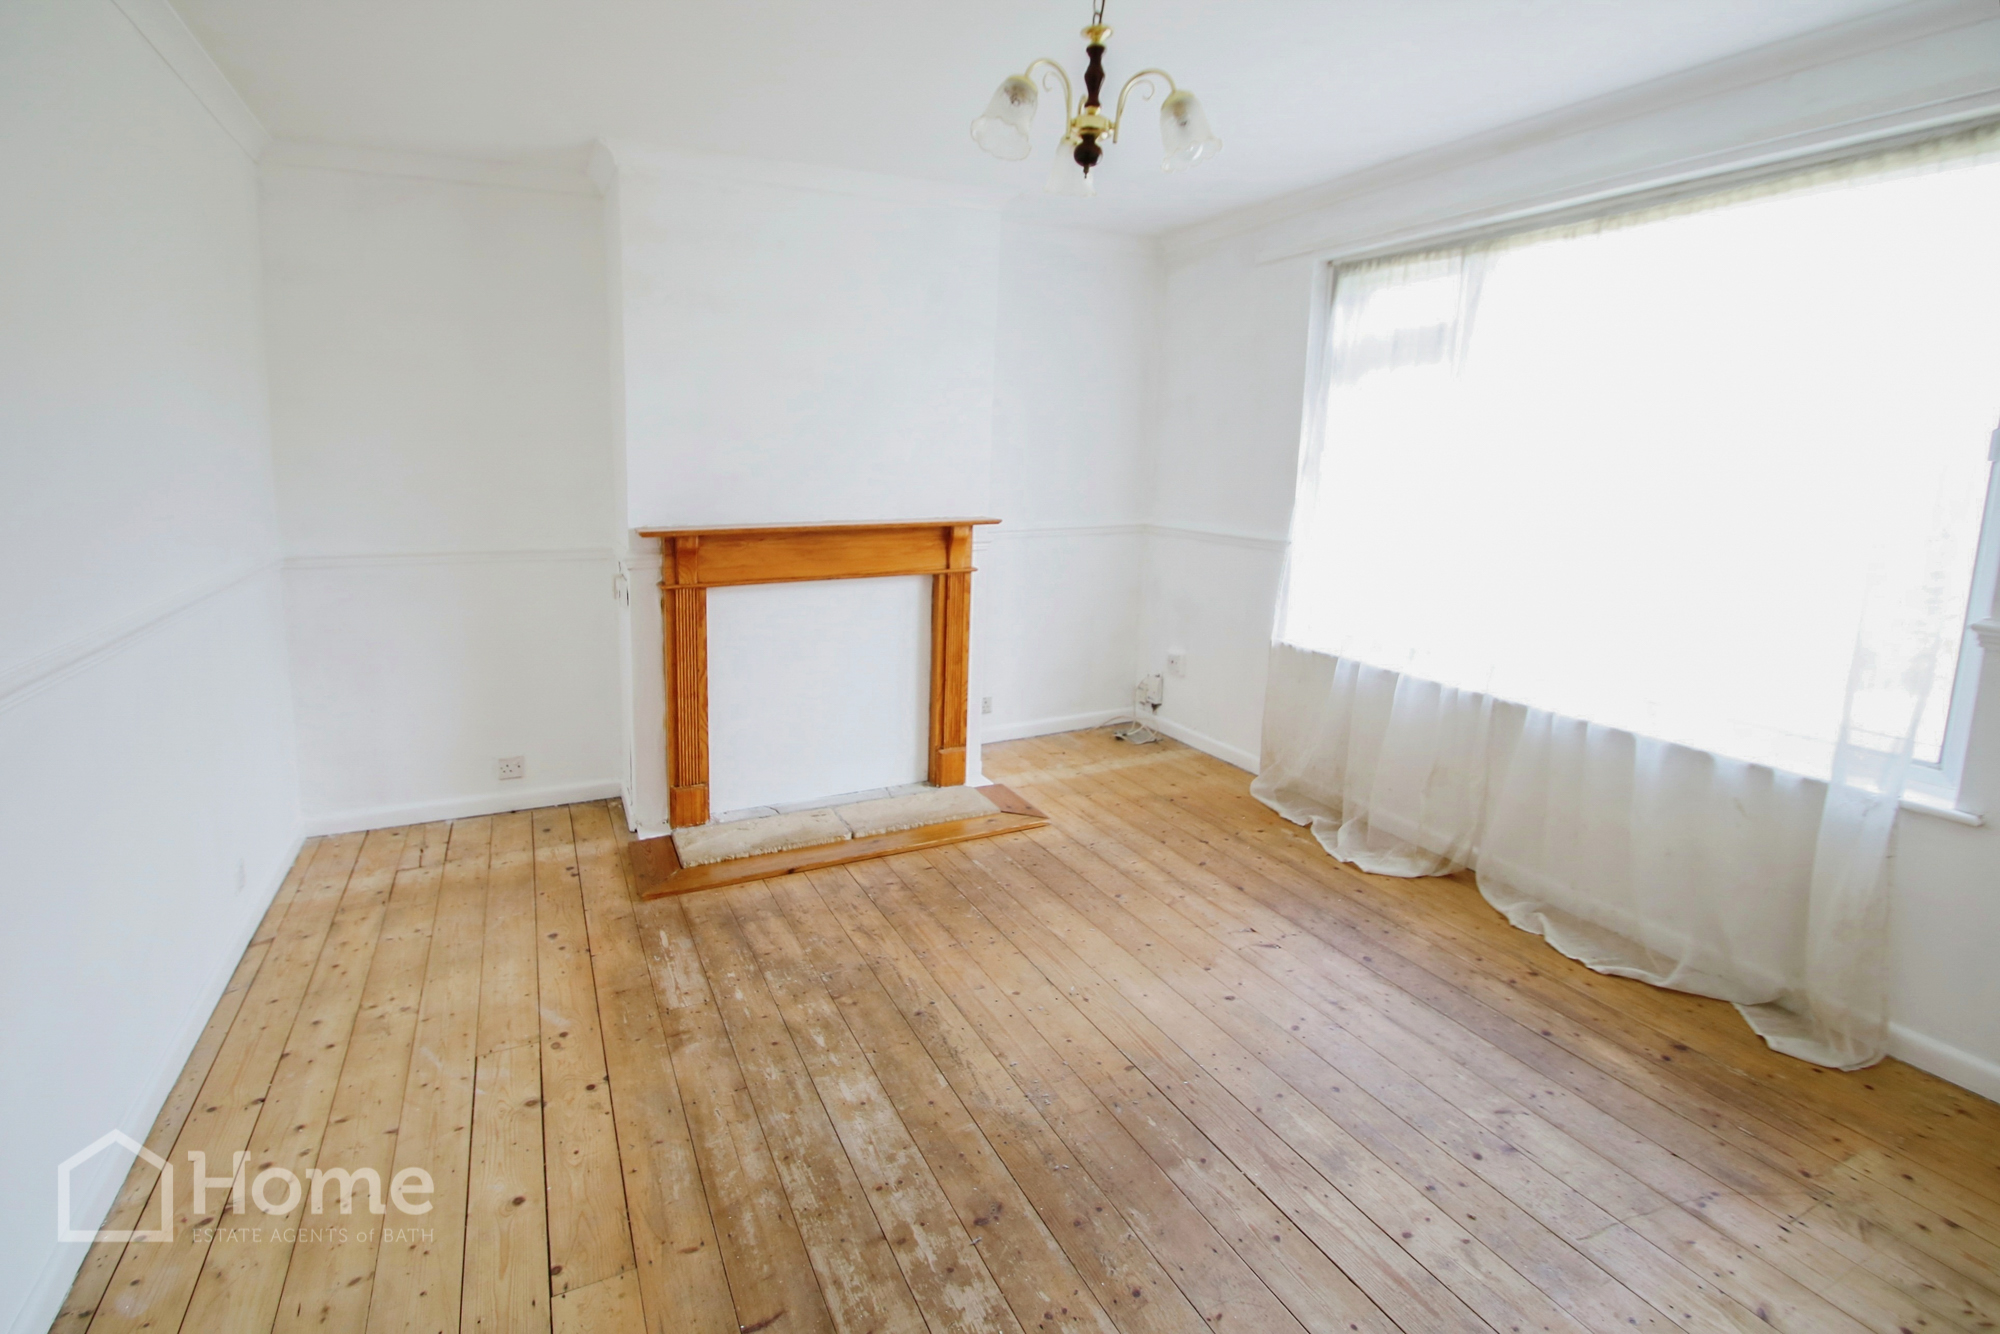
Lounge: 419m x 3.63m
Fireplace with surround (currently boarded), triple glazed window to front aspect, TV point, dado, coving, radiator.
Dining Room: 4.23m(max) x 3.63m(max)
Triple glazed window to rear aspect, radiator, dado.
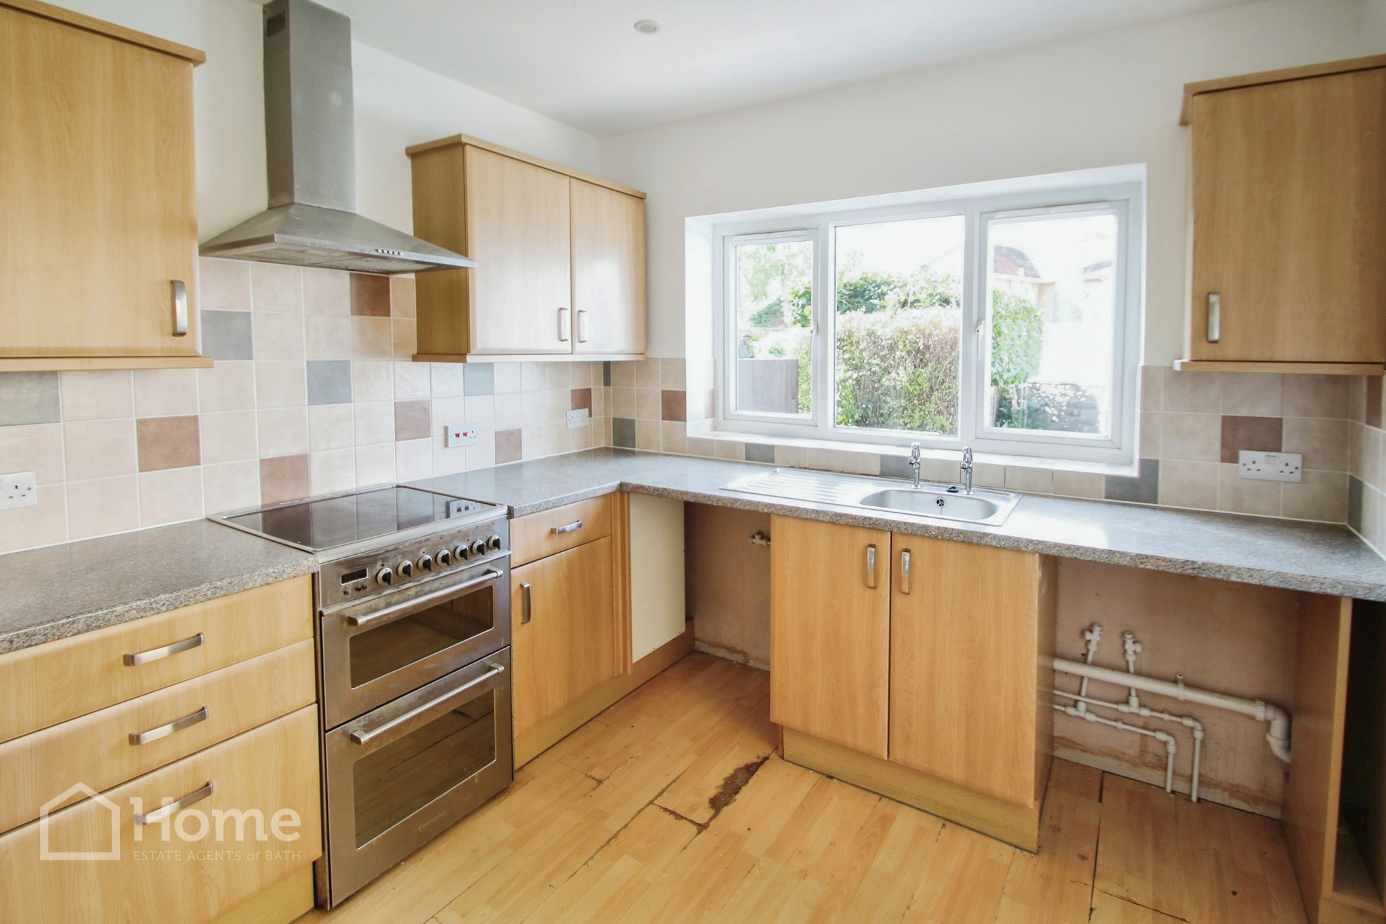
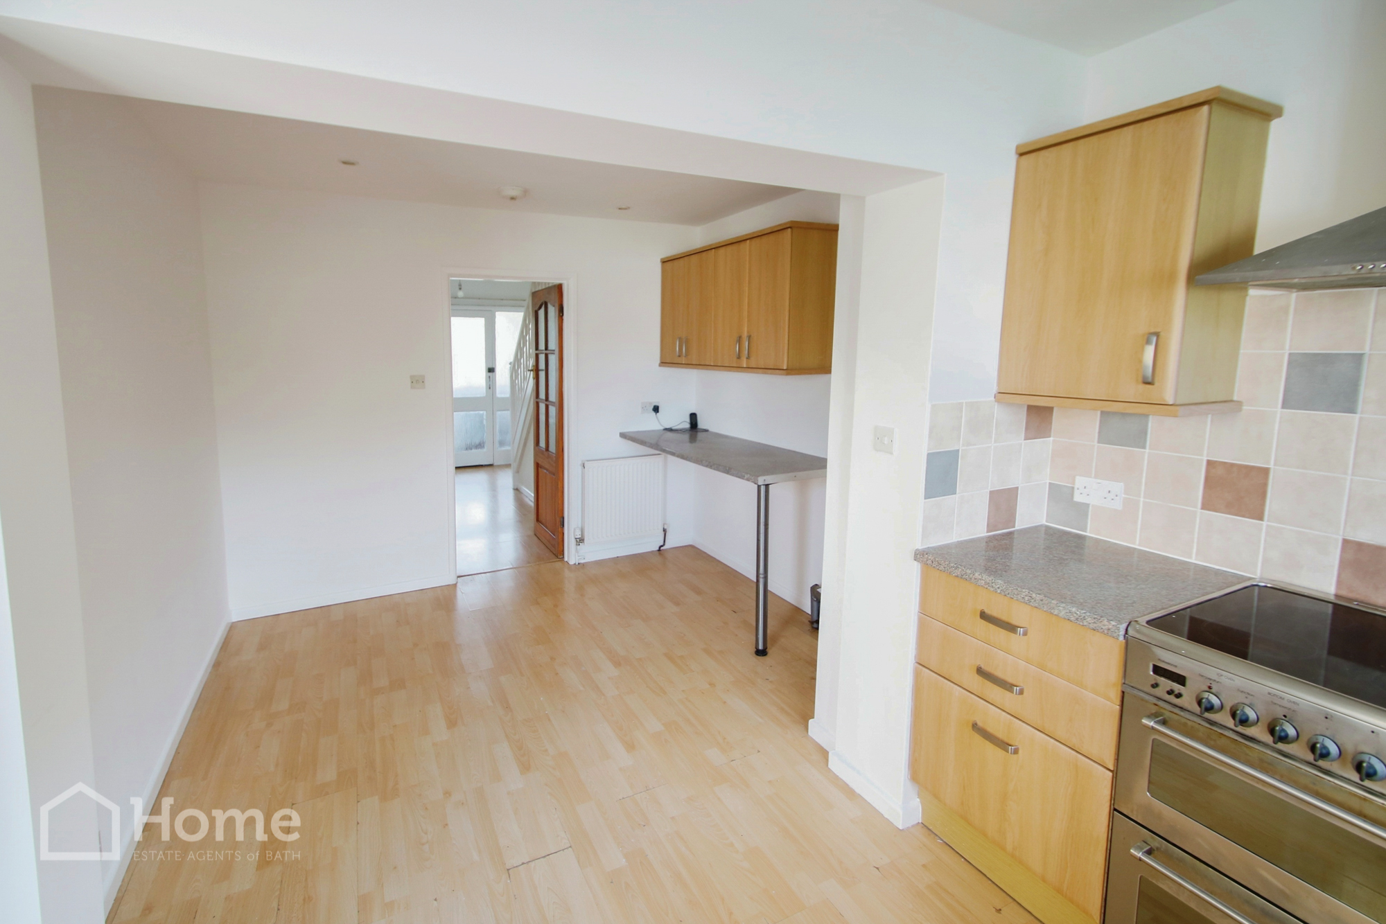
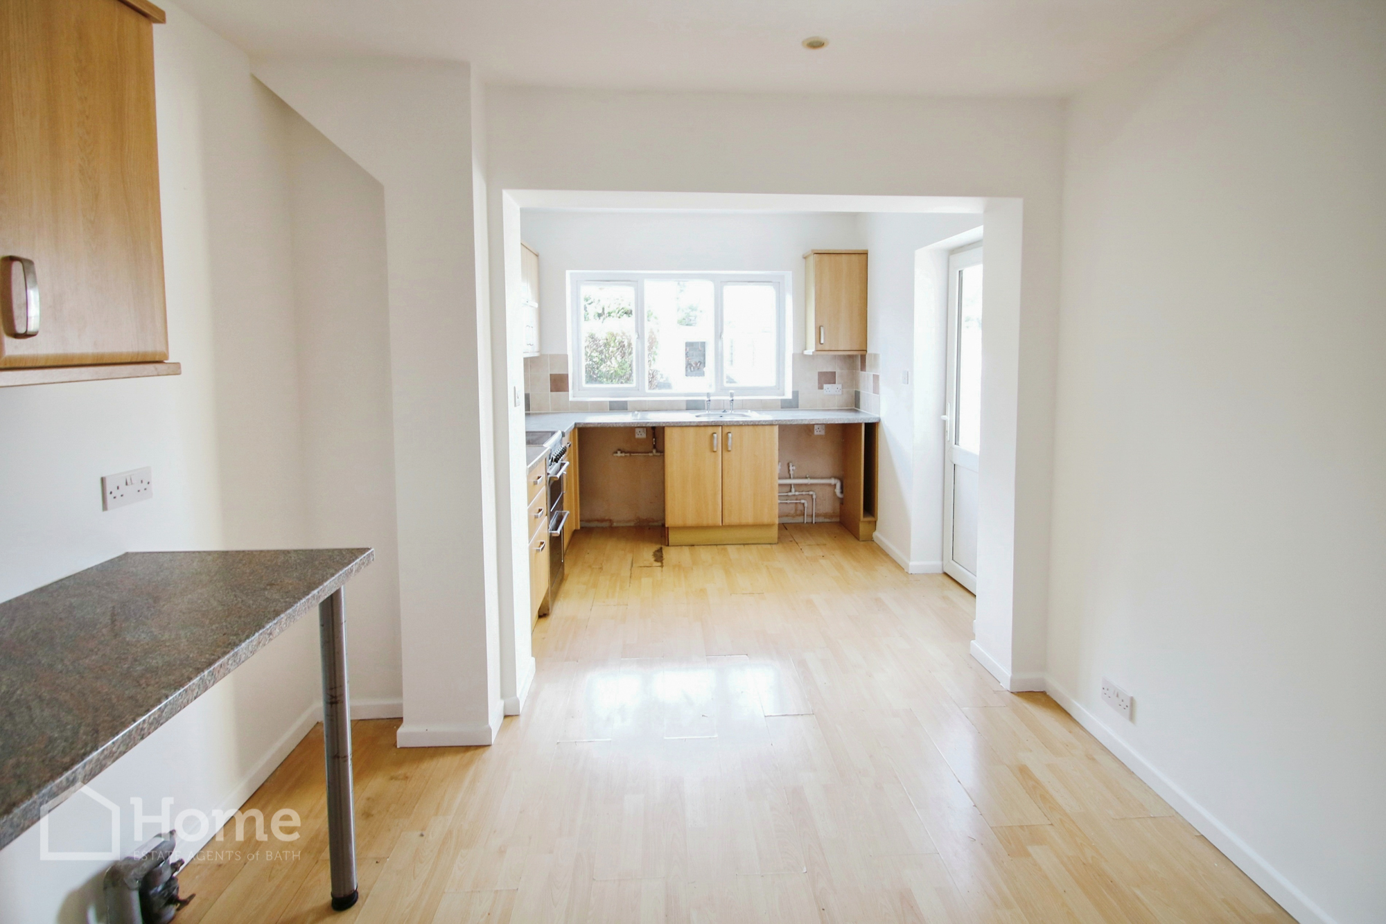
Kitchen/Diner: 5.34m x 2.75m
Single drainer stainless steel sink unit with cupboards under, further floor and wall units, plumbing for washing machine and dishwasher, electric cooker point, stainless steel canopy hood, LED downlights, double glazed window to rear aspect, dining area with further units and work surfaces, radiator, downlights, laminate flooring and double glazed door to rear.
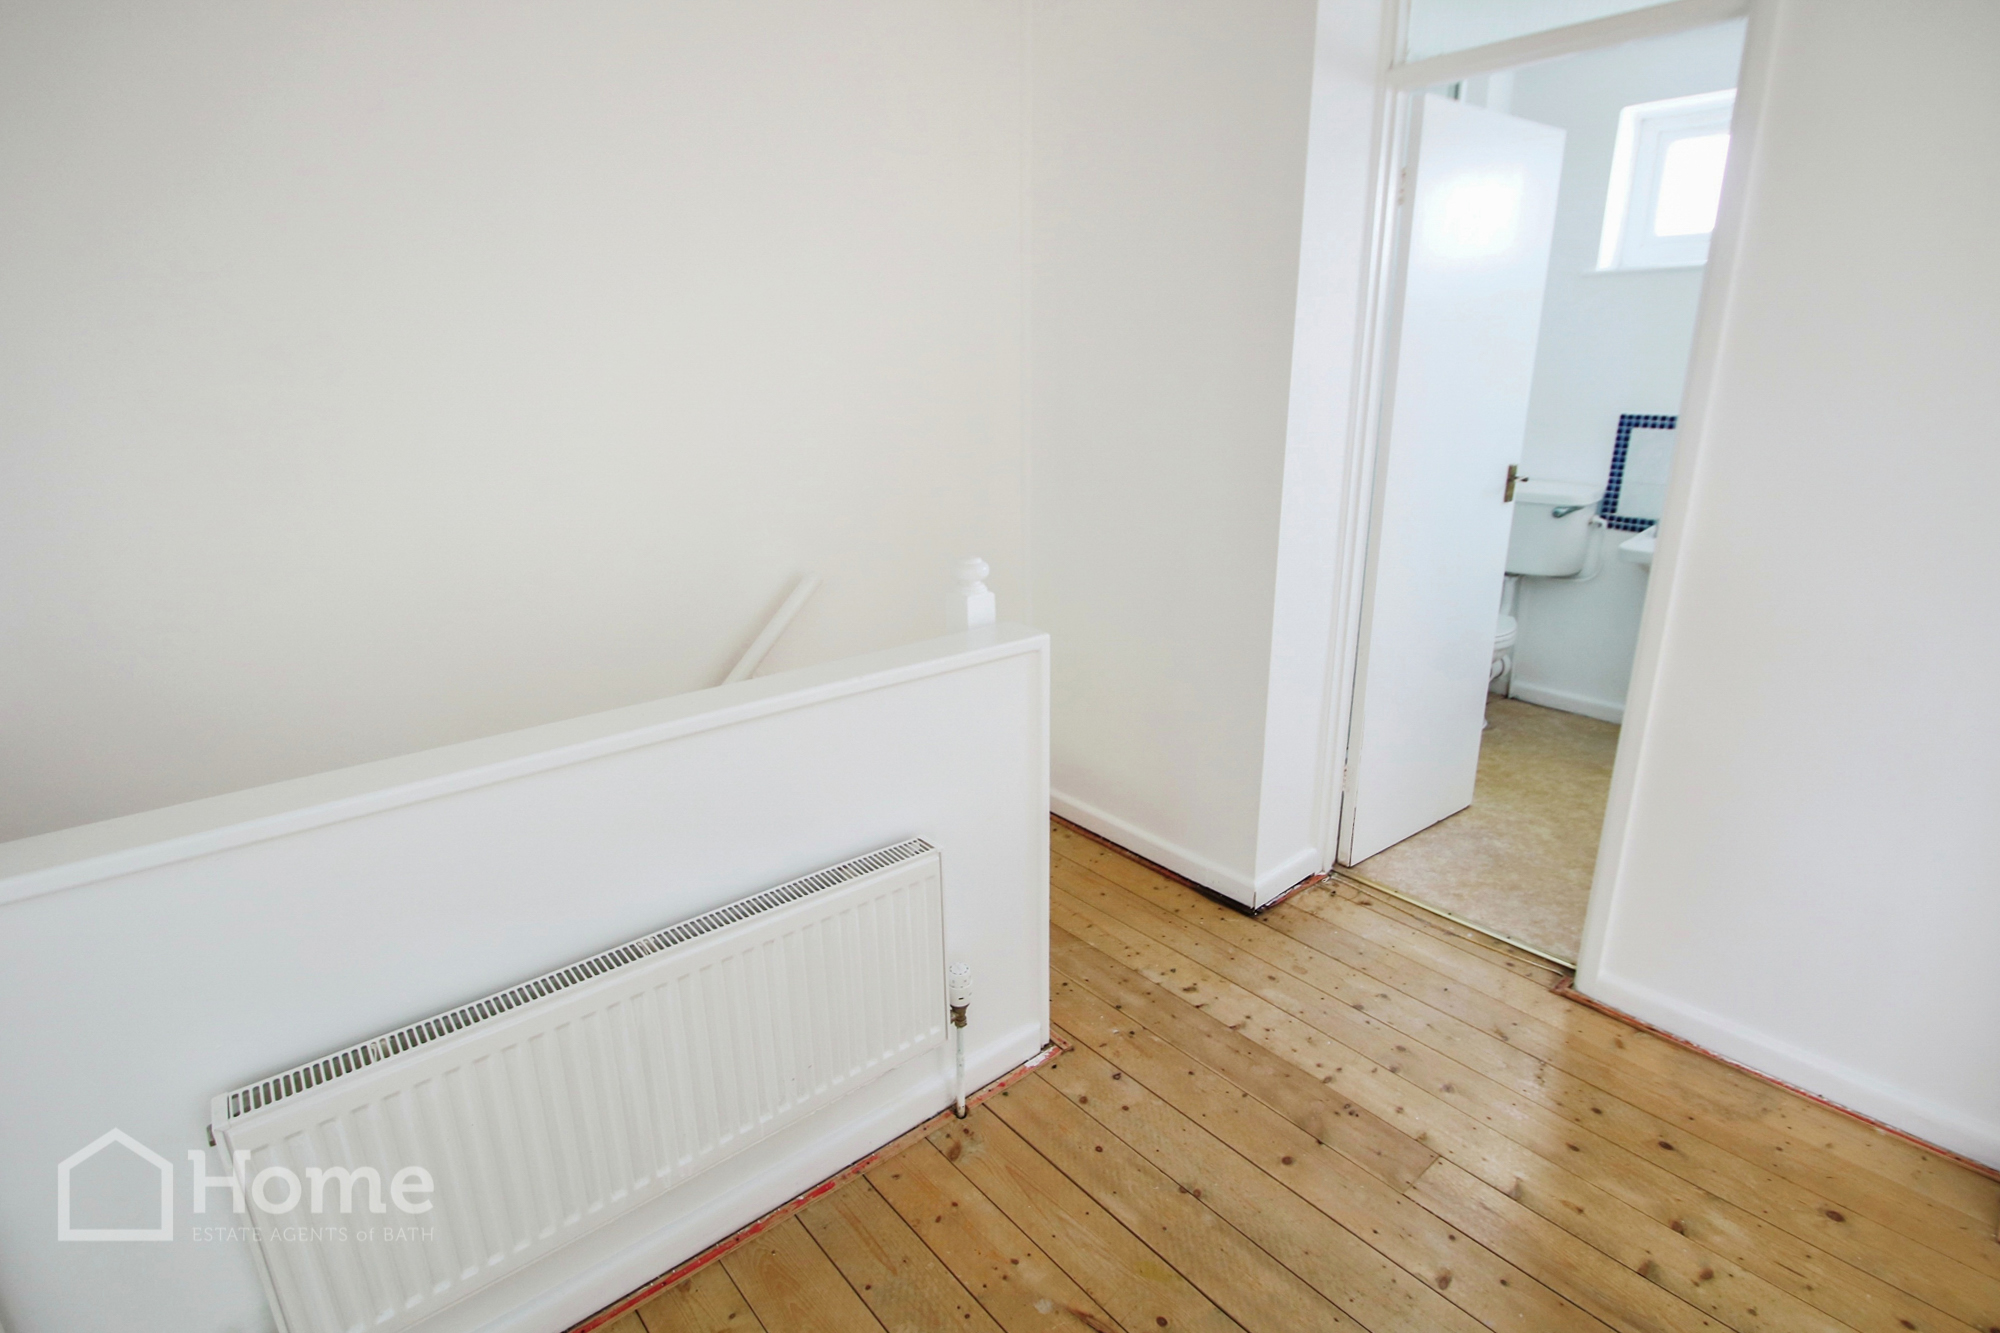
First Floor Landing:
Large landing with access to loft, radiator, doors to :-
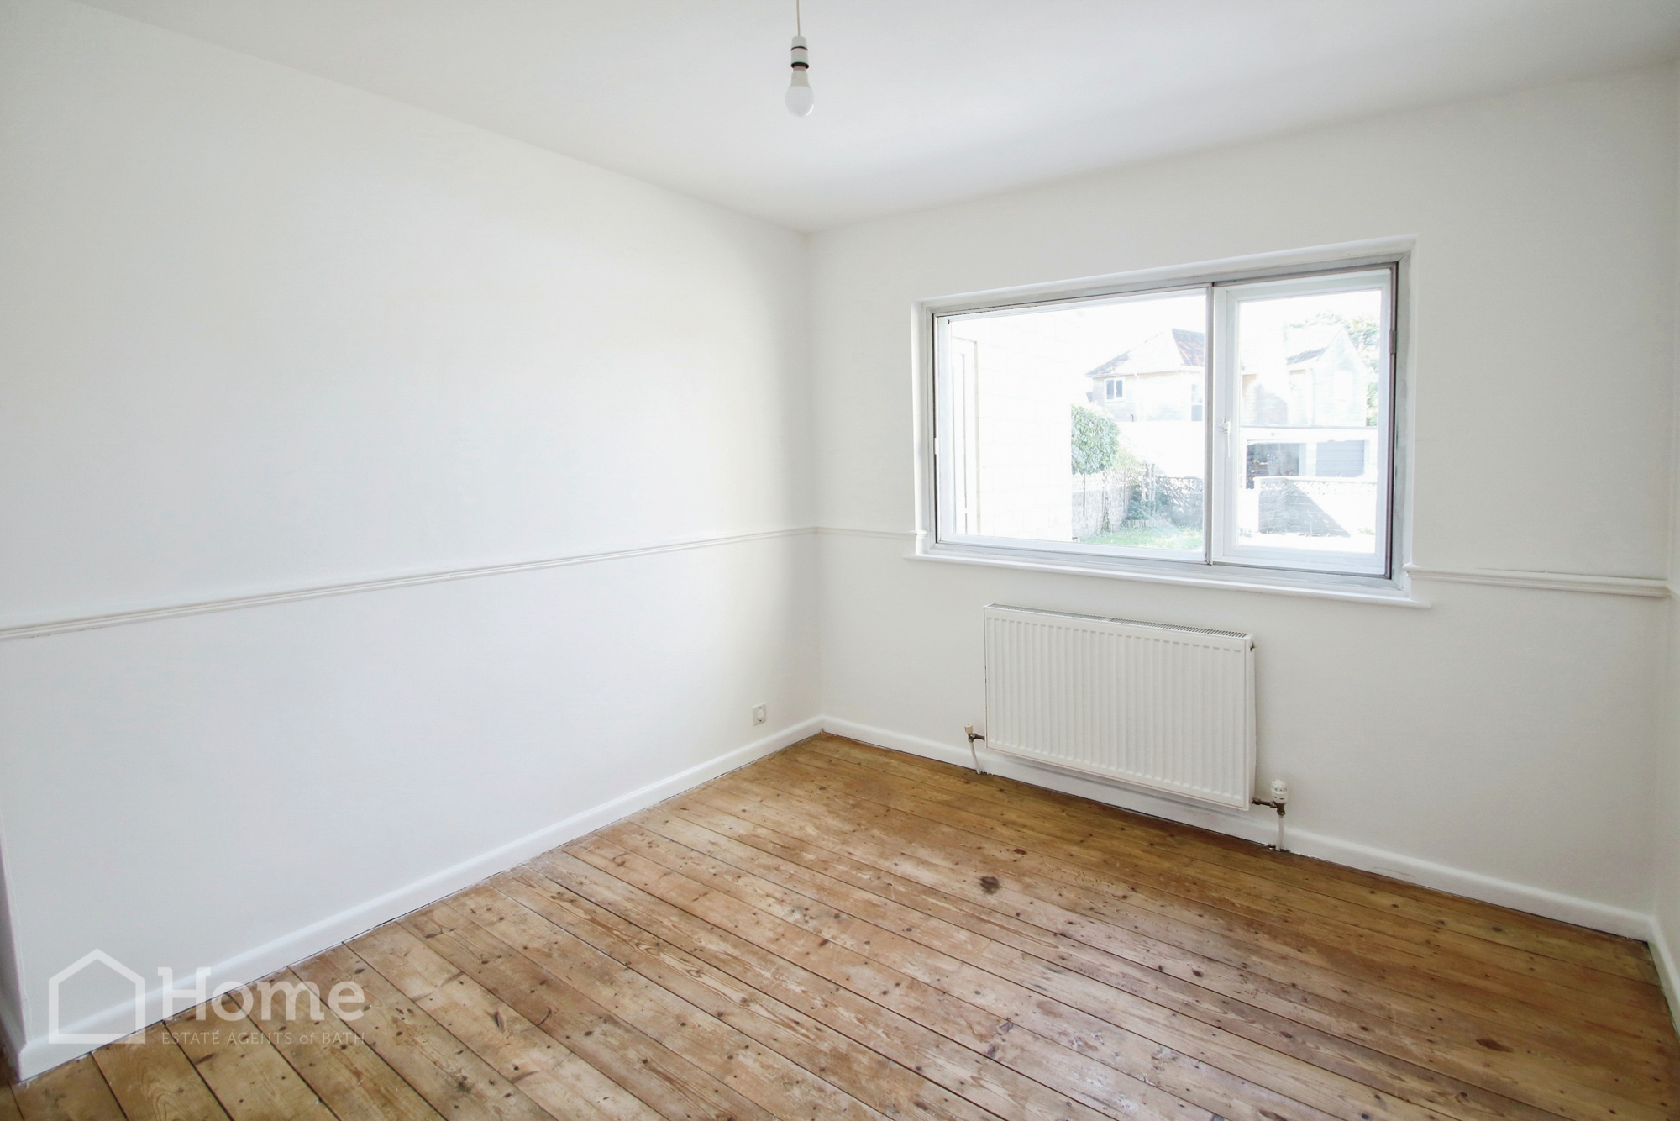
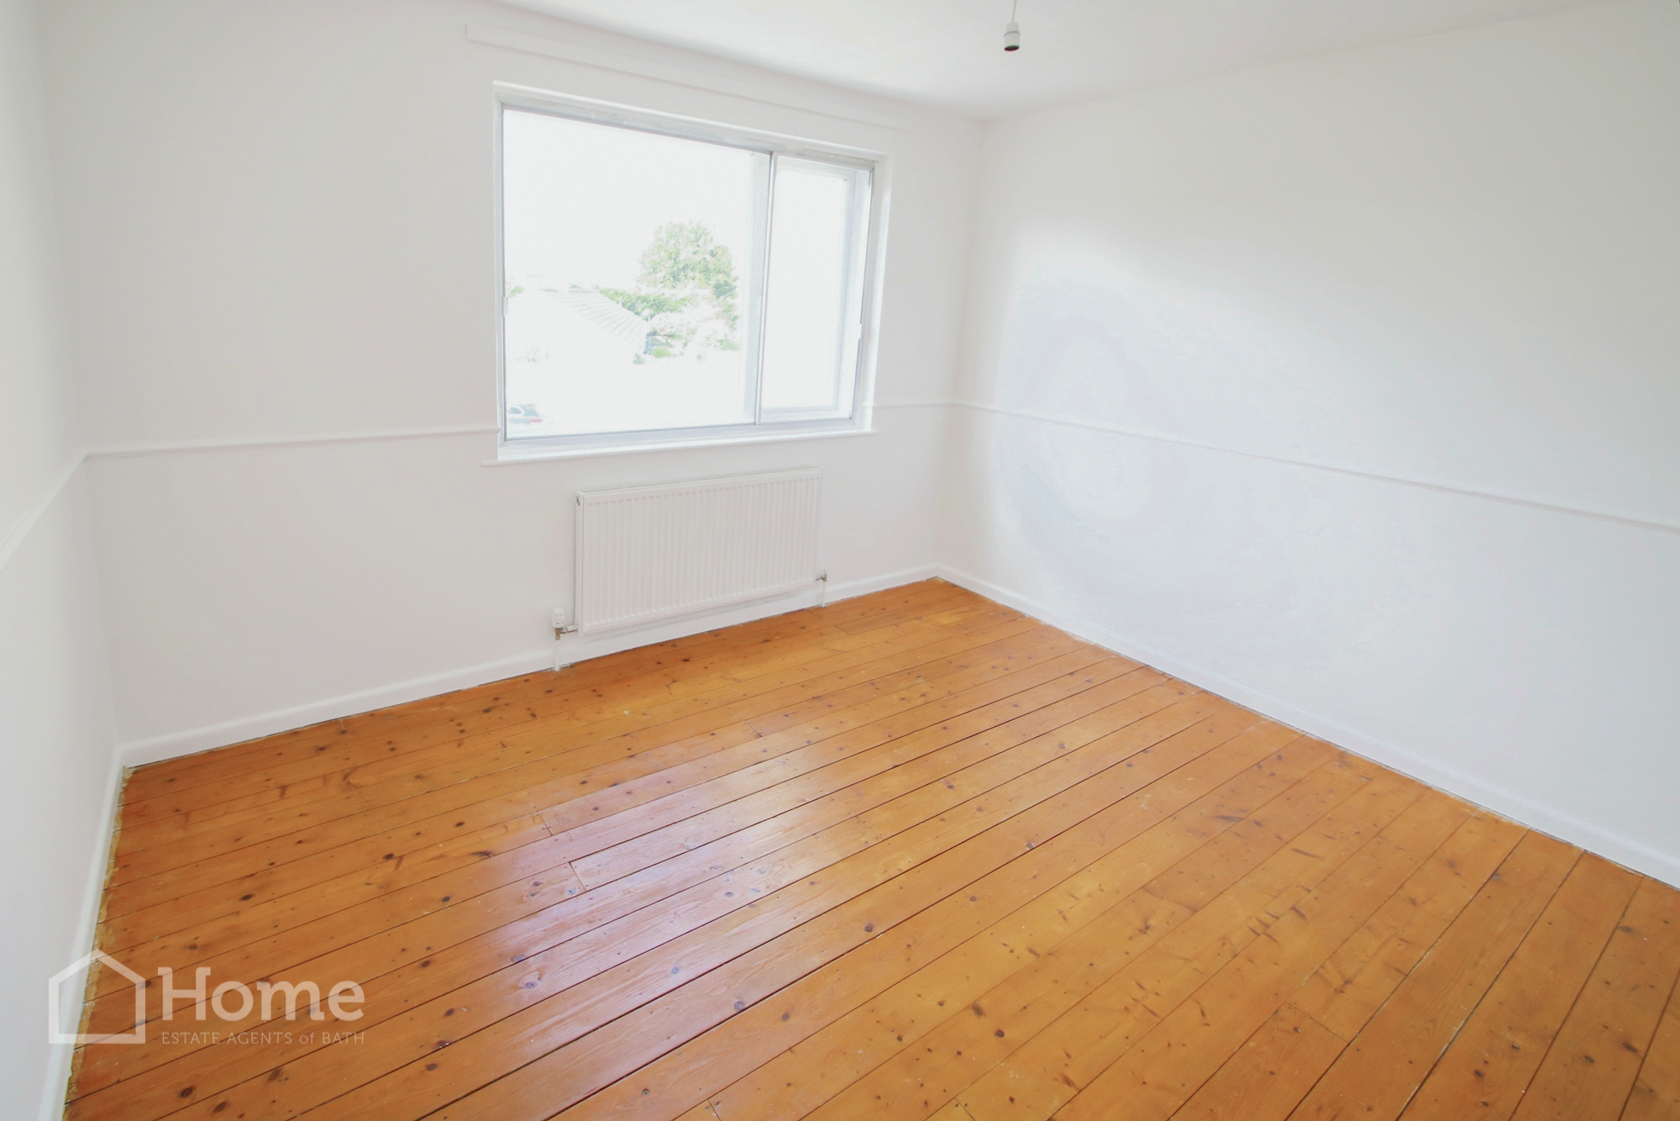
Bedroom: 3.60m x 3.64m
Triple glazed window to rear aspect, dado rail, radiator.
Bedroom: 3.60m x 3.64m
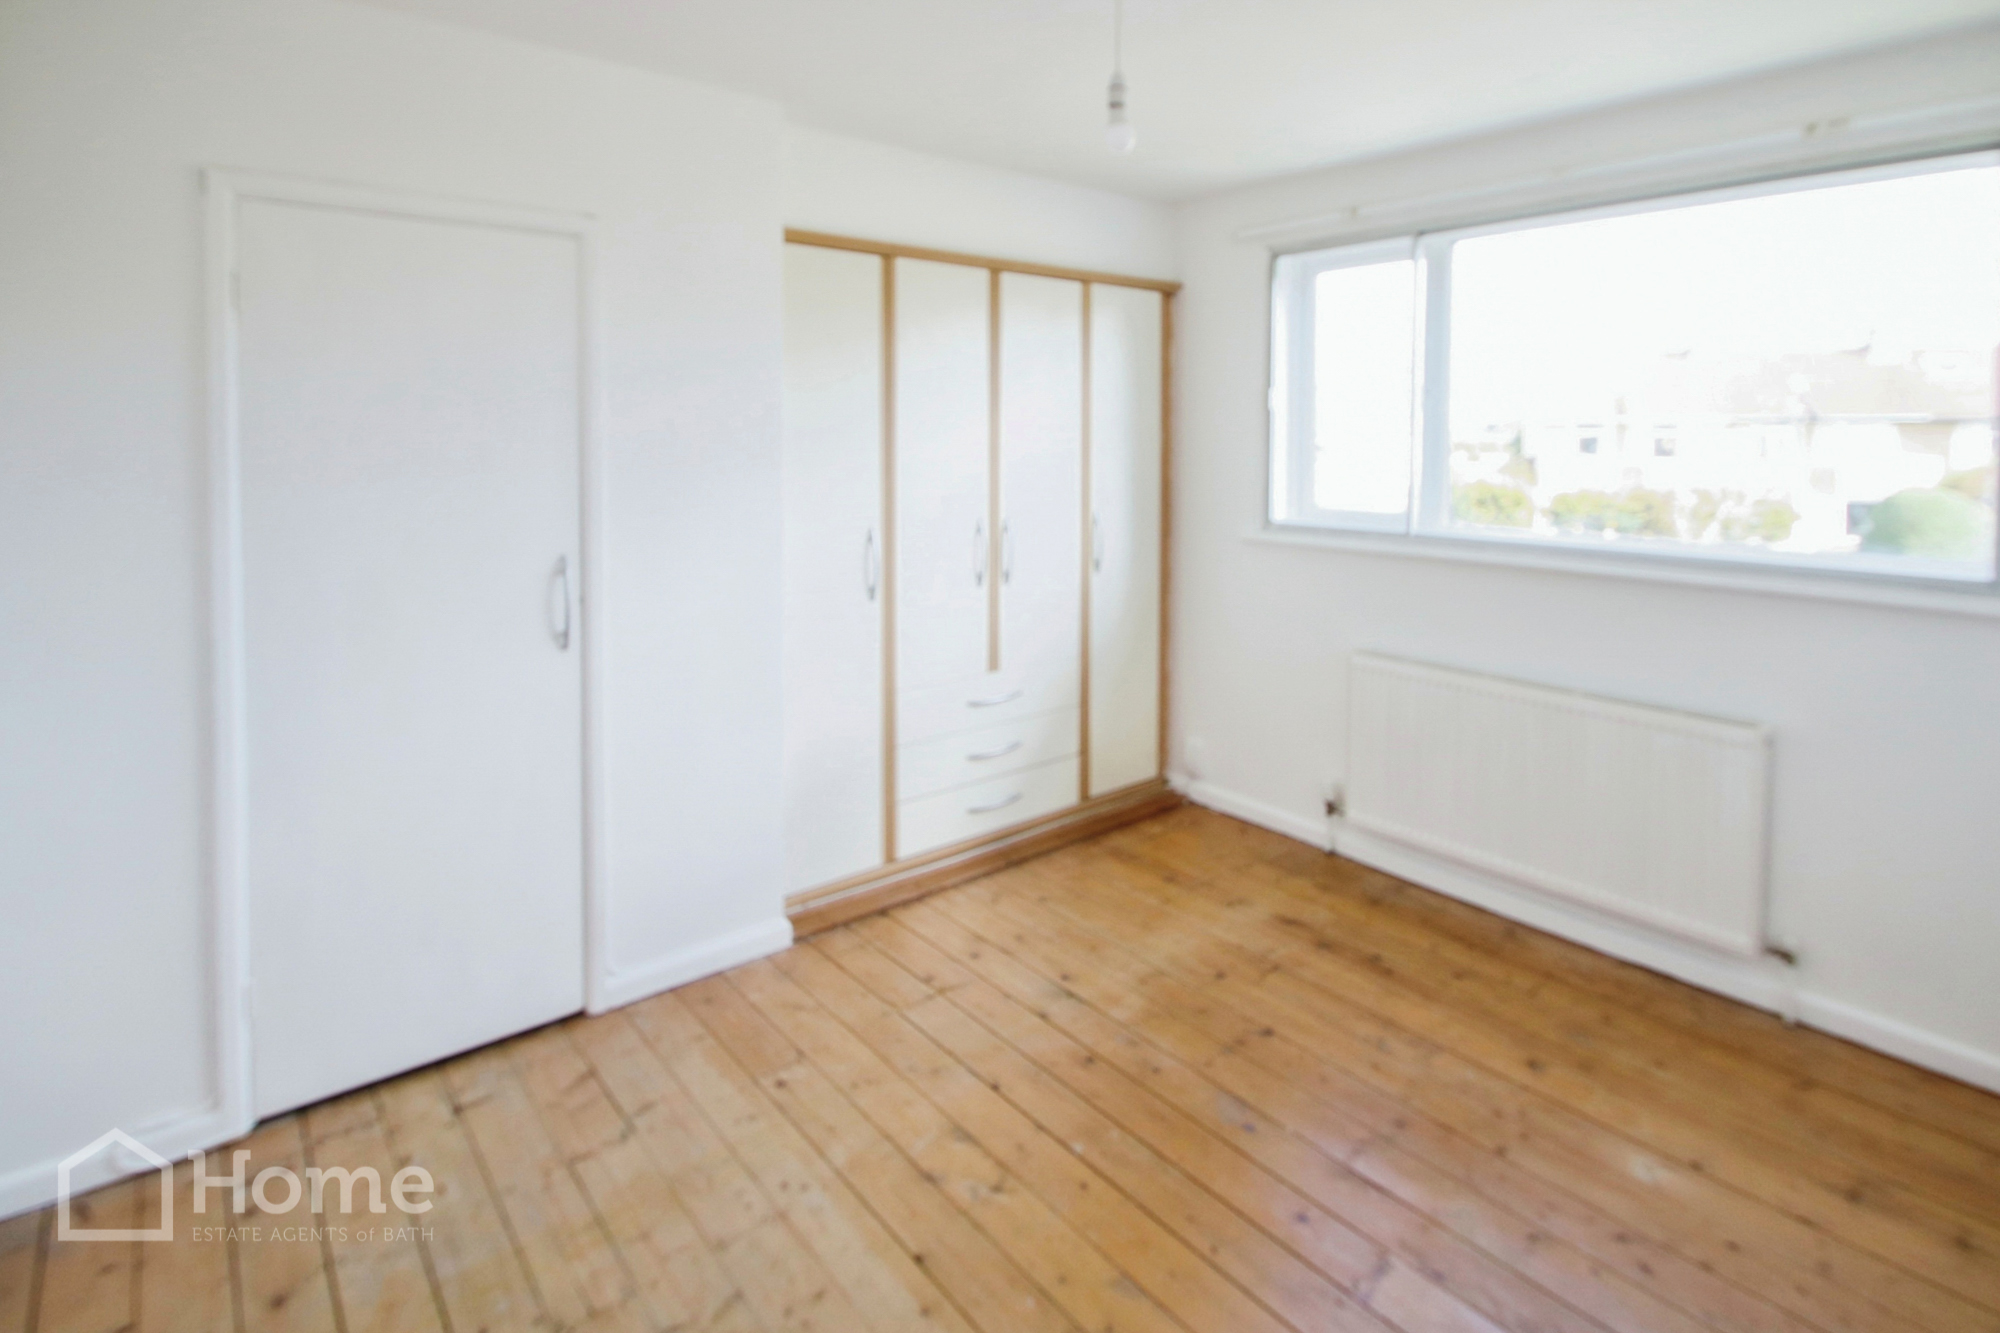
Triple glazed window to front aspect, radiator, range of fitted wardrobes and drawers, cupboard housing Worcester gas combi boiler.
Bedroom: 2.66m x 2.40m
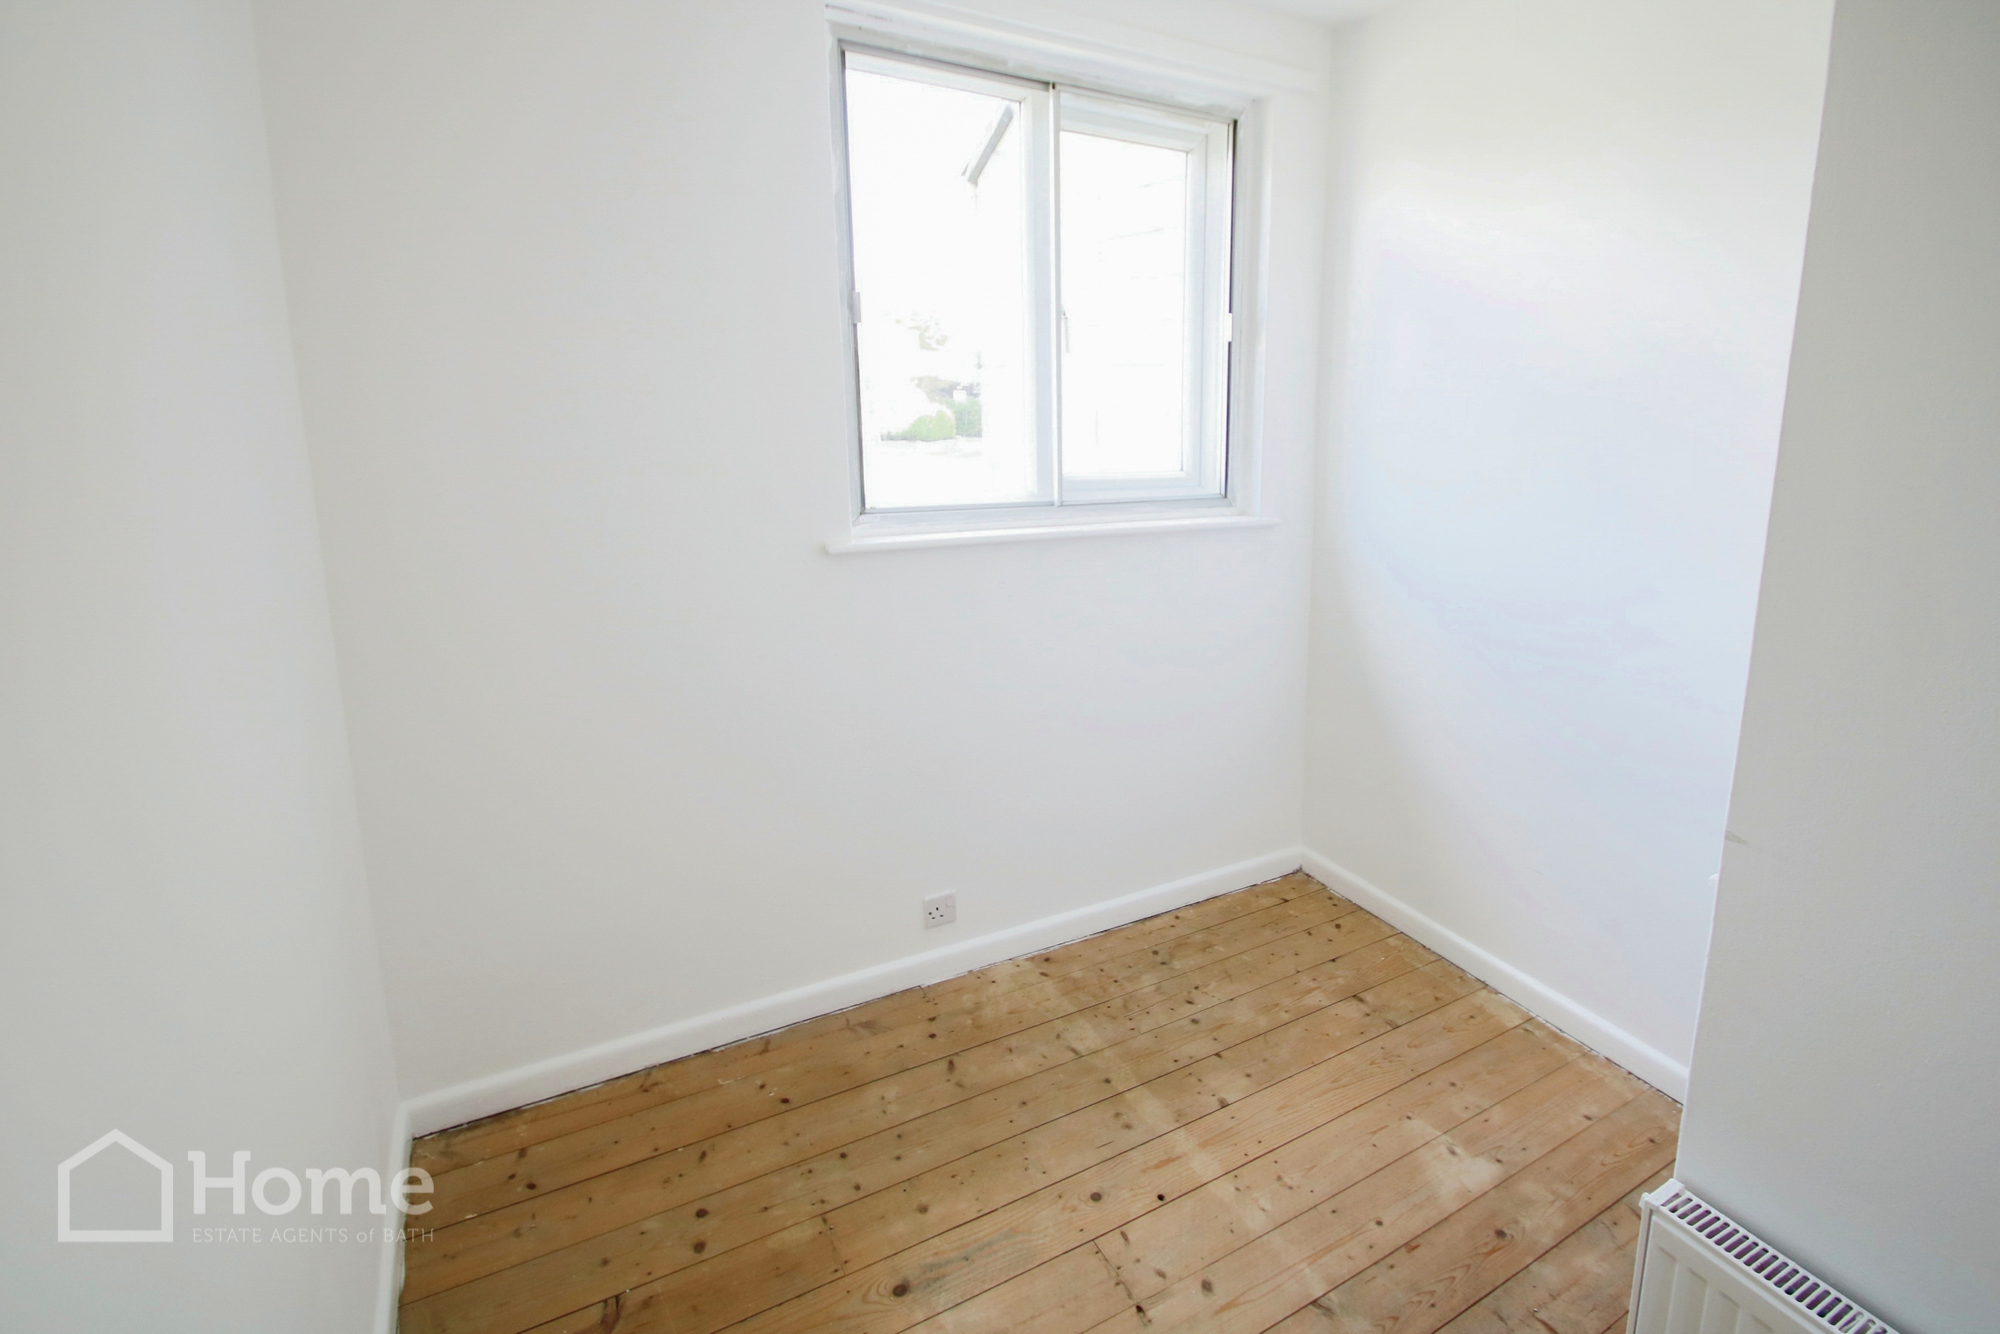
Triple glazed window to front aspect, radiator, over stairs recess.
Bathroom:
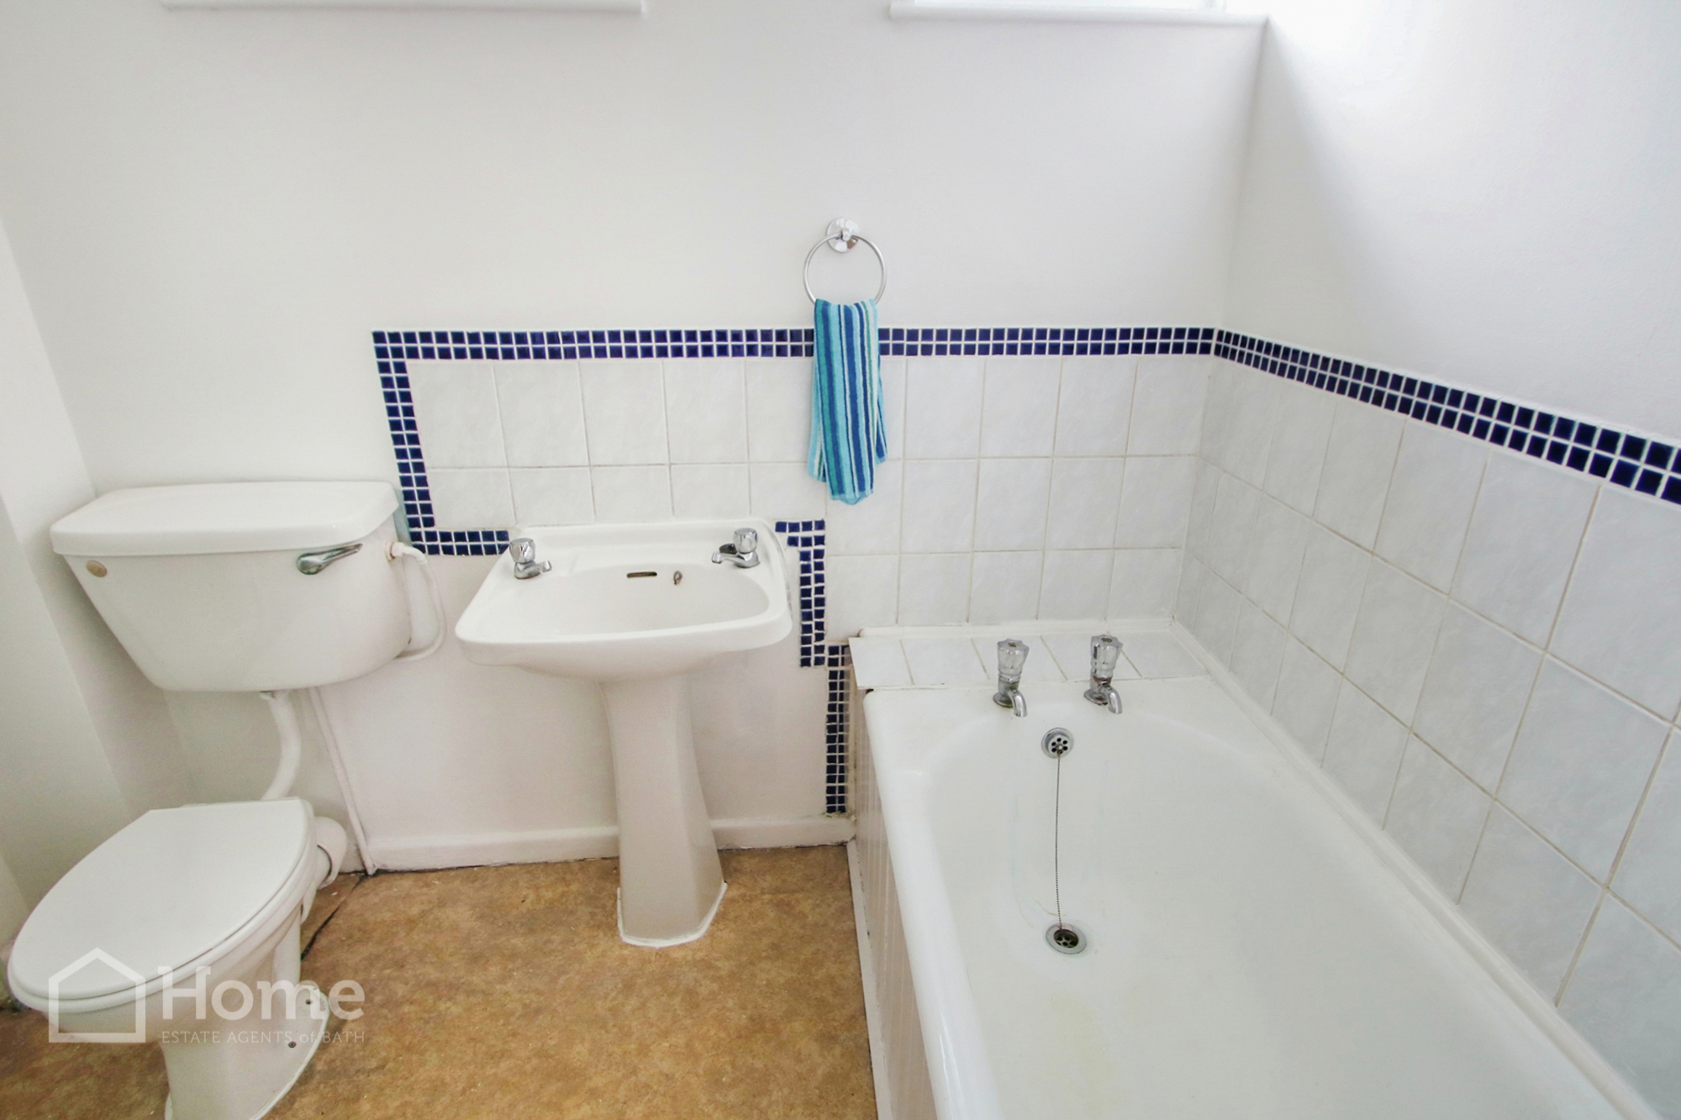
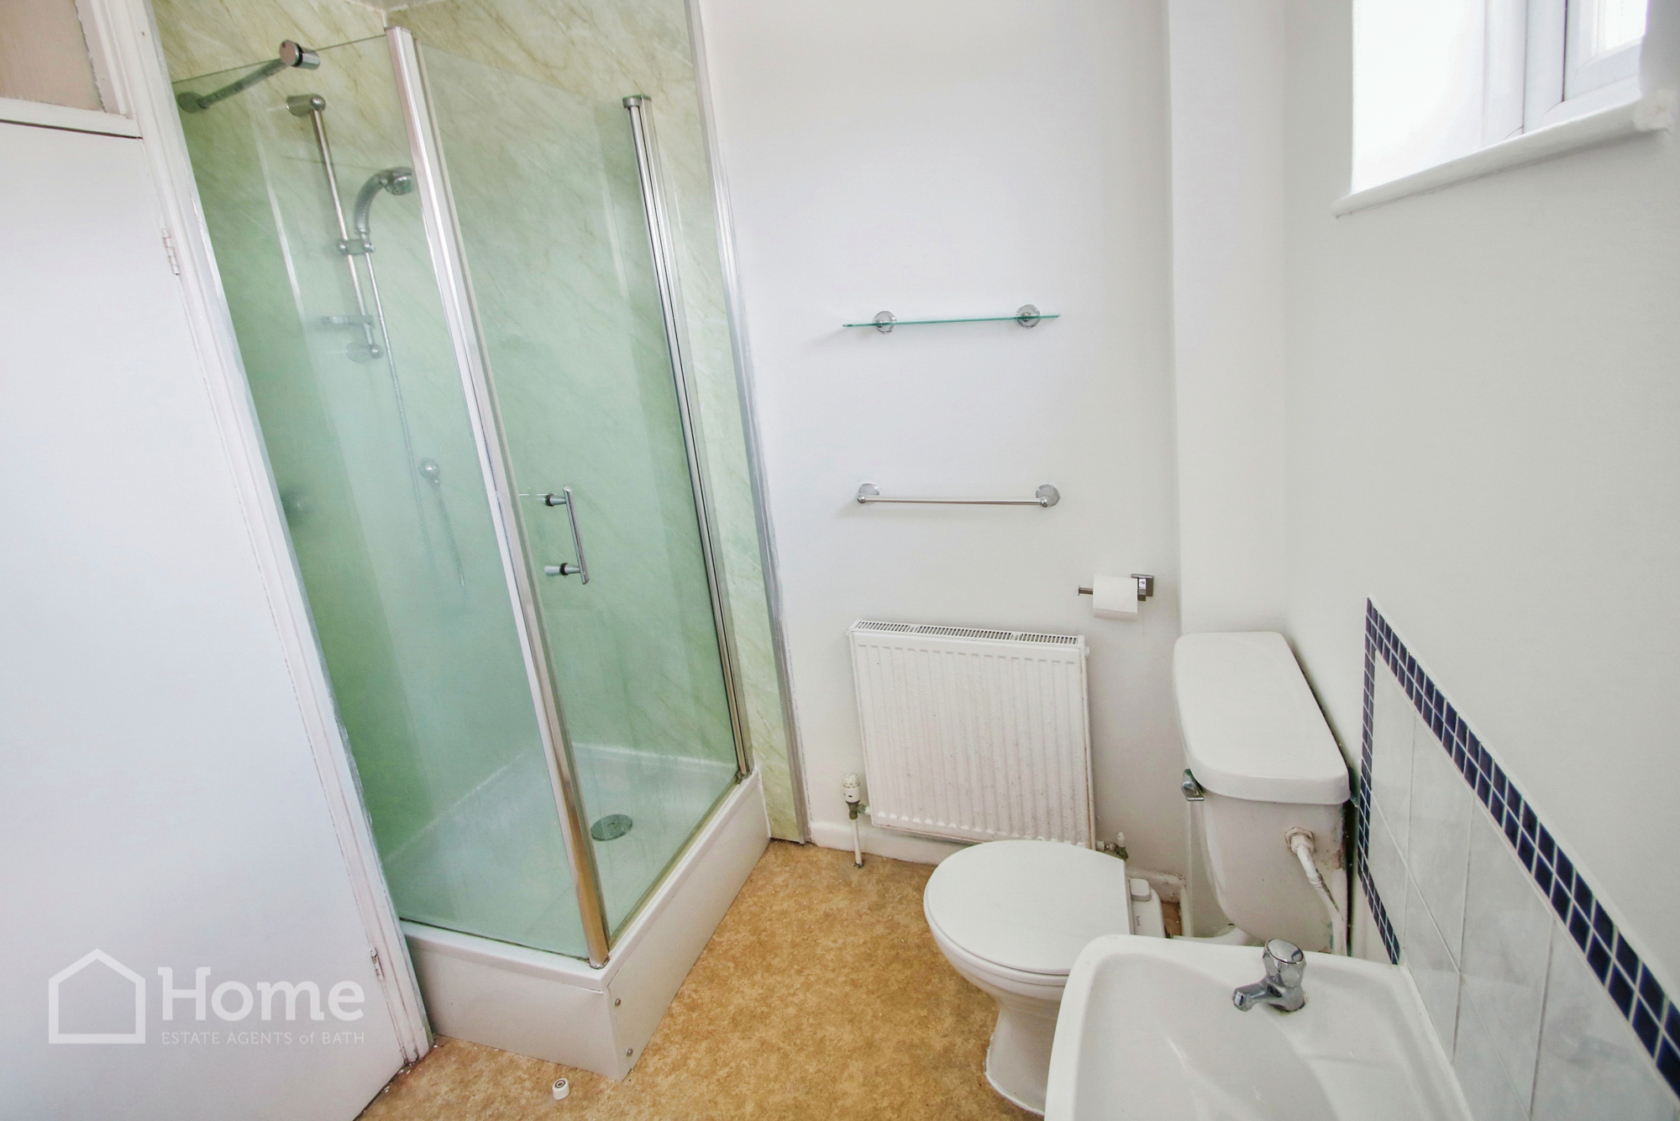
Spacious bathroom with white enamelled bath, low flush WC, wash hand basin, shower cubicle with mixer shower, radiator, tiled splashbacks, 2 double glazed windows to rear aspect.
Garage/Parking:
Single garage with up and over door, fitted power, off road parking for 2/3 cars.
Front Garden:
Front garden laid to lawn with mature hedging and shrubs, gate and path to front door.
Rear Garden:
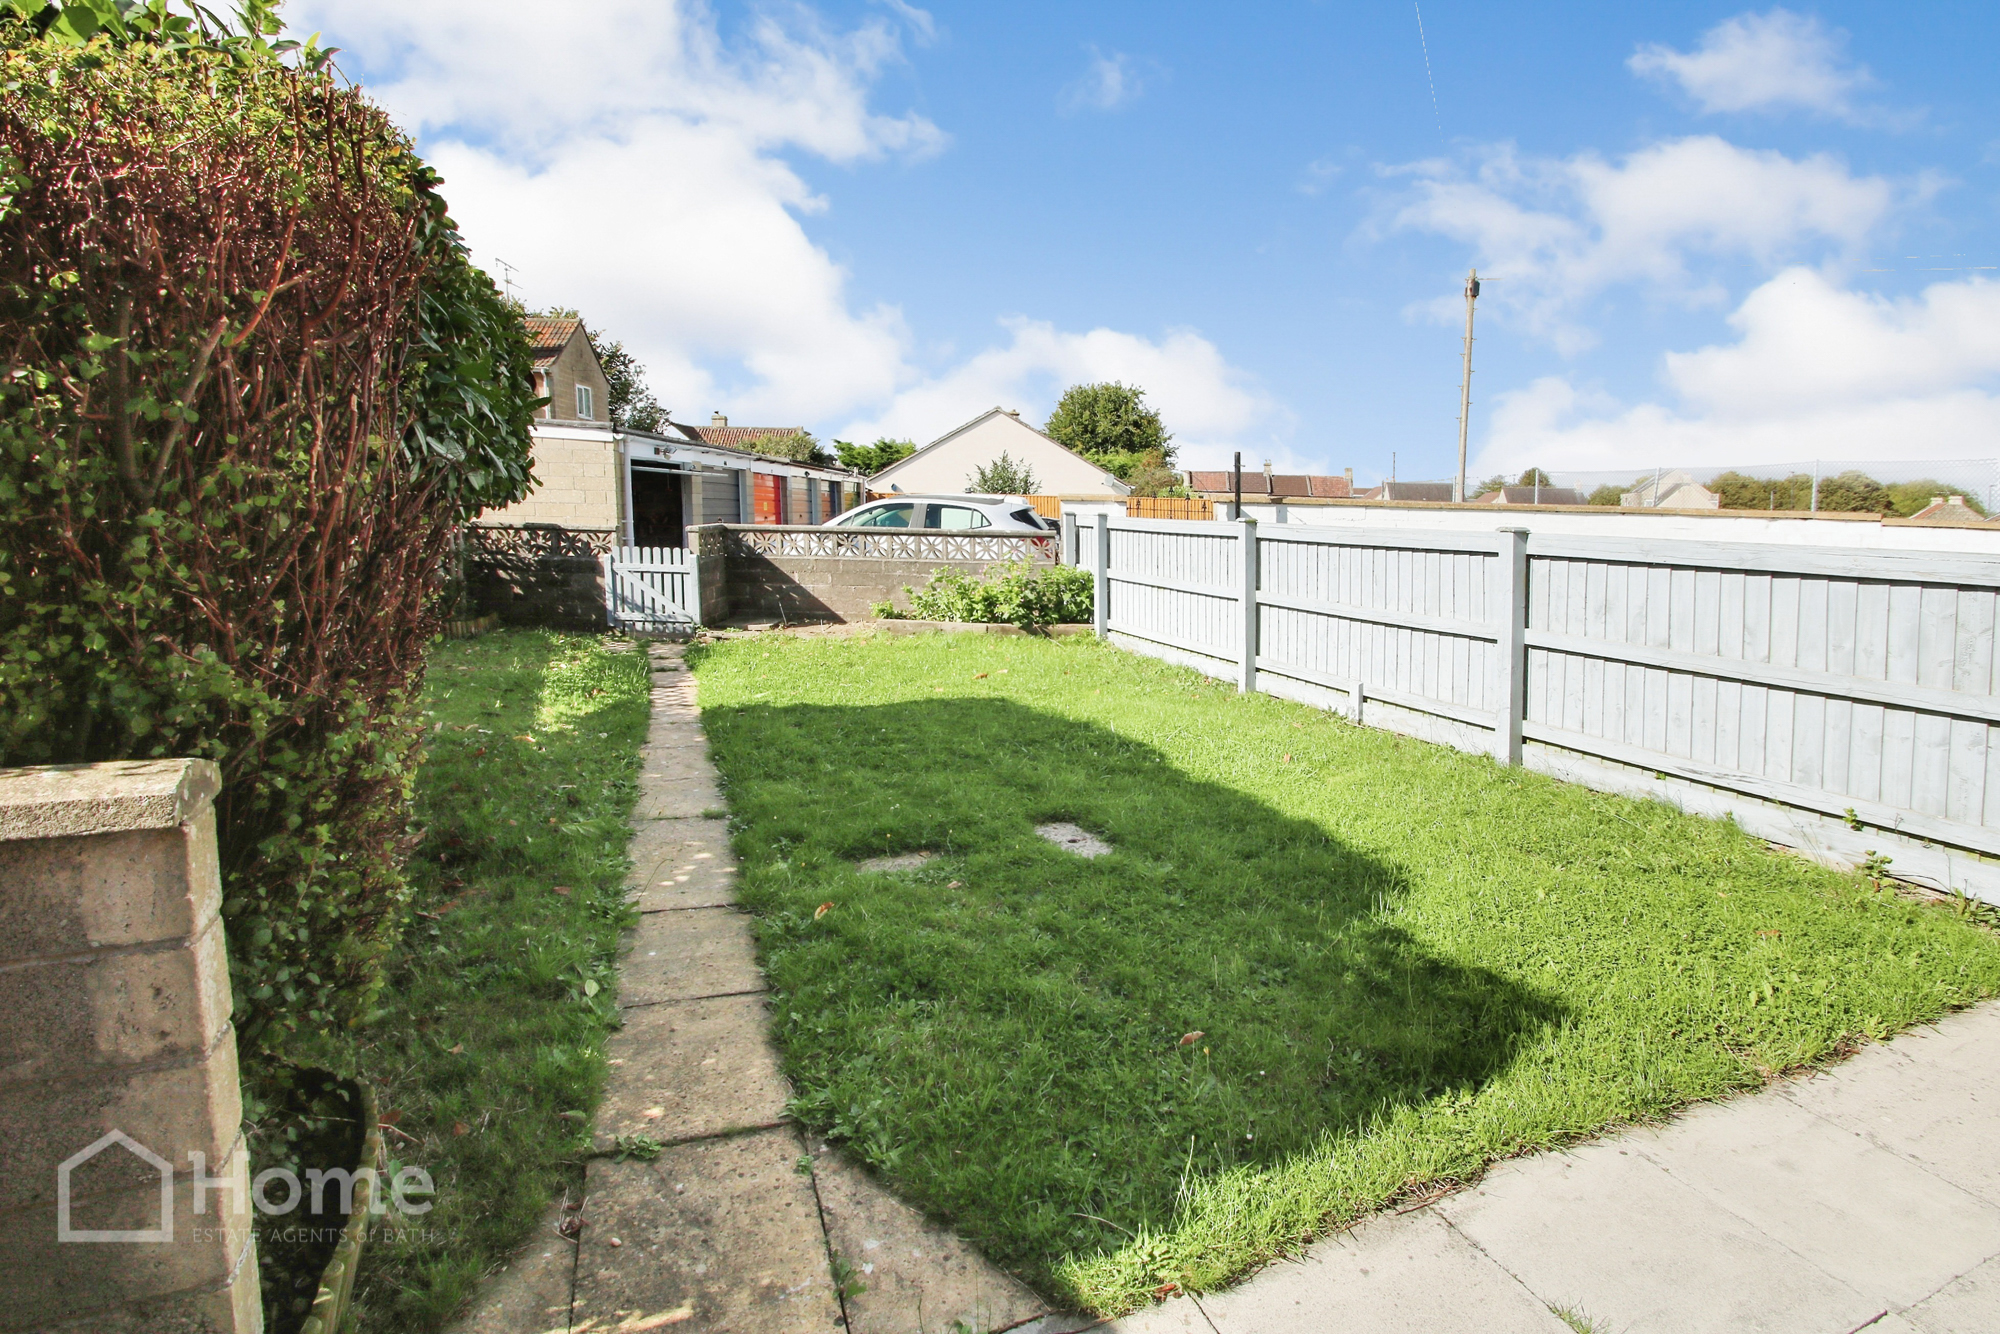
Southwest facing rear garden, laid to lawn with patio area, path and gate to rear and access to parking and garage
Disclaimer
Please note that these particulars do not constitute or form part of an offer or contract, nor may they be regarded as representations. All interested parties must verify their accuracy and your solicitor must verify tenure/lease information, fixtures and fittings and planning/ building regulation consents. All dimensions are approximate and quoted for guidance only. Reference to appliances and/or services does not imply that they are necessarily in working order or fit for the purpose.
Property Tour