

Key Features :
Property Information
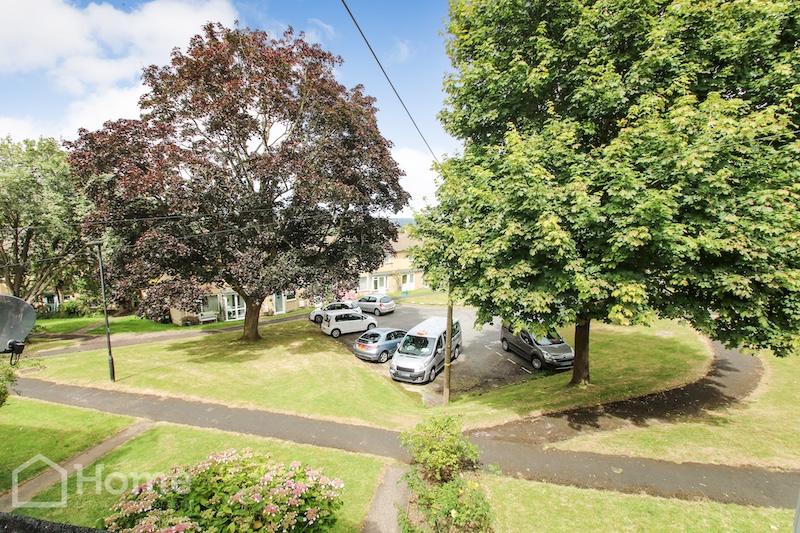
Home Estate Agents of Bath are favoured with the instructions to market this solid and substantial 3 bedroomed mid terraced family home situated in an elevated position within a cul-de-sac location. The property benefits from gas central heating, double glazing, conservatory, south facing mature gardens to the rear and no onward chain. The spacious family sized accommodation briefly comprises:- Entrance porch/hall, ‘L’ shaped double aspect lounge/diner, kitchen, conservatory, 3 bedrooms, upgraded shower room, open plan front garden and good sized, south facing landscaped rear gardens. The property is located approximately 0.5 mile from all the amenities Oldfield Park and Moorland Road have to offer, together with local schooling and access to the cycle path.
An internal inspection is highly recommended. Please call 01225 463006 to arrange your visit.
Entrance Hall:
Entered via double glazed front door, double glazed side panel, double panelled radiator, wooden flooring, telephone point, stairs rising to first floor landing, door to lounge and door to utility room.
Lounge: 5.56m x 4.15m
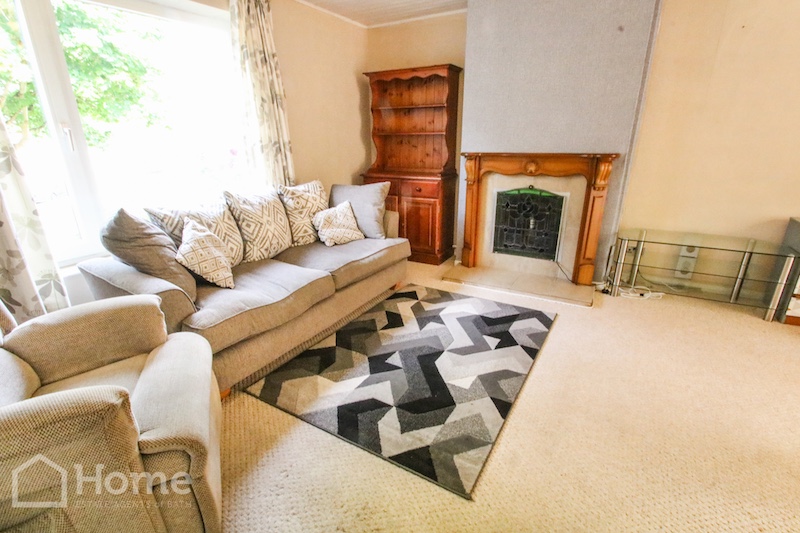
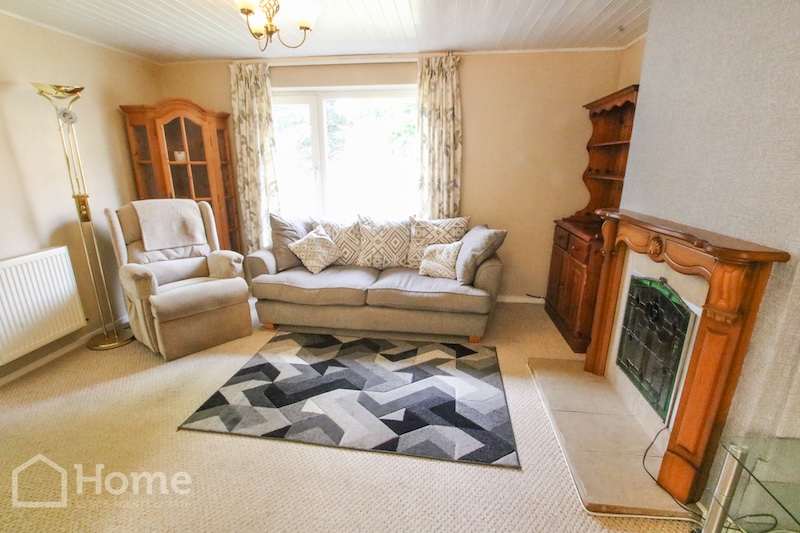
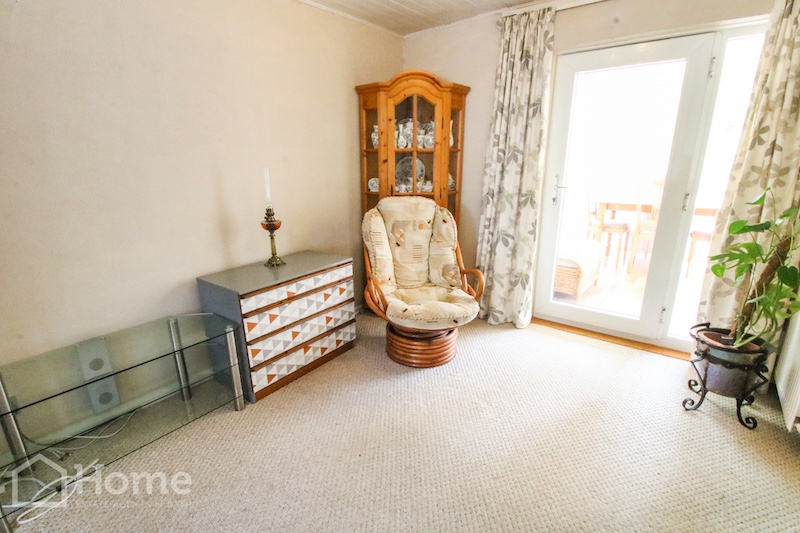
‘L’ shaped, double aspect lounge diner, open fireplace with heath and wooden mantelpiece, ornate leaded light, stained glass screen, TV point, 2x double panelled radiator, double glazed window to front aspect, double glazed door and side panel to conservatory.
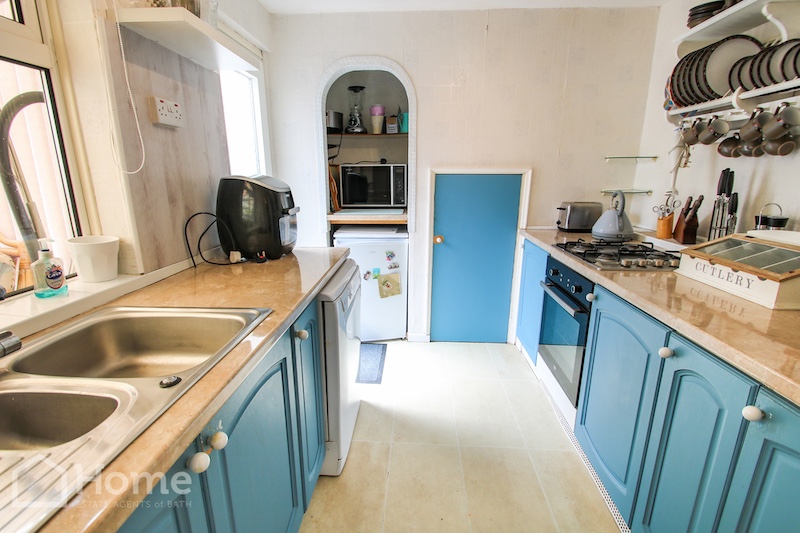
Kitchen: 3.06m x 2.43m
1 ½ bowl single drainer stainless steel sink unit with mixer tap over, range of base level and wall units, fitted work surfaces, fitted oven and hob, plumbing for dishwasher and space for fridge and microwave oven. Understairs stairs cupboard with electric meter and fuse box, double gazed door to rear garden.
Conservatory: 3.69m x 2.49m
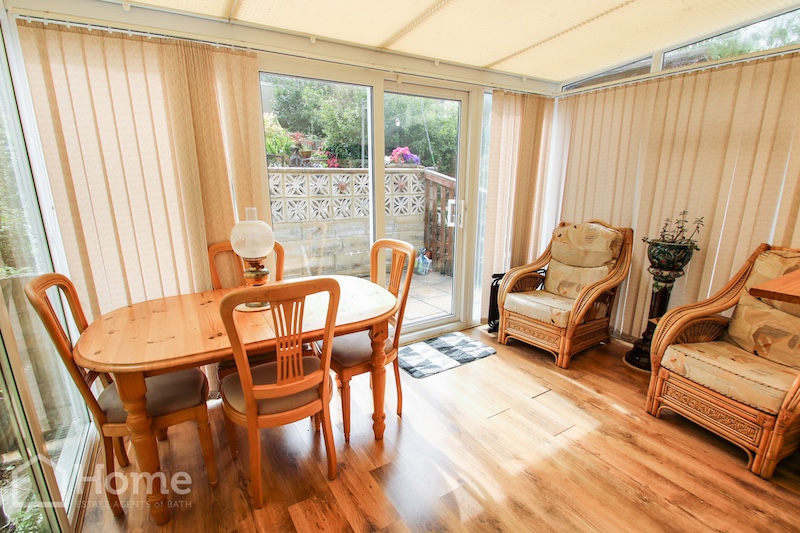
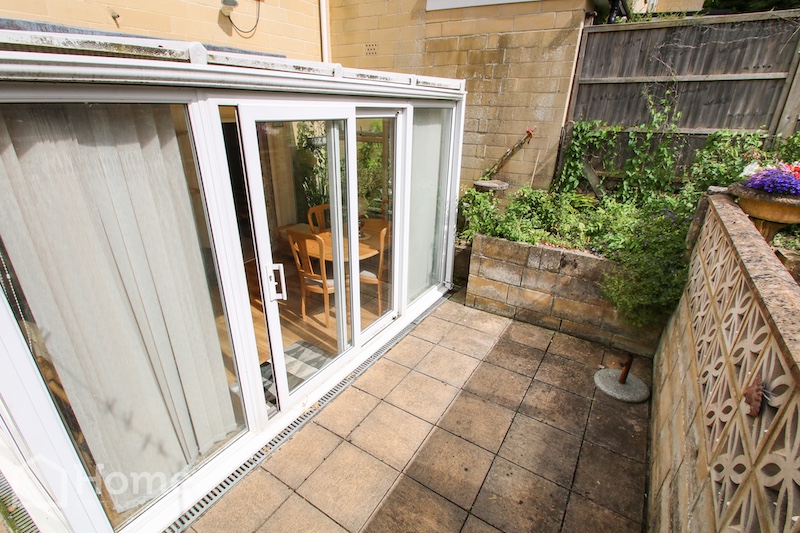
South facing conservatory with double glazed units to rear and side aspects, radiator, fitted power points, laminate flooring, double glazed sliding patio doors to rear garden.
Utility Room:
Space for dryer, fridge etc, Worcester gas boiler, fitted power and light.
First Floor Landing:
Access to loft, double glazed window to rear aspect enjoying views of rear garden, doors to:-
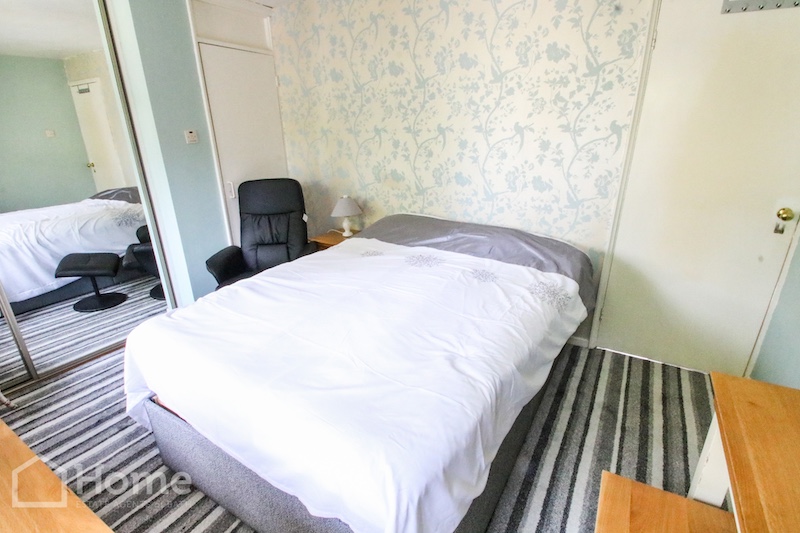
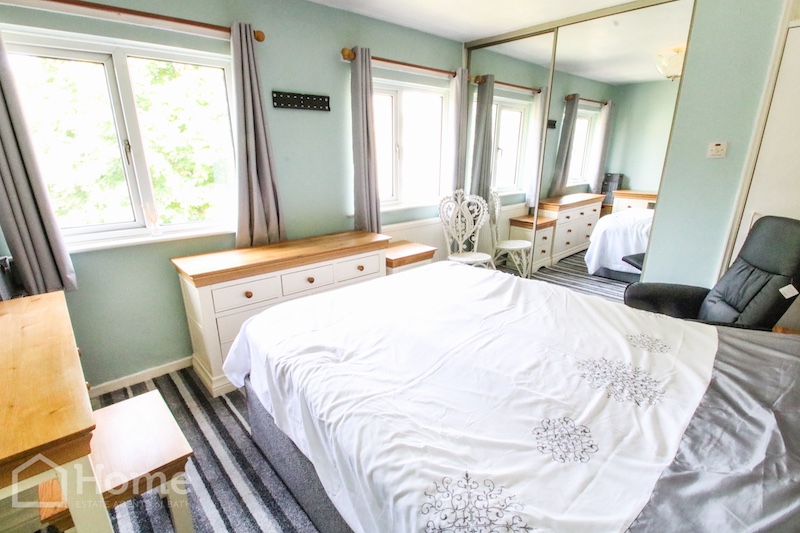
Bedroom: 3.69m x 3.00m
Double glazed window to front aspect enjoying some far reaching views, double panelled radiator, double fitted mirror fronted wardrobes with further cupboard.
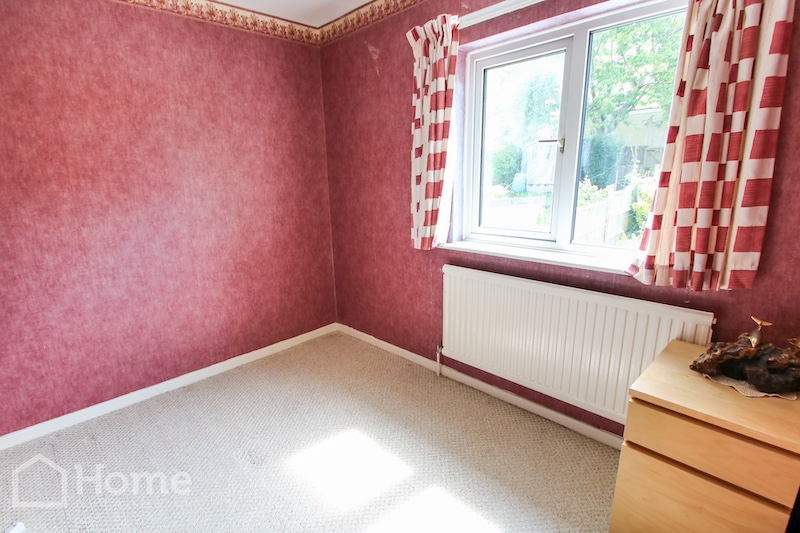
Bedroom: 3.35m x 2.51m
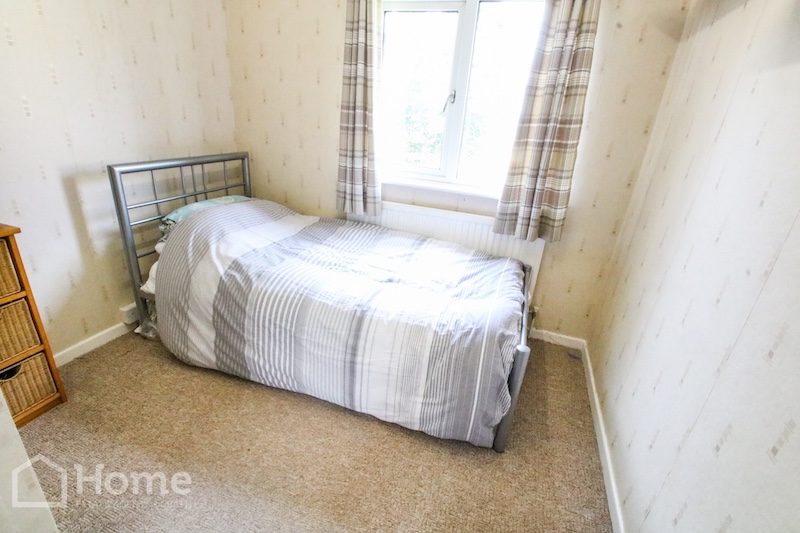
Radiator, double glazed window to rear aspect enjoying views over established rear gardens.
Bedroom: 2.97m x 2.57m
Radiator, double glazed window to front aspect enjoying views, over stairs airing cupboard with hot water tank.
Shower Room:
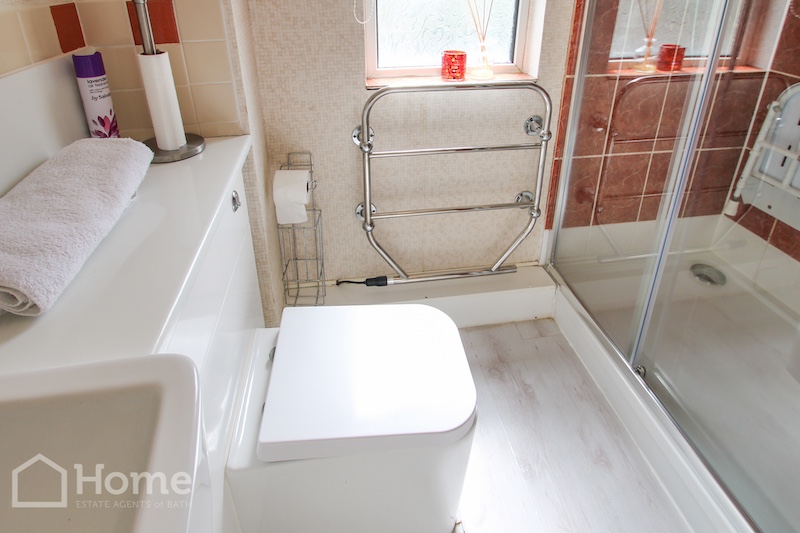
Modern fitted shower room with walk in shower cubicle with mixer shower and sliding door, wash hand basin with mono mixer tap with vanity unit under, low flush WC with matching concealed cistern, tiled splashbacks, towel radiator, double glazed window to rear aspect.
Parking:
Ample parking within the nearby cul-de-sac.
Front garden:
Open plan front garden laid to lawn with rose and flower borders, path to front door.
Rear Garden:
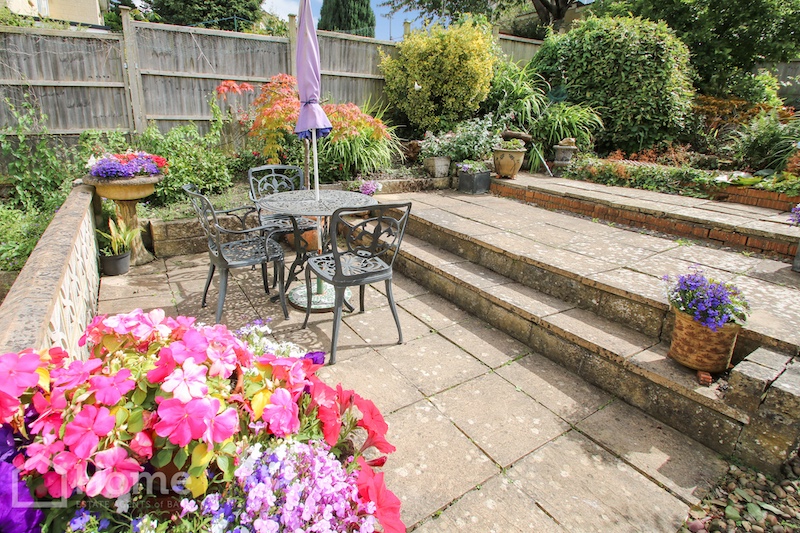
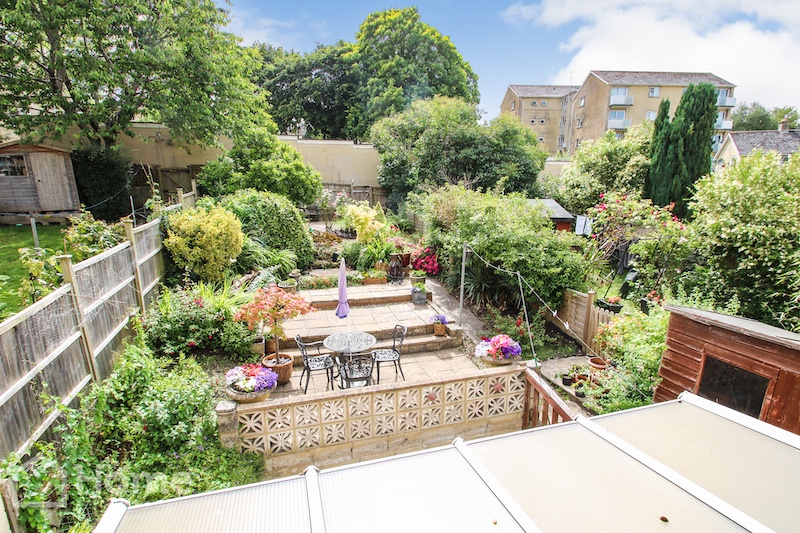
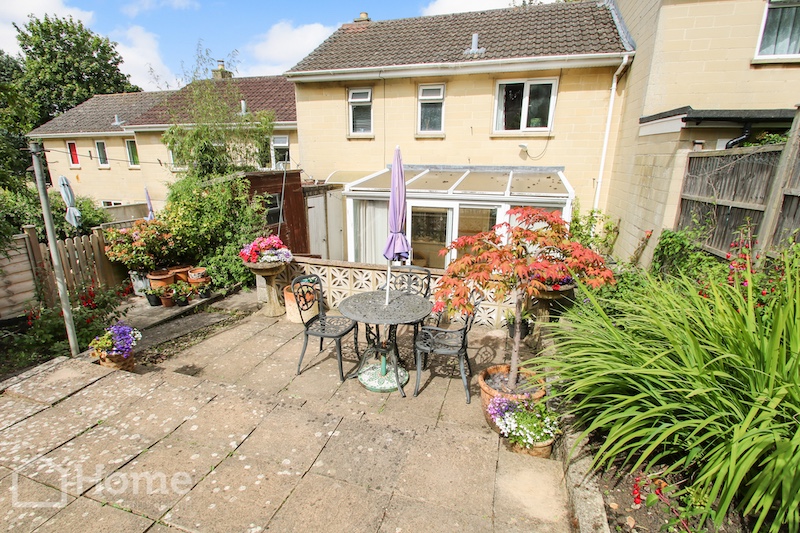
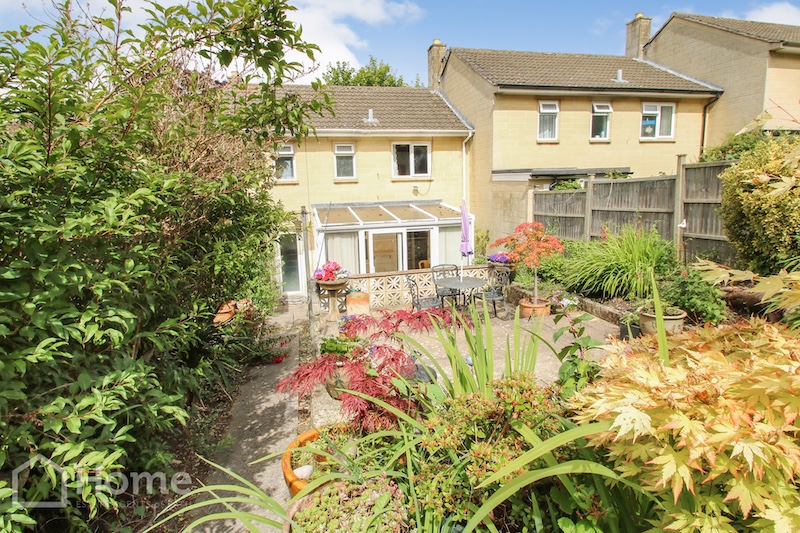
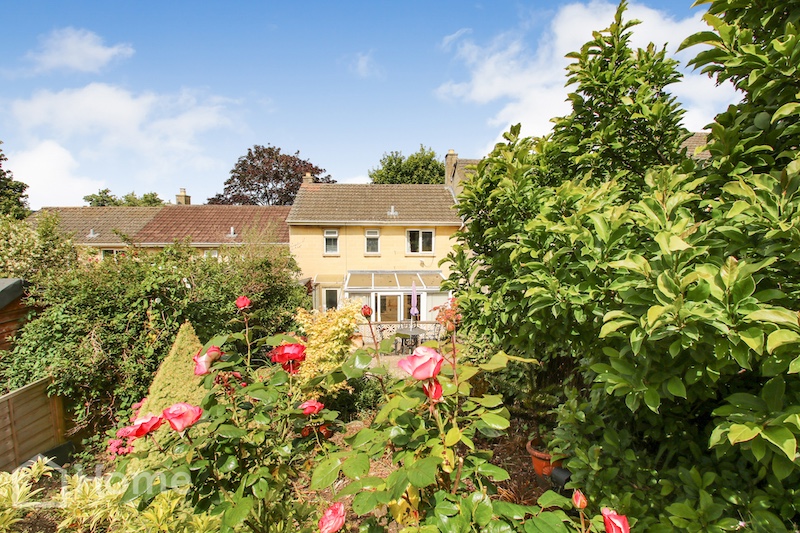
Established south facing rear garden with patio area, retaining wall, steps to further seating area, mature shrubs, trees and borders, shingled seating area to the rear, timber fencing to 3 sides, gate to the rear, 2 block stores and one timber store.
Disclaimer
Please note that these particulars do not constitute or form part of an offer or contract, nor may they be regarded as representations. All interested parties must verify their accuracy and your solicitor must verify tenure/lease information, fixtures and fittings and planning/ building regulation consents. All dimensions are approximate and quoted for guidance only. Reference to appliances and/or services does not imply that they are necessarily in working order or fit for the purpose.
Map
Street View
Property Tour