

Key Features :
Property Information
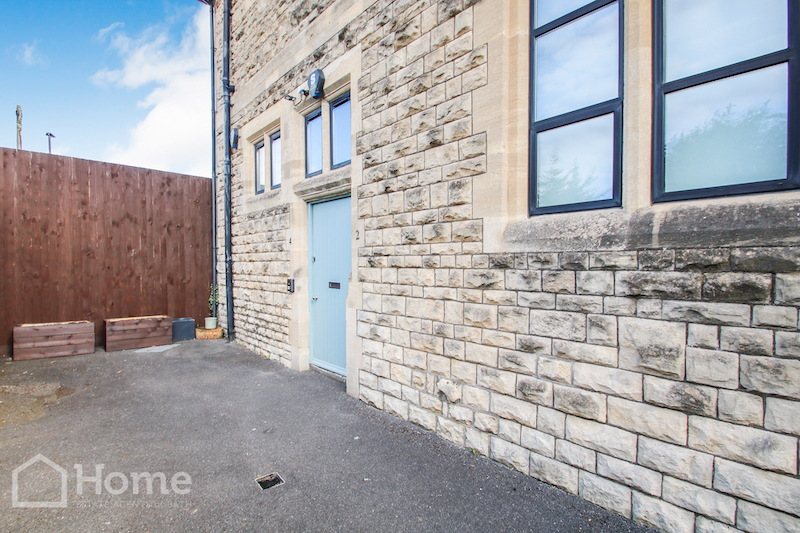
A rare opportunity has arisen to purchase this most spacious ground floor apartment set in this beautifully maintained Methodist Church conversion. The property boasts open plan living accommodation with high ceilings, kitchen with fitted appliances, gas heating and double glazing, bespoke fittings to include shutters and radiators, designated parking and communal gardens. The opulent accommodation briefly comprises:- Communal entrance hall, inner hallway, ‘L’ shaped lounge/kitchen/diner, double bedroom, spacious bathroom with bath and separate shower and a utility room. The property offers great access to Moorland Road, Oldfield Park Train Station and the Linear Park Cycle Path. An early internal inspection is highly recommended.
Communal Entrance Hall:
Communal front door with intercom.
Entrance Hall:
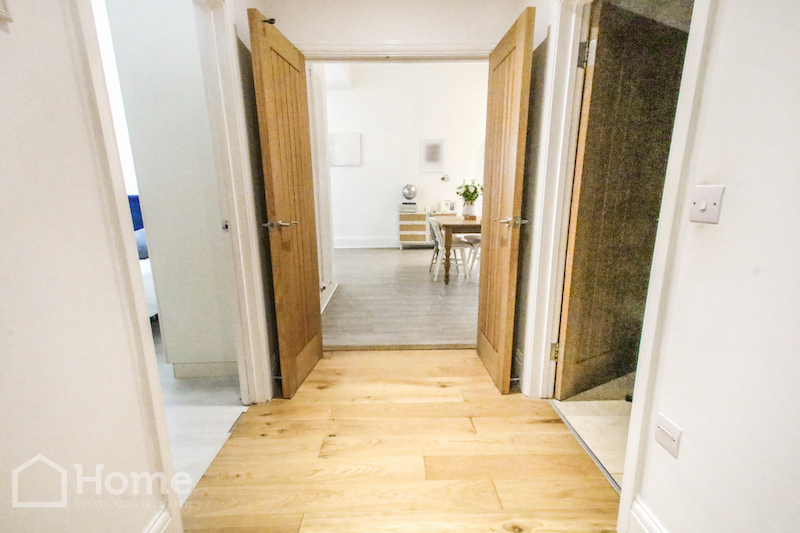
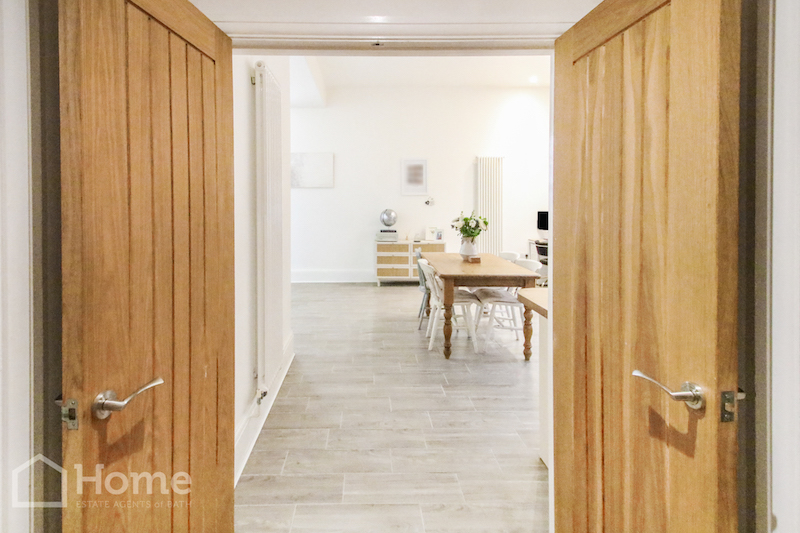
Oak flooring, recessed lighting, meter cupboard, access to inner hallway with loft access, radiator, oak double doors to :-
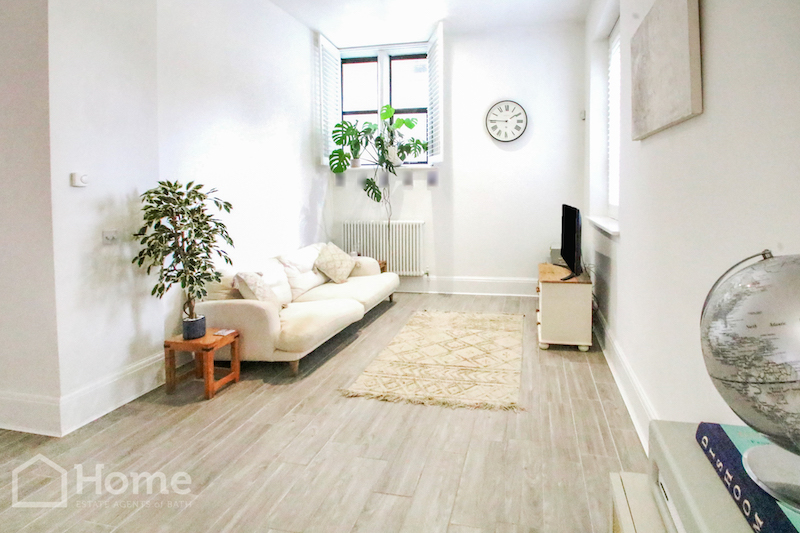
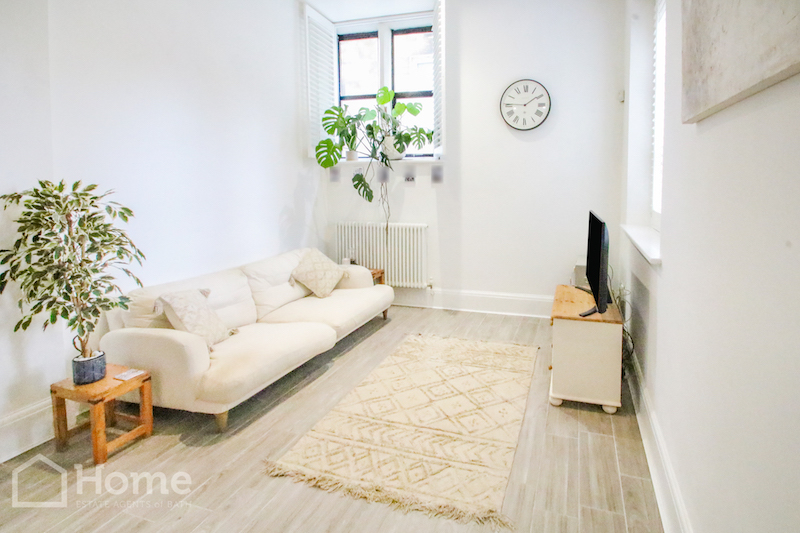
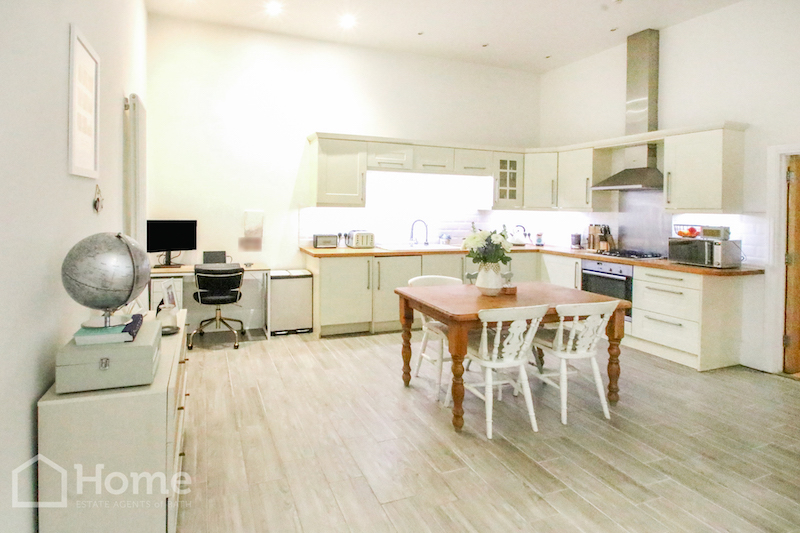
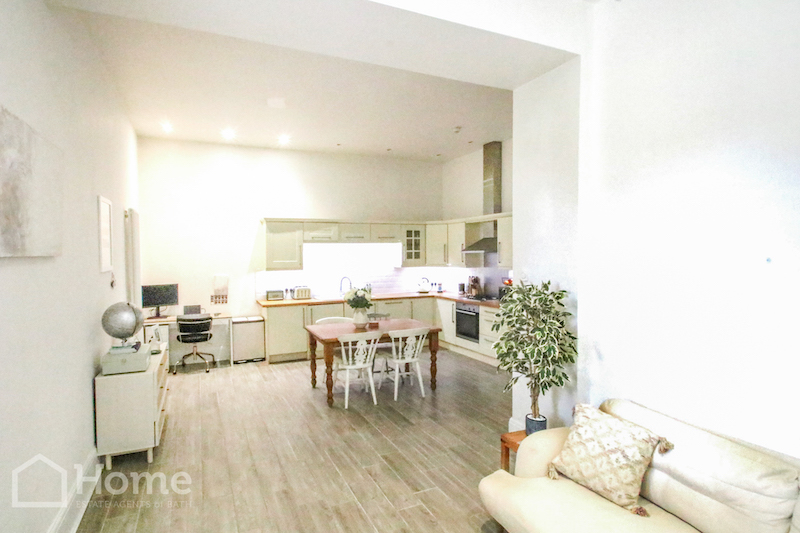
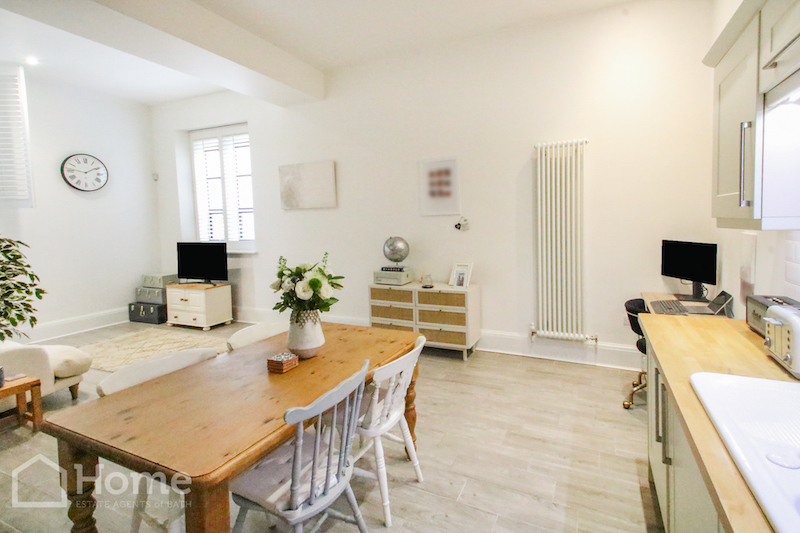
Lounge/Kitchen/Diner: 7.56m(max) x 5.30m(max)
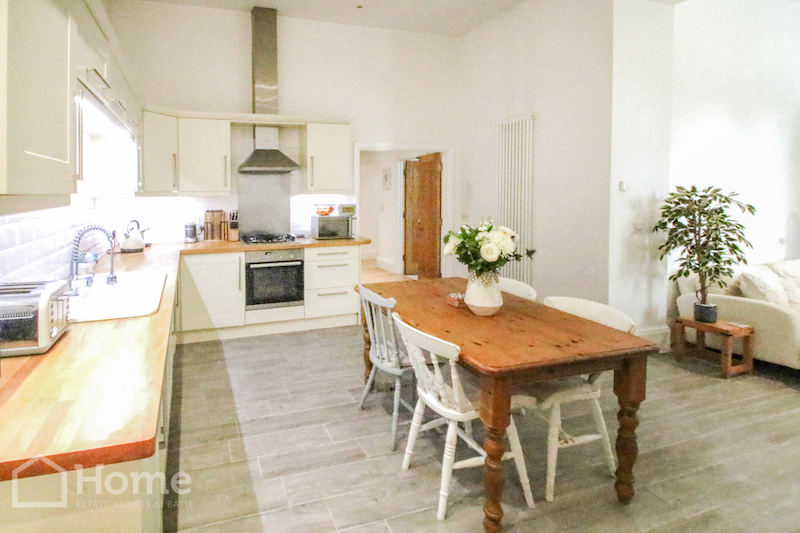
‘L’ shaped open plan room with 3.44m ceiling heights, double glazed windows to rear and side aspect with bespoke shutters, tiled flooring, TV point and 3 radiators, recessed lighting.
Kitchen Area:
Range of cream ‘Shaker’ style base level and matching wall units, fitted beech bloc work surfaces, inset Neff hob with matching Neff oven, stainless steel canopy extractor hood, ‘metro’ style tiled splashbacks, integrated fridge freezer and dishwasher, tiled flooring. Single drainer ceramic 1½ bowl sink unit with mixer tap over, under unit lighting.
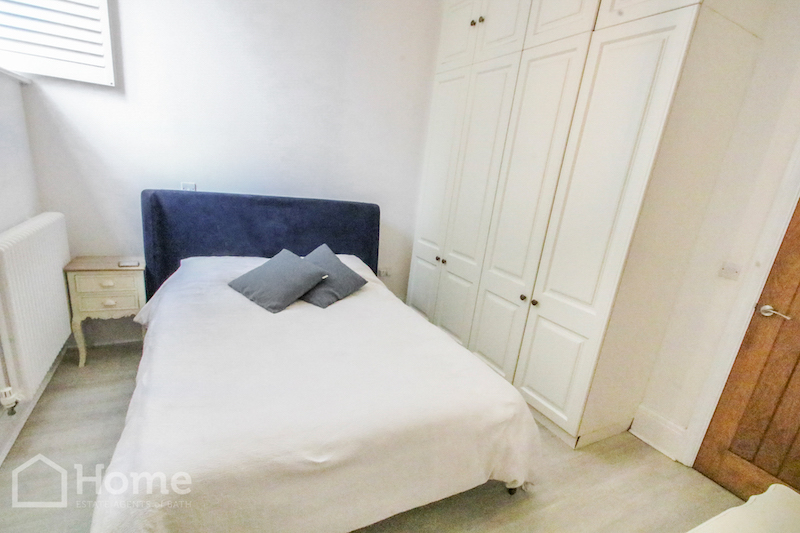
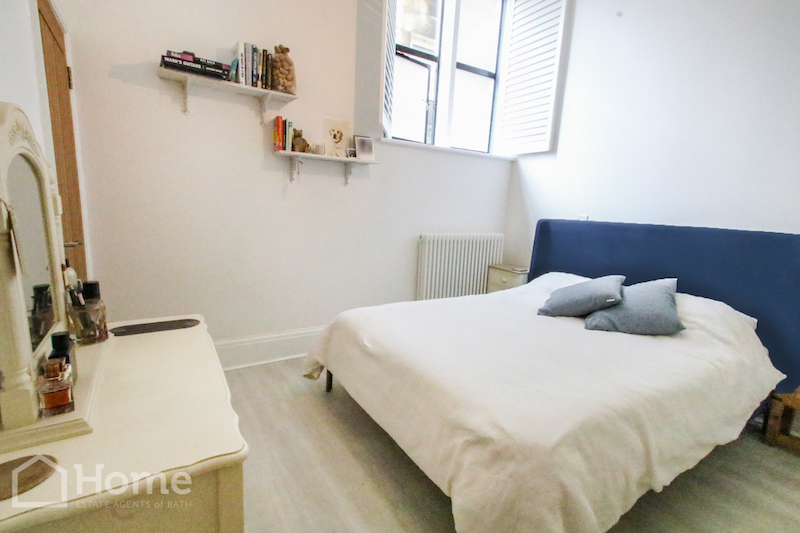
Bedroom: 3.41m x 3.33m
Light and airy bedroom with double glazed window to rear aspect with bespoke shutters, built in cupboard and further range of fitted wardrobes with top boxes, radiator.
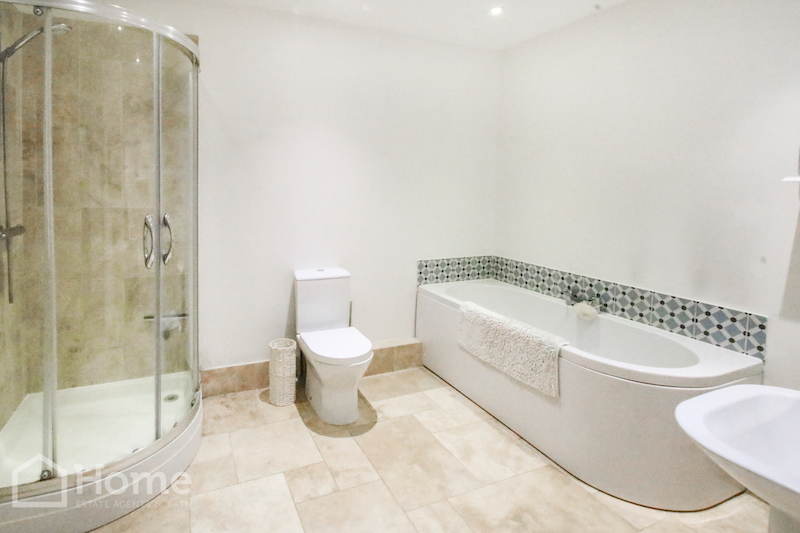
Bathroom: 3.21m x 2.46m
Spacious bathroom with white suite of panelled bath, central chrome mixer tap, wash hand basin with mixer tap and low flush WC. Separate corner shower enclosed with mixer shower, chrome towel radiator, tiled flooring and splashbacks with matching tiled upstands.
Utility Room: 1.64m x 1.00m
Most useful utility room with Viessman gas boiler serving central heating and hot water, double glazed widow to side aspect, fitted work surface, shelving and plumbing for washing machine.
Parking:
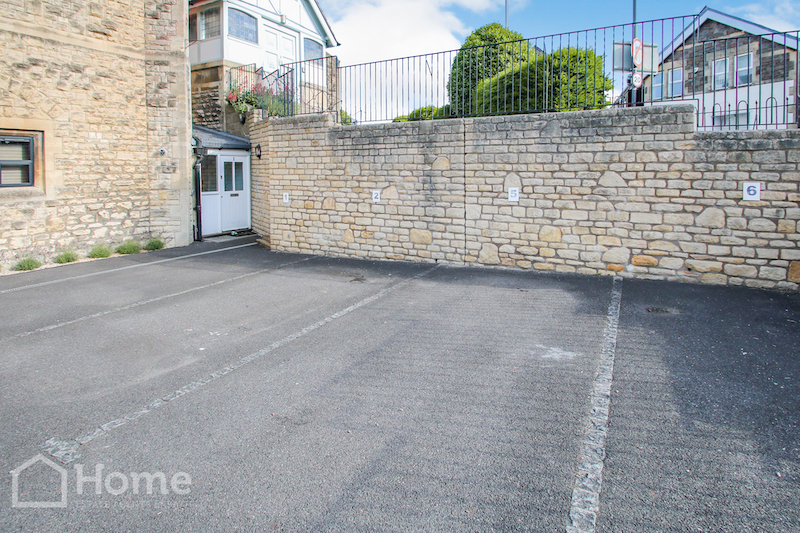
Designated off road parking for one car.
Communal Garden:
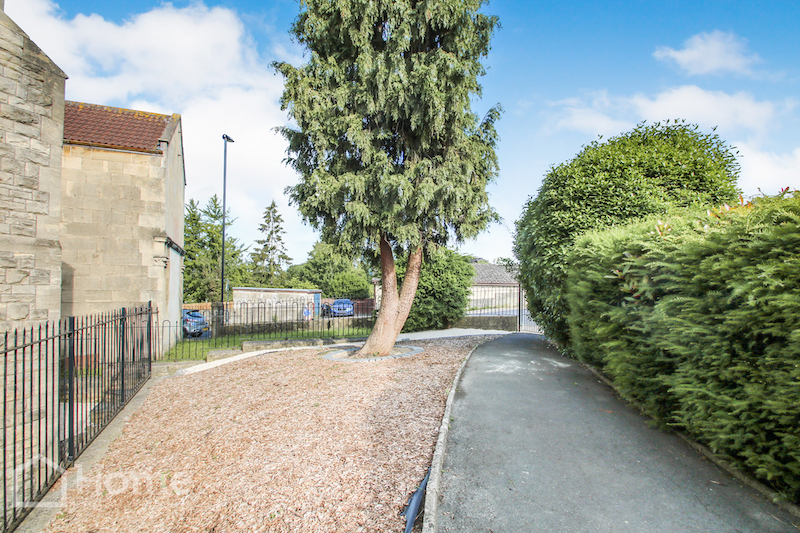
Communal garden to the side, bin store.
Agents Notes:
Tenure: Commonhold (Leasehold, 999 years from 2010)
Service/Management Charges: £450 per quarter
Disclaimer
Please note that these particulars do not constitute or form part of an offer or contract, nor may they be regarded as representations. All interested parties must verify their accuracy and your solicitor must verify tenure/lease information, fixtures and fittings and planning/ building regulation consents. All dimensions are approximate and quoted for guidance only. Reference to appliances and/or services does not imply that they are necessarily in working order or fit for the purpose.
Map
Street View