

Key Features :
Property Information
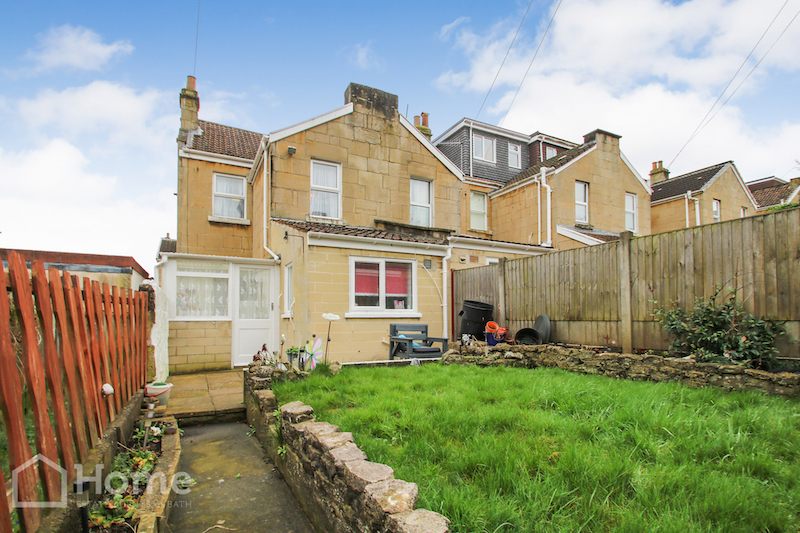
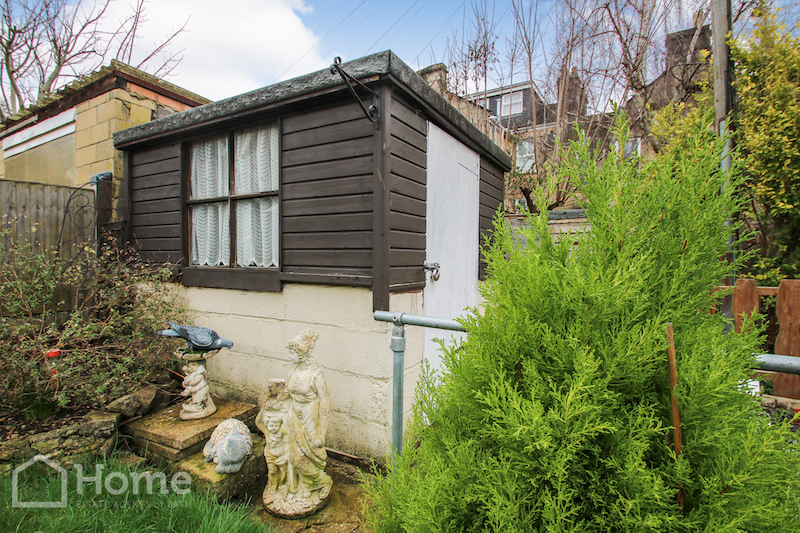
An extremely rare opportunity has arisen to purchase this substantial stone built three double bedroom end of terrace Edwardian property, believed to have been constructed around 1902. The benefits include gas heating, double glazing and an abundance of historic character. The property briefly comprises a lounge, dining room, kitchen, utility room, three double bedrooms and a shower room. Externally there is a low maintenance patio area to the front whilst to the rear the garden is laid mainly to lawn with a useful storage building. The property offers excellent access to the shops and restaurants of Moorland Road. There is an abundance of good primary and secondary schools in the area. There are various new gyms nearby and the Linear Park Cycle Path is in very close proximity. Local restaurants include The Moorfields as well as the legendary Café 84. The property offers great access to the City Centre, Universities and Bristol beyond.
Early viewings advised.
Entrance Lobby
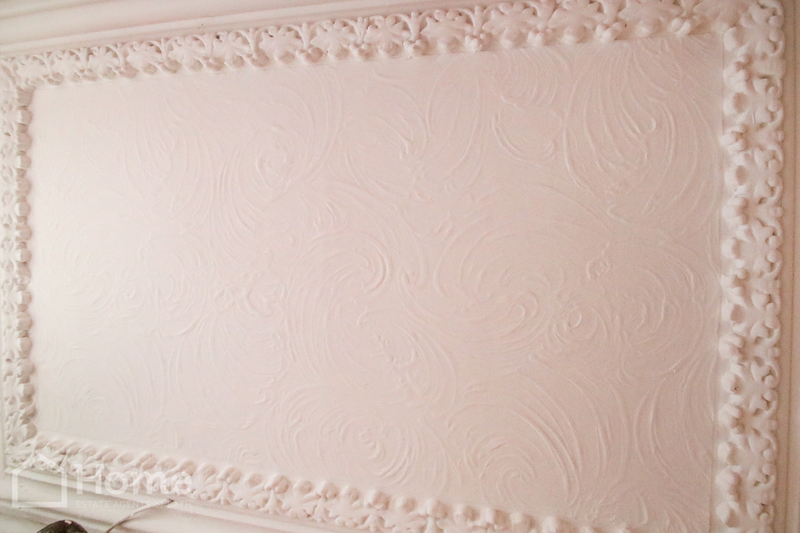
UPVC part double glazed door to front aspect, UPVC double glazed window over, gas meter, ornamental celling.
Entrance Hall:
Part glazed door to front aspect, window over, electric meter and fuse box, ornamental ceiling, stairs rising to first floor landing.
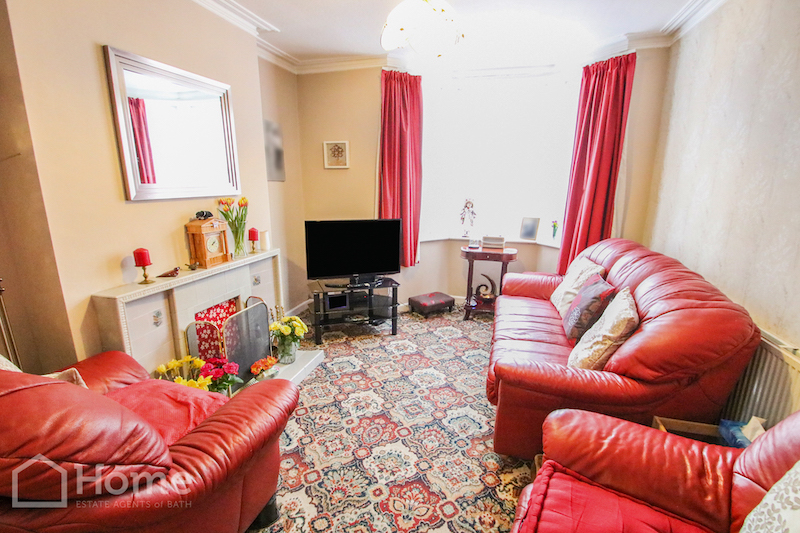
Lounge: 3.23m x 3.53m
UPVC double glazed bay window to front aspect, radiator, period style fireplace surround, ornamental ceiling.
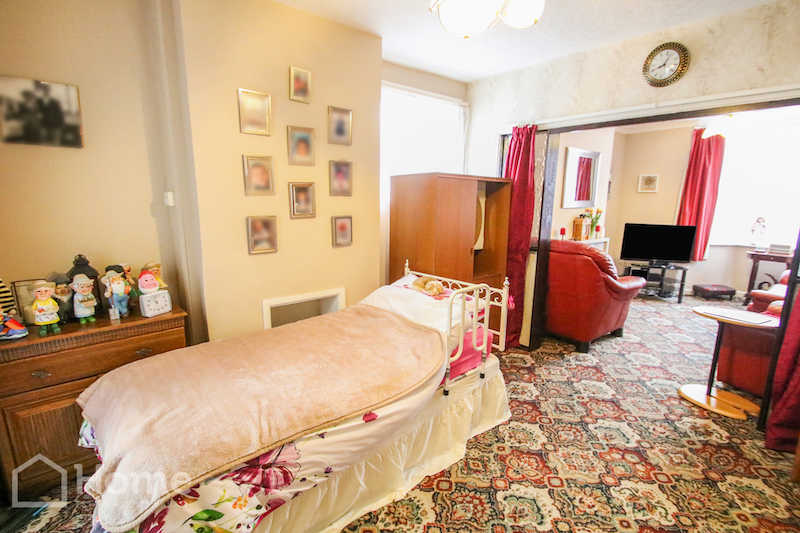
Dining Room: 3.39m x 3.74m
Single glazed patio doors to rear aspect, UPVC double glazed window to side aspect, radiator.
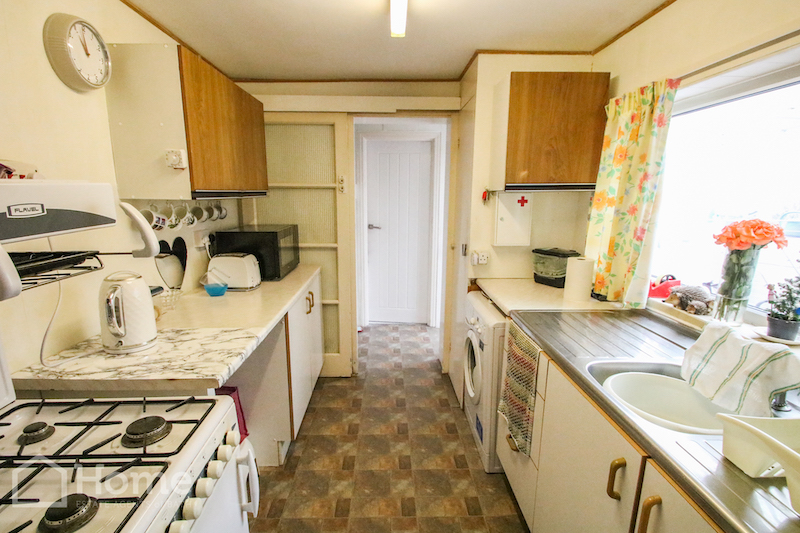
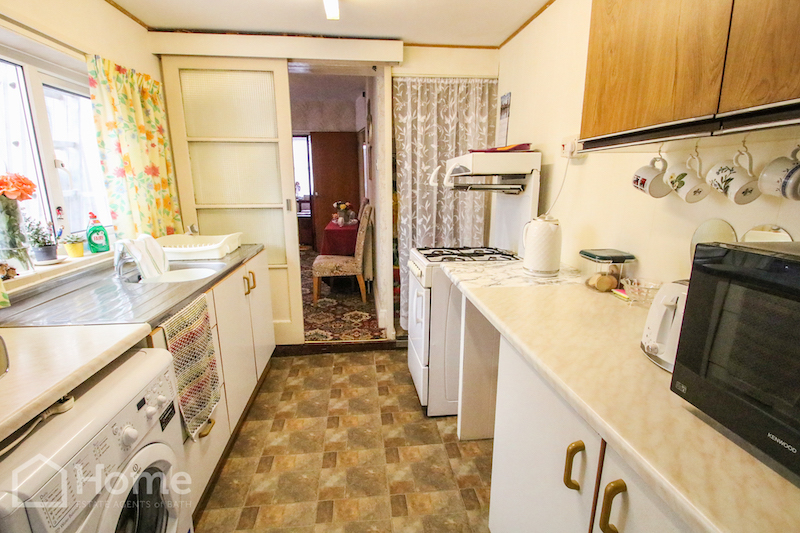
Kitchen: 2.19m x 2.89m
UPVC double glazed window to side aspect, range of base and wall mounted units, stainless steel sink drainer unit, plumbing for washing machine, built in pantry, understairs storage cupboard.
Utility Room: 2.09m x 0.79m
Glazed door to side aspect, storage area.
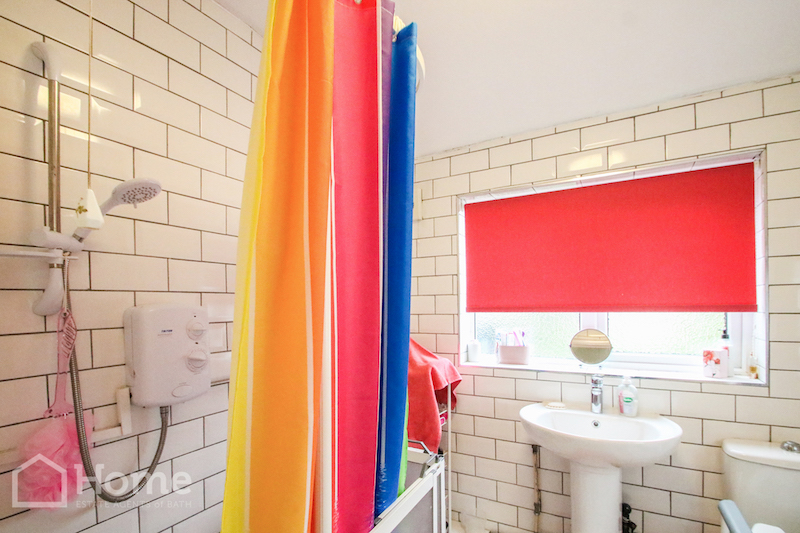
Bathroom:
UPVC double glazed window to rear aspect, UPVC double glazed window to side aspect, radiator, pedestal wash basin, shower with Triton shower unit, WC, fully tiled walls.
Conservatory: 1.89m x 4.16m
Part glazed door to rear aspect, windows to rear and side aspect.
First Floor Landing:
Loft access, period style banister, built in cupboard, doors to all rooms.
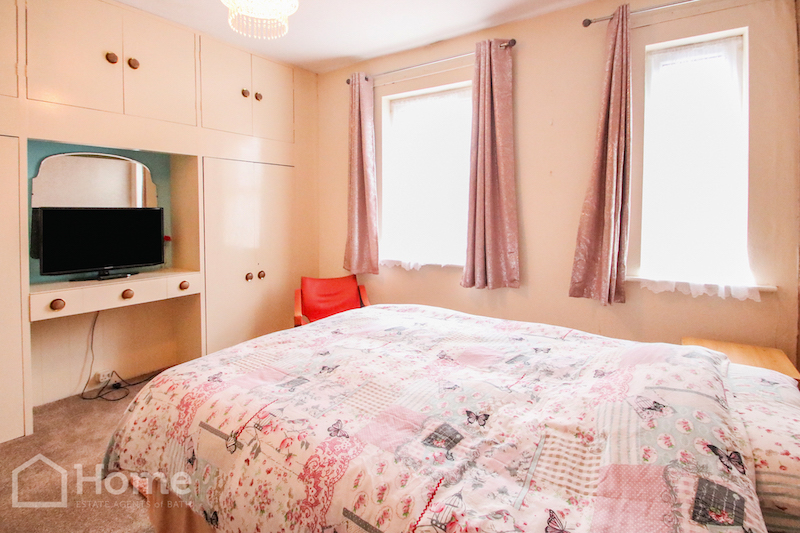
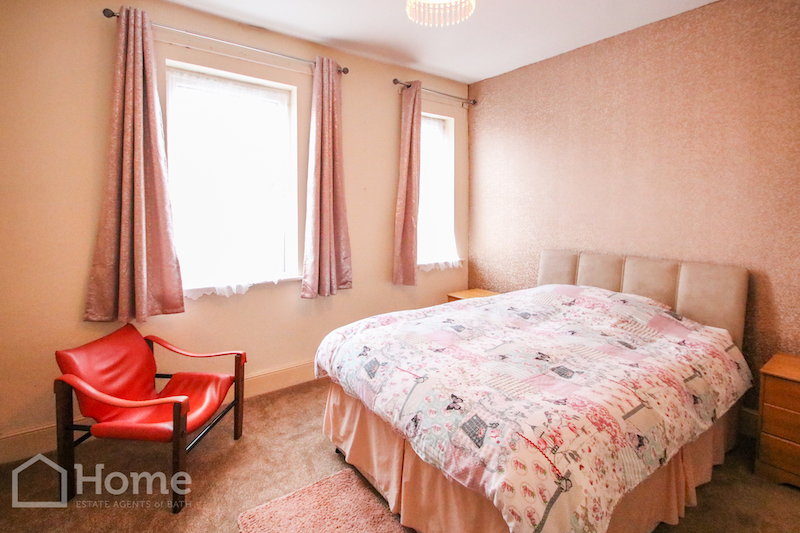
Bedroom: 3.59m x 3.55m
2x UPVC double glazed windows to front aspect, radiator, range of built in cupboards, pleasant aspect towards street.
Bedroom: 2.66m x 3.77m
UPVC double glazed window to rear aspect, radiator, built in cupboards containing Worcester gas boiler.
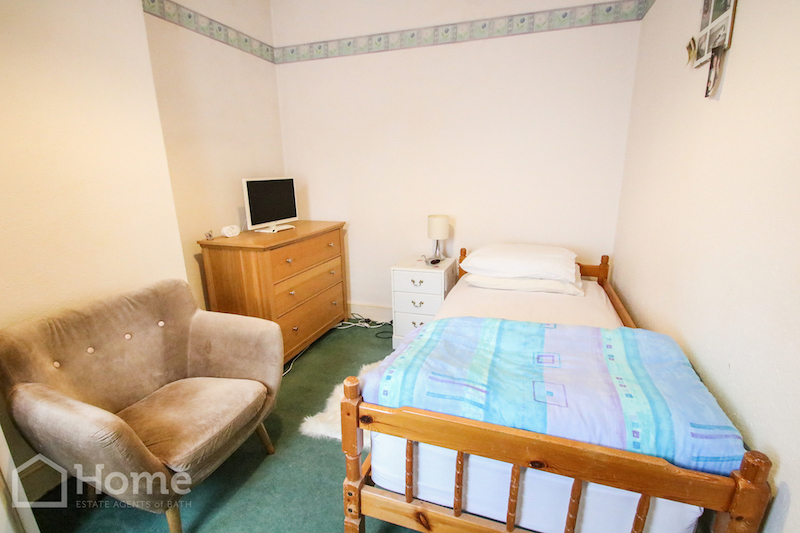
Bedroom: 2.31m x 2.95m
UPVC double glazed window to rear aspect, radiator, pleasant aspect towards garden.
Front Garden:
Low maintenance patio area.
Rear Garden:
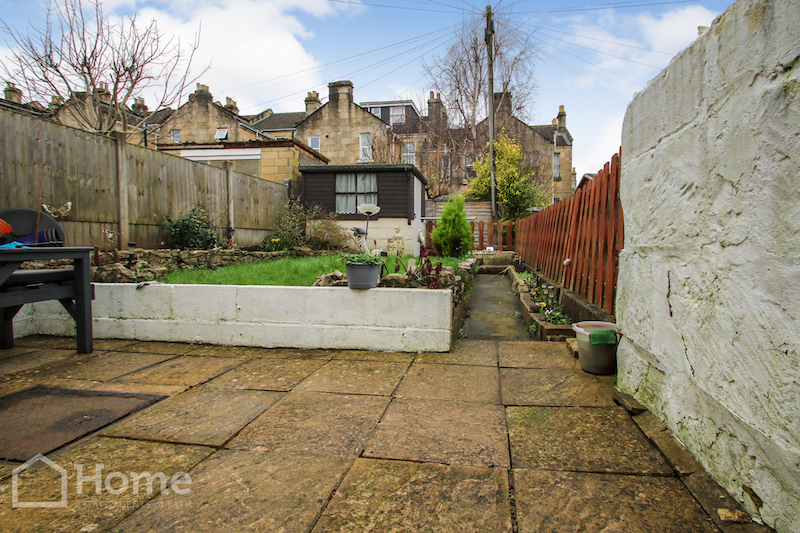
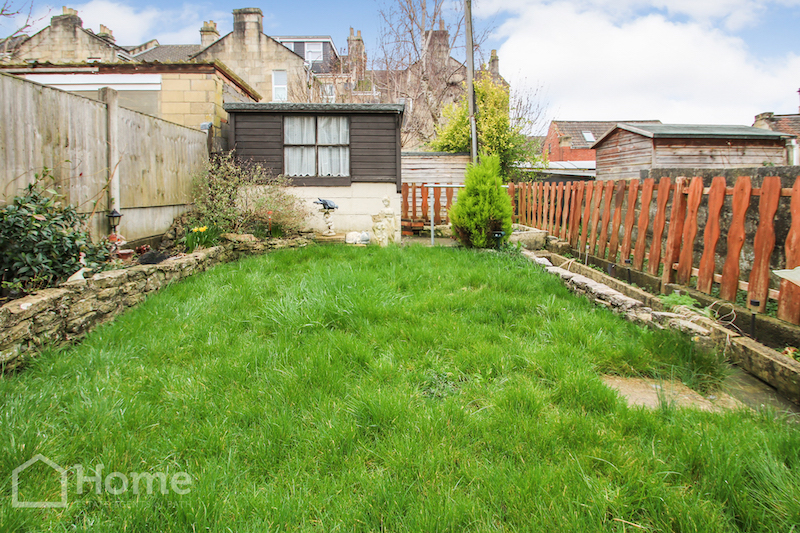
Laid mainly lawn with patio area, garden building constructed of concrete and wood, side pedestrian access.
Map
Street View
Property Tour