
Key Features :
Property Information
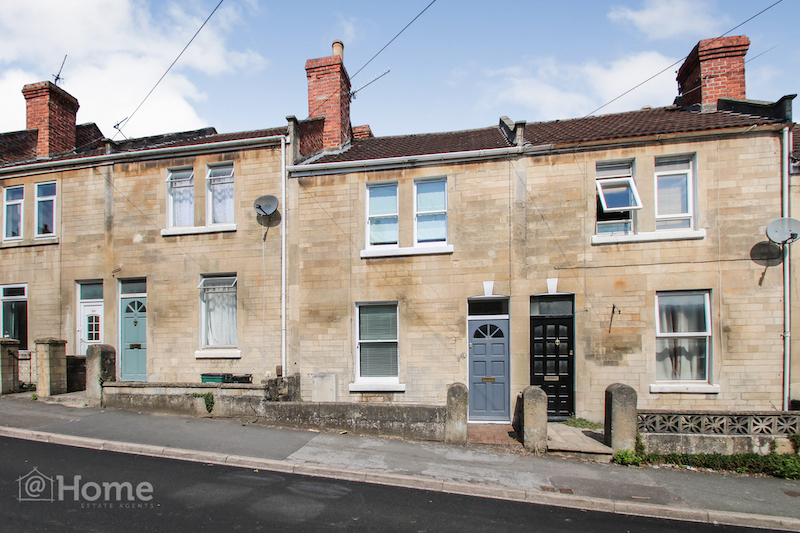
An excellent opportunity has arisen to purchase this beautifully presented period property which has been upgraded to a high standard. The property benefits from gas heating, double glazing, modern fitted kitchen, 2 double bedrooms, landscaped rear gardens and ideal location for Oldfield Park station and local amenities.
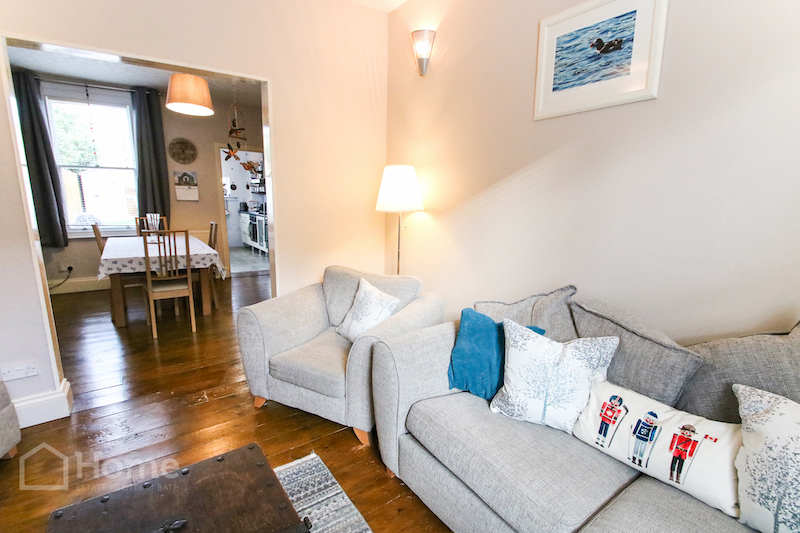
Internally the property enjoys entrance lobby and hallway, open plan lounge and dining room, modern fitted kitchen, 2 double bedrooms, house bathroom and gardens to the front and rear. The property benefits from a spectacular location with easy access to Bristol, via Oldfield Park train station, as well as access to the Moorland Road shops and City Centre beyond. Rarely do properties of this stature go on to the open market. An early viewing is advised.
Entrance Lobby:
Part single glazed wooden door to front aspect with single glazed window over. Stripped wooden floorboards.
Entrance Hall:
Part single glazed period style door to front aspect with single glazed window over. Radiator. Stripped wooden floorboards. Electric meter and fuse box. Stairs rising to first floor landing.
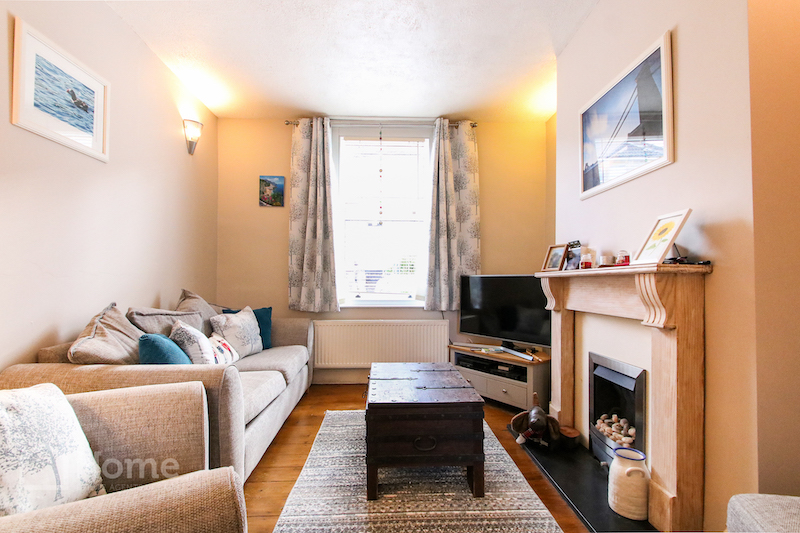
Lounge: 2.50m x 3.26m
Wooden double glazed window to front aspect. Radiator. Stripped wooden floorboards. Fireplace surround. Opening to: -
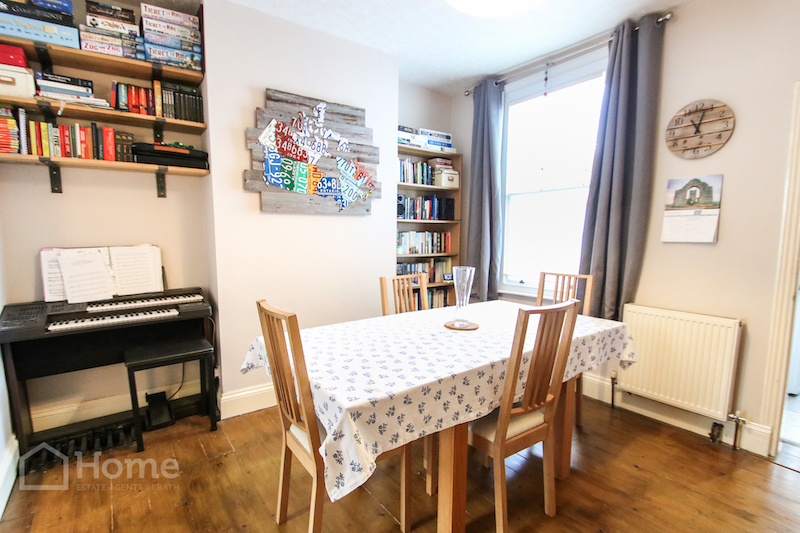
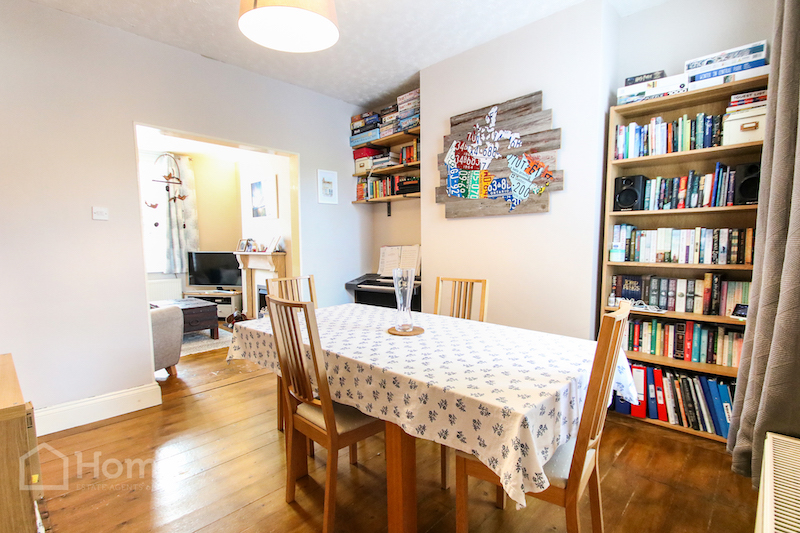
Dining Room: 3.49m x 3.46m
Wooden double glazed window to rear aspect. Radiator. Stripped wooden floorboards. Spectacular aspect towards green area.
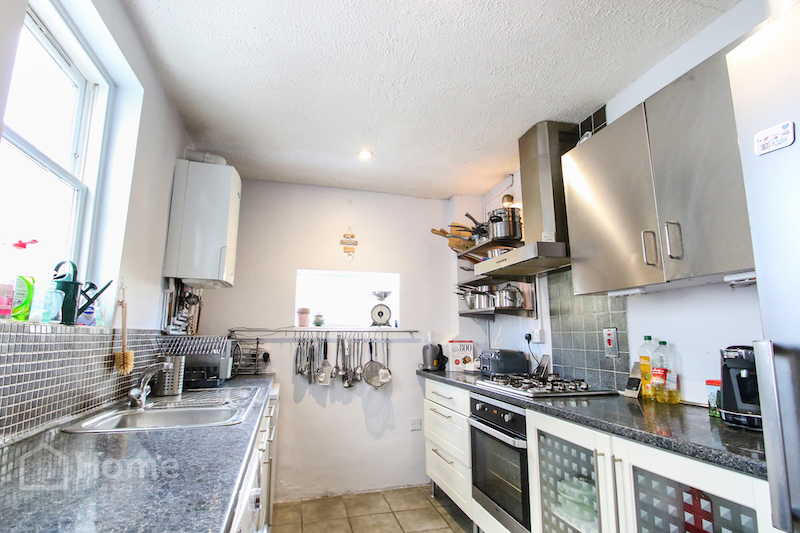
Kitchen: 3.64m x 2.36m
Part single glazed wooden door to side aspect. Double glazed windows to side and rear aspects. Range of base level and wall mounted units. 1 ½ bowl stainless steel single drainer sink unit. Integrated electric cooker, gas hob and extractor hood. Tiled splashbacks. Tiled floors. Worcester gas combi boiler. Plumbing for washing machine. Plumbing for dishwasher. Under stairs pantry area.
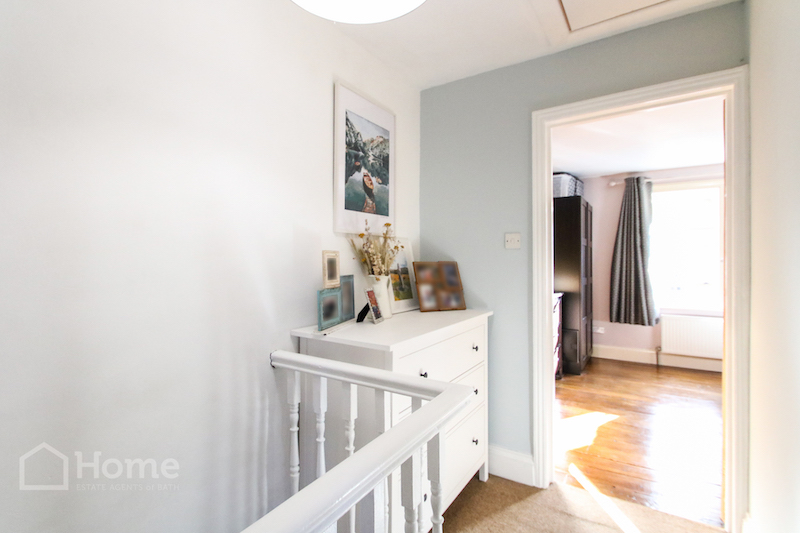
First Floor Landing:
Doors to all rooms. Loft access. Built in storage cupboard.
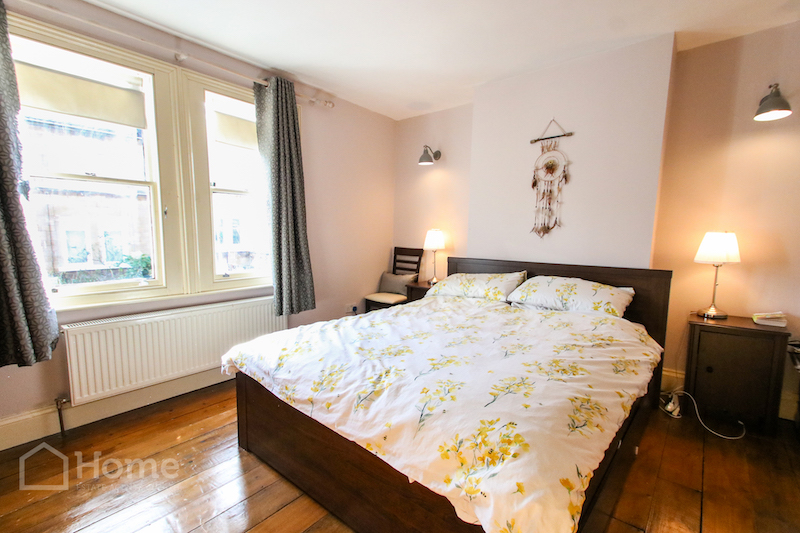
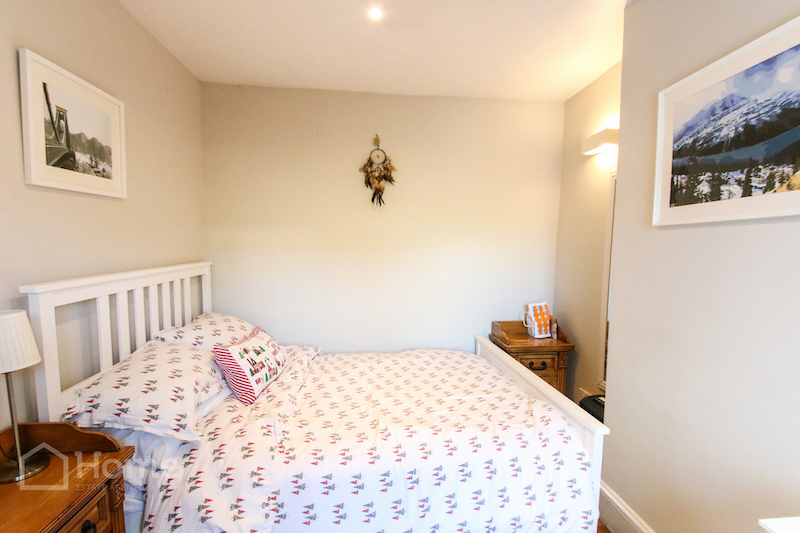
Bedroom: 4.32m x 3.47m
2 wooden double glazed windows to front aspect. Radiator. Period style floorboards.
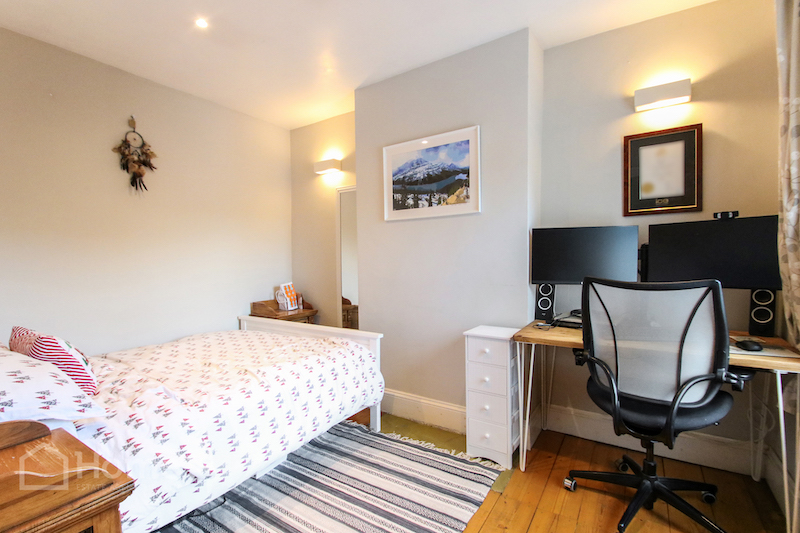
Bedroom: 3.51m x 2.60m
Wooden double glazed window to rear aspect. Radiator. Period style floorboards. Spectacular aspect towards green area.
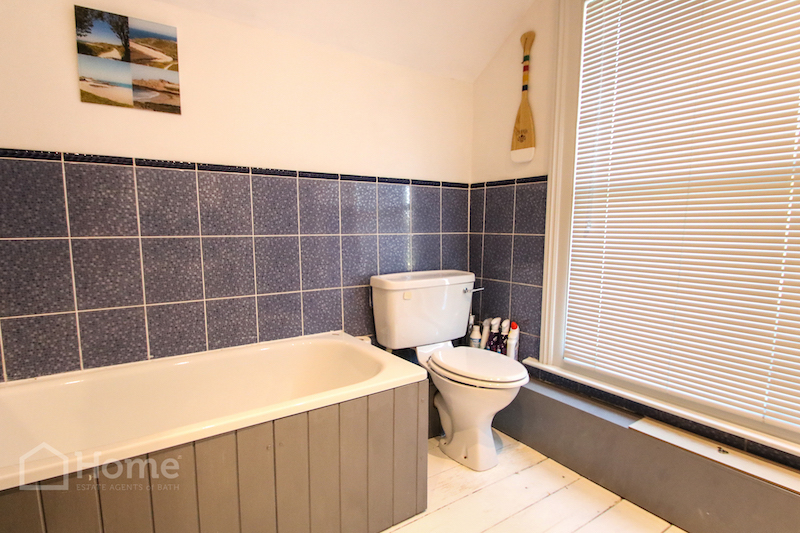
Bathroom:
Wooden double glazed window to rear aspect. Radiator. Pedestal wash hand basin. Panelled bath. WC. Shower cubicle with Triton electric shower. Period style floorboards. Wall tiles.
Front Garden:
Manageable low maintenance front garden with period style retaining stone walls with quarry tiled path to front door.
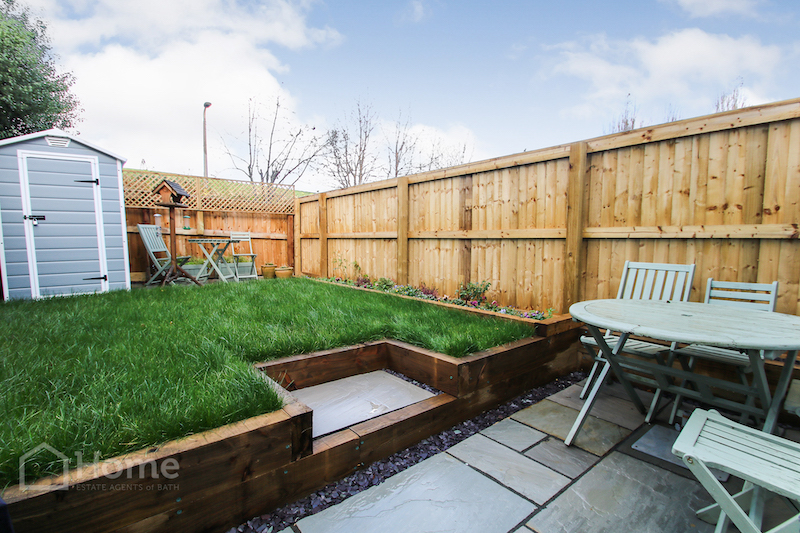
Rear Garden:
Recently landscaped rear garden laid to raised lawned area with retaining timber sleepers. Full width patio area and solid quality timber fencing to 3 sides. Spectacular views towards the open green areas to the rear with some further views to the Royal Crescent and St Stephen's Church.
Disclaimer
Please note that these particulars do not constitute or form part of an offer or contract, nor may they be regarded as representations. All interested parties must verify their accuracy and your solicitor must verify tenure/lease information, fixtures and fittings and planning/ building regulation consents. All dimensions are approximate and quoted for guidance only. Reference to appliances and/or services does not imply that they are necessarily in working order or fit for the purpose.
Map
Street View