
Key Features :
Property Information
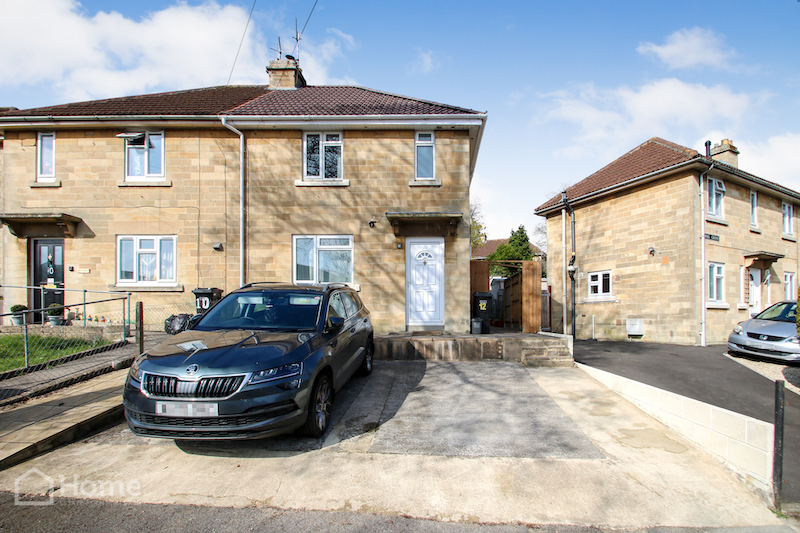
A rare opportunity to acquire this beautifully presented stone-built, 3 bedroomed family home situated on the south side of Bath.
The property benefits from off-road parking for 2 cars, landscaped rear gardens, recently re-roofed, upgraded gas combi boiler and quality fitted kitchen and bathroom.
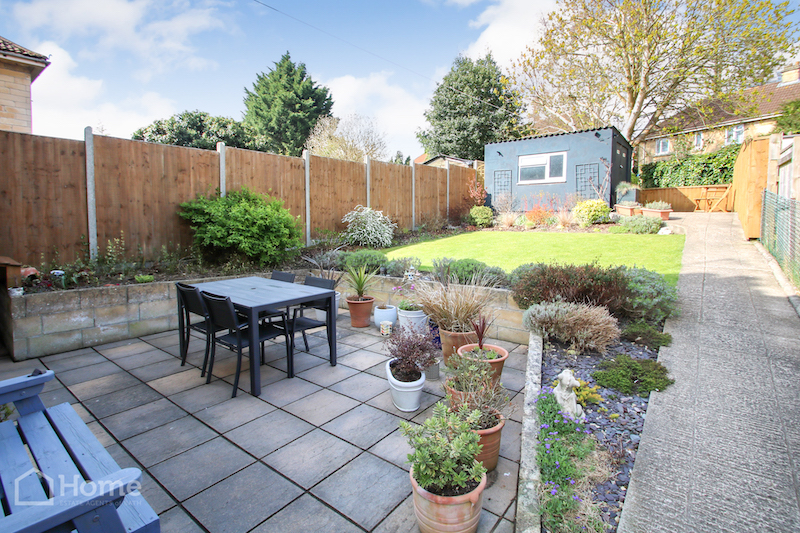
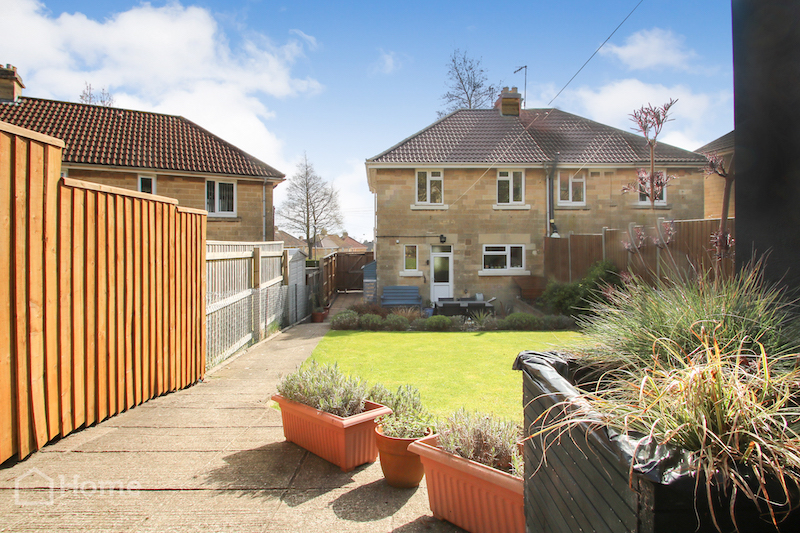
The south-west facing rear gardens are a credit to the current owners, with the addition of a block-built store to the rear of the garden which could easily be converted into a home office workroom or gym.
The spacious accommodation consists of Entrance hall, lounge, kitchen/diner, 3 bedrooms and upstairs bathroom. Outside there is off road parking for 2 cars and the further benefits include gas central heating and double glazing throughout.
An internal inspection is advised.
Entrance Hall
Entered via replacement front door. Radiator. Stairs rising to first-floor landing. Coat hanging area. Engineered oak flooring. ½ glazed door to:-
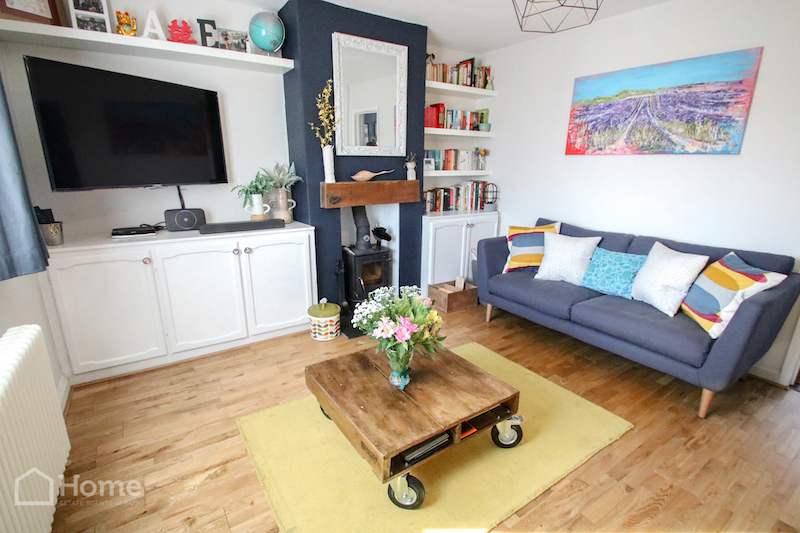
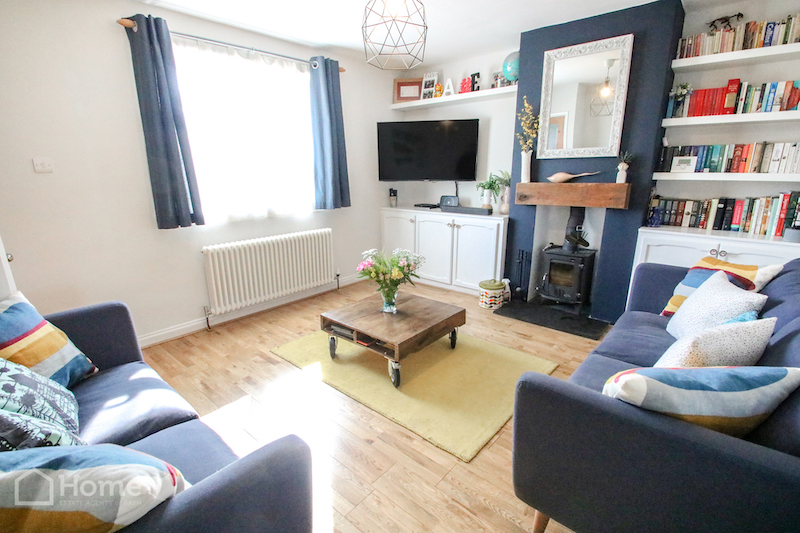
Lounge: 4.29m x 3.74m
Feature fireplace with inset log burner with wooden bressummer over. Fitted units with shelving over. Engineered oak flooring. TV point. Ornate radiator. Understairs cupboard. ½ glazed door to:-
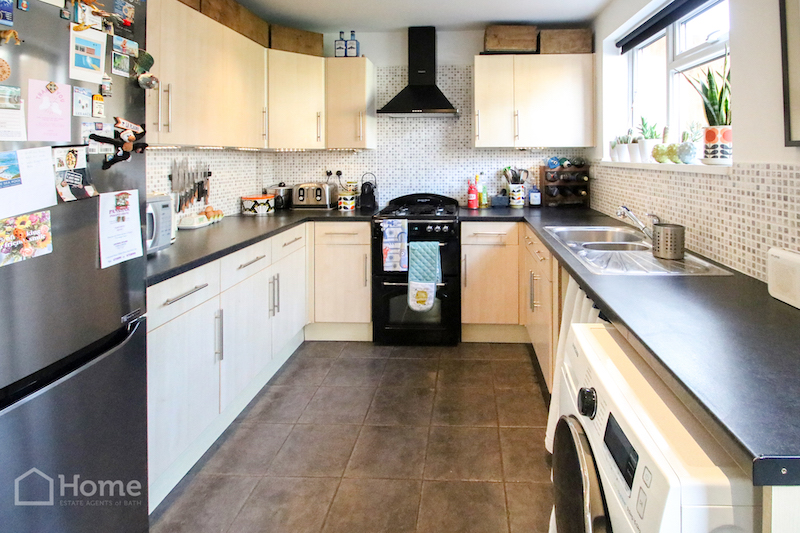
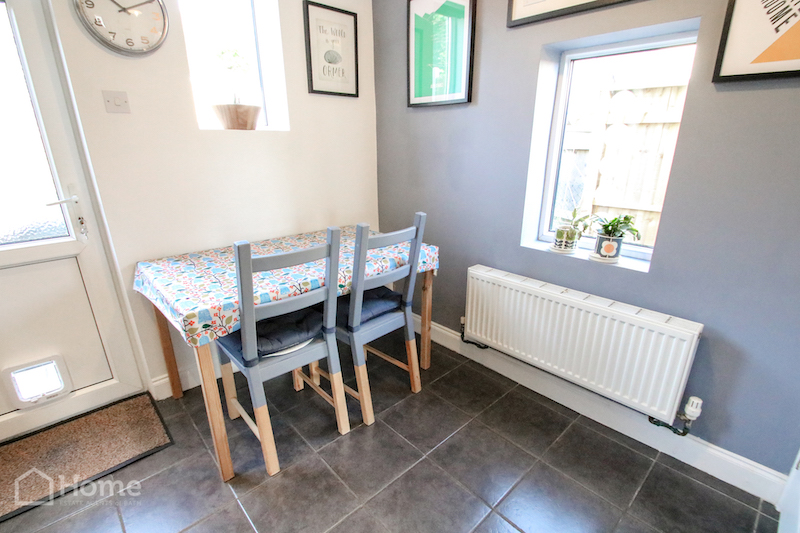
Kitchen/Diner: 5.21m x 2.69m
1 ½ single drainer stainless steel sink unit with mixer tap over. Range of base level cupboards and drawers with matching wall units. Fitted work surfaces. Gas cooker point with black canopy extractor hood over. Tiled splashbacks and flooring. Place for washing machine. Space for fridge freezer. Double glazed window to rear aspect. Dining Area - Double glazed windows to side and rear aspect. Tiled flooring. Cupboard housing 'Vaillant' gas combi boiler. Double glazed door to rear garden.
First Floor Landing
Access to loft with fitted ladder, light and insulation. Airing cupboard with shelving. Panelled doors to:-
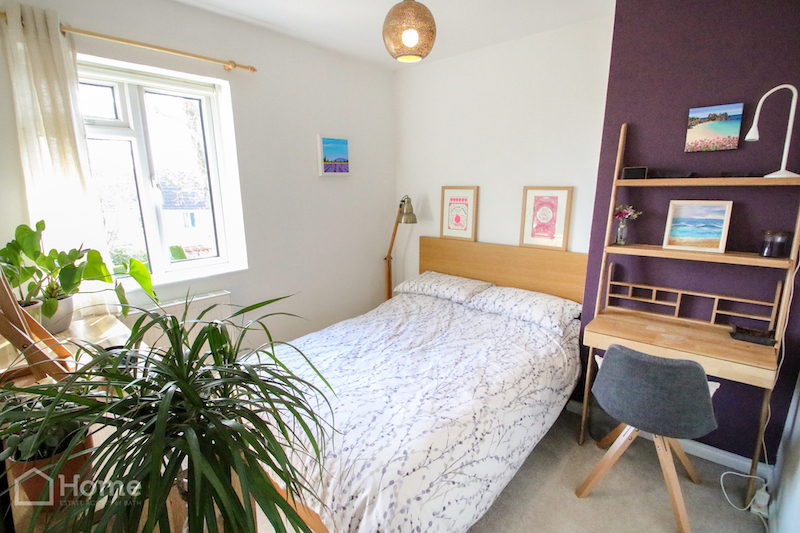
Bedroom: 3.66m x 2.88m
Double glazed window to rear aspect. Radiator.
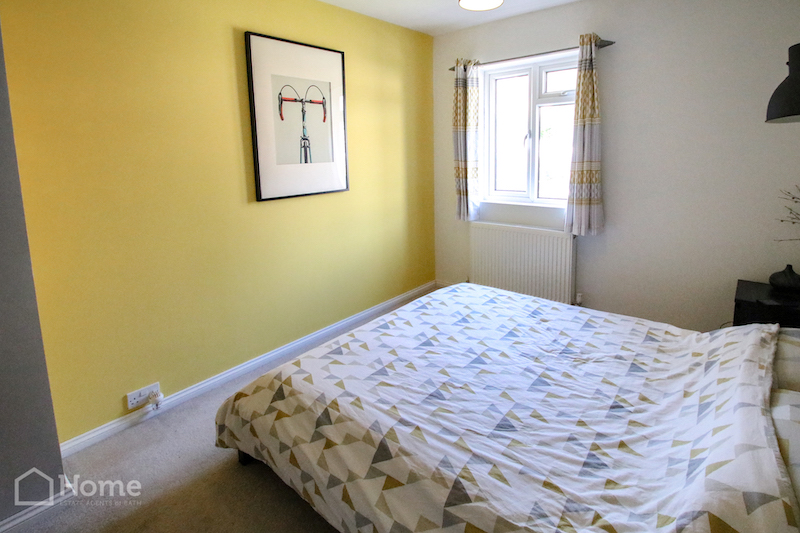
Bedroom: 2.87m x 2.83m
Double glazed window to front aspect. Enjoying some 'city' views. Radiator.
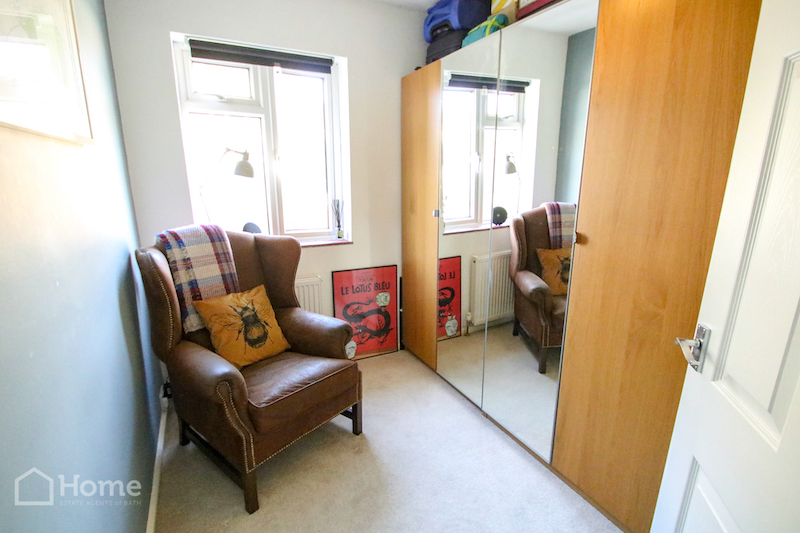
Bedroom: 2.73m x 2.27m
Double glazed window to rear aspect. Radiator.
Bathroom
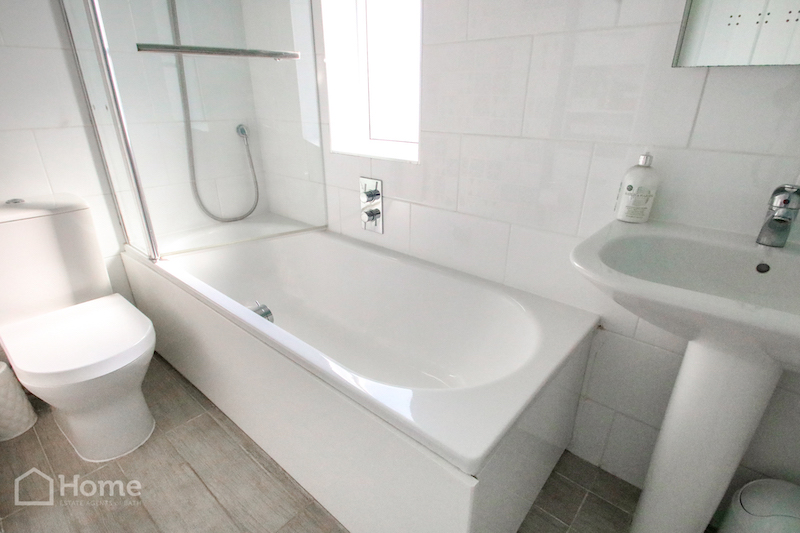
Modern white suite of panelled bath with mixer shower and glazed shower screen. Low flush WC. Wash hand basin with mixer tap. Tiled splashbacks and flooring. Chrome towel radiator. Shaver sockets. Extractor fan and fitted downlights.
Parking
Off-road parking for 2 cars. Path and steps to front door. Gated side access to:-
Rear Garden
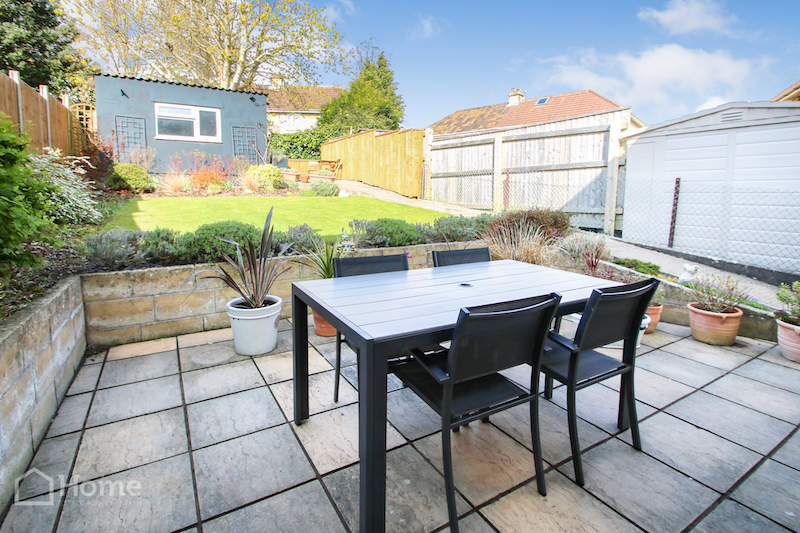
Landscaped gardens with wide patio area. Retaining walls with flower borders. Path to rear. Lawned area and further seating area to rear. Access to solid block-built store with power and light, ideal for storage or conversion into home office. Outside tap and lighting.
Disclaimer
Please note that these particulars do not constitute or form part of an offer or contract, nor may they be regarded as representations. All interested parties must verify their accuracy and your solicitor must verify tenure/lease information, fixtures and fittings and planning/ building regulation consents. All dimensions are approximate and quoted for guidance only. Reference to appliances and/or services does not imply that they are necessarily in working order or fit for the purpose.
Map
Street View