
Key Features :
Property Information
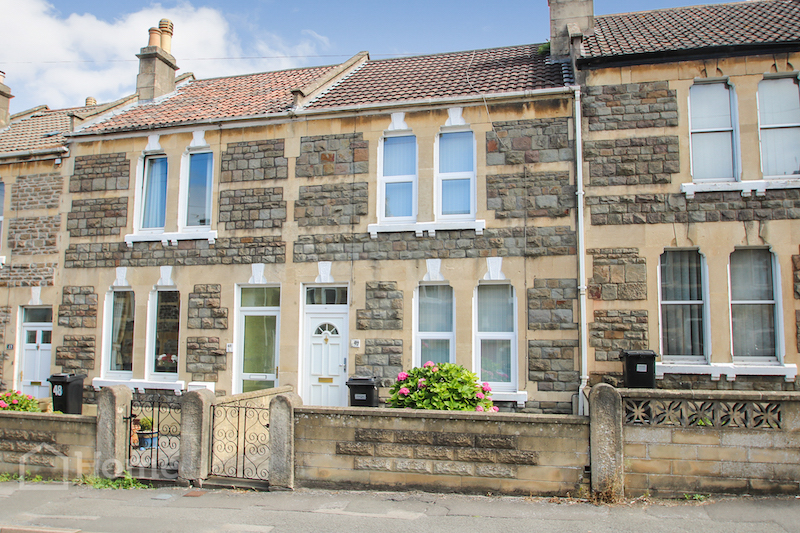
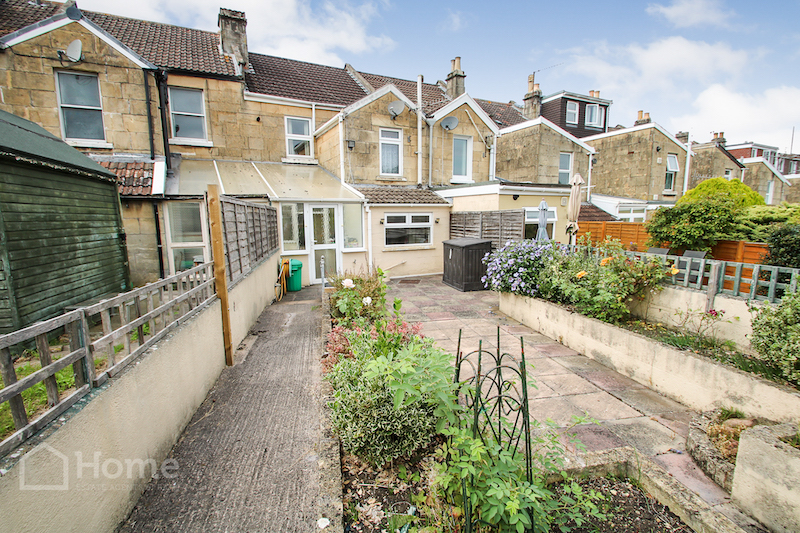
A rare opportunity has become available to purchase this stone built Victorian mid-terraced home set in the heart of Oldfield Park.
The property is offered with no onward chain, approx. 35m rear gardens, large garage, and parking.
There are good amenities close by in Moorland Road, together with great access to the city centre, Oldfield Park Train Station and the famous Cycle Track.
The sizeable accommodation briefly comprises:- Entrance Hall, lounge, dining room, extended kitchen, breakfast room, utility room, two large double bedrooms and upstairs shower room.
Outside there are generous gardens to the rear, with access to large garage and off road parking space.
An early inspection is highly recommended.
Entrance Porch
Entered via replacement front door, coved cornices, glazed door to:-
Entrance Hall
Stairs rising to first floor landing, radiator, coved cornices, door to:-
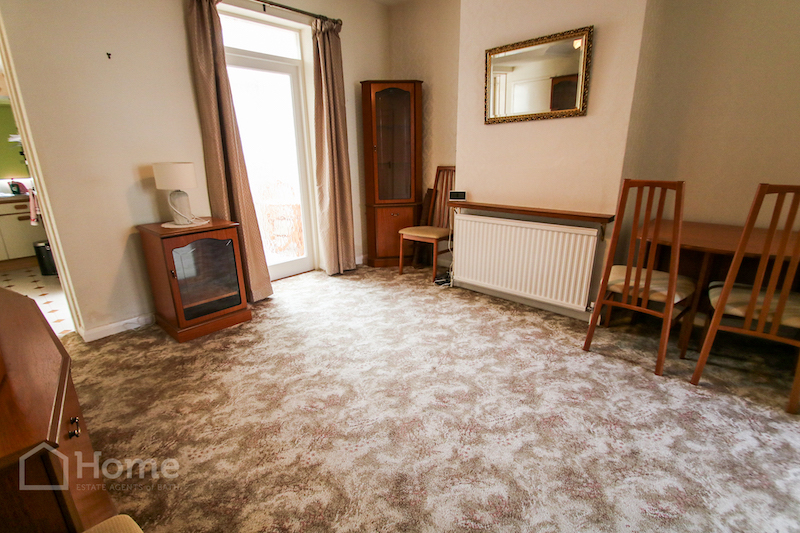
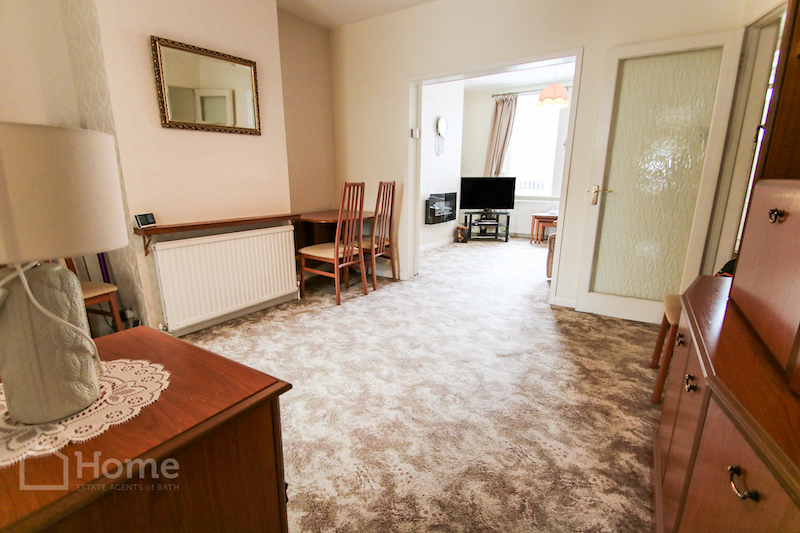
Dining Room: 3.74m x 3.60
Radiator, under stairs cupboard, doors to kitchen and breakfast room and glazed sliding doors to:-
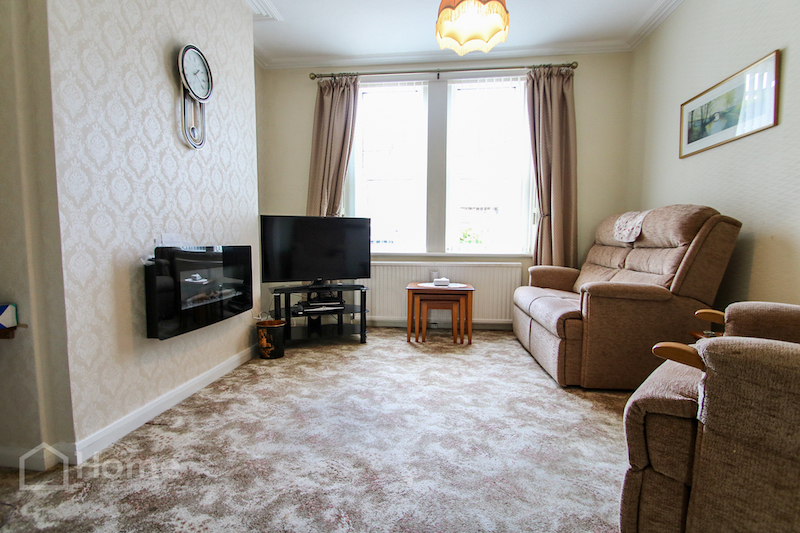
Lounge: 3.48m x 3.44m
Wall mounted electric 'living flame' focal heater, radiator, TV point, two double glazed windows to front aspect, coved corners with ceiling rose, telephone point.
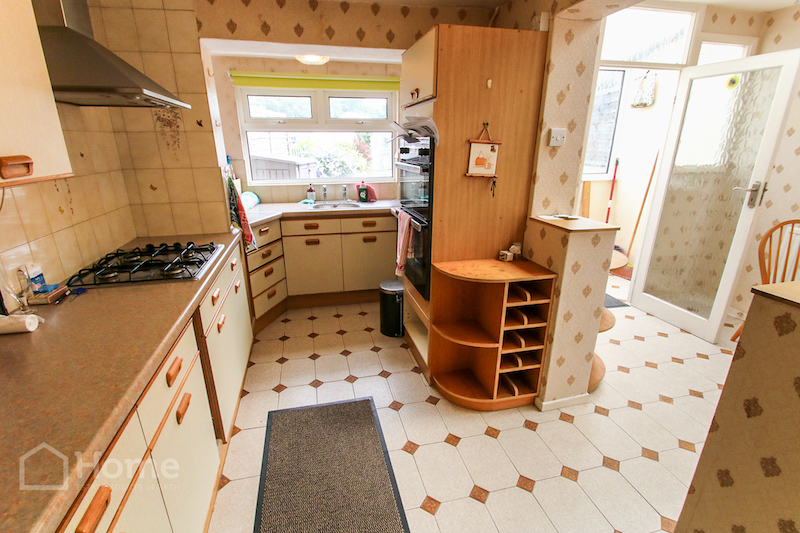
Kitchen: 3.83m x 2.22m
Extended kitchen with single drainer stainless steel sink unit with full range of base level and wall units, fitted work surfaces, modern electric eye level double oven, inset stainless steel gas hob, tiled flooring and splash backs, double glazed window to rear aspect, access to:-
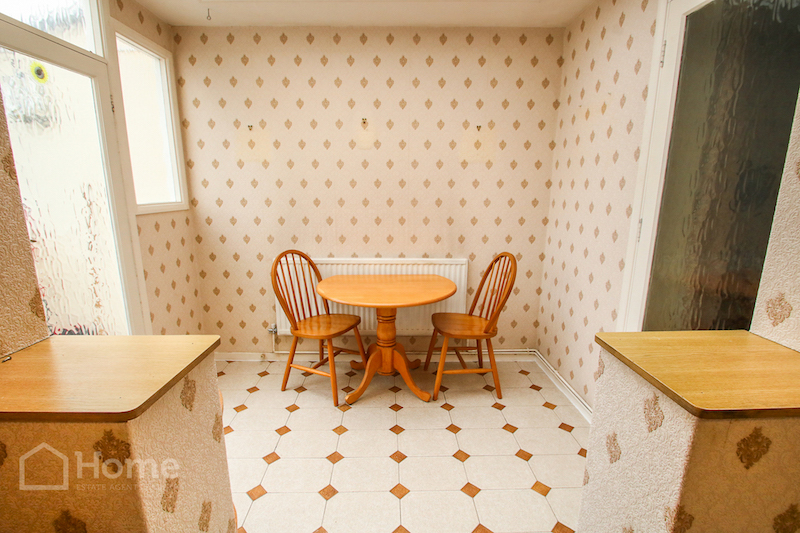
Breakfast Room: 2.61m x 2.05m
Radiator, tiled flooring, glazed door to dining room, glazed door to:-
Utility Room
Plumbing for washing machine, fitted work surface, polycarbonate roof and double glazed door and side panels to rear garden.
First Floor Landing
Fitted cupboards and access to loft, glazed doors to:-
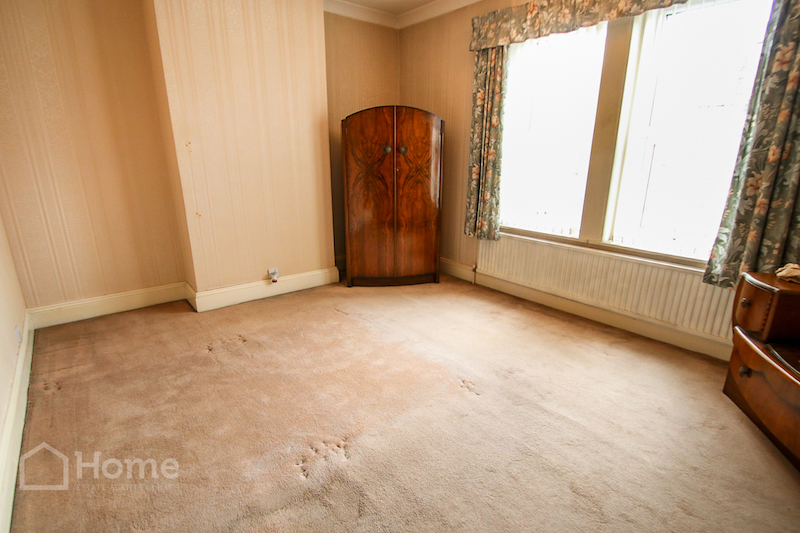
Bedroom 4.53m x 3.47m
Spacious main bedroom with two double glazed windows to front aspect, radiator, coving.
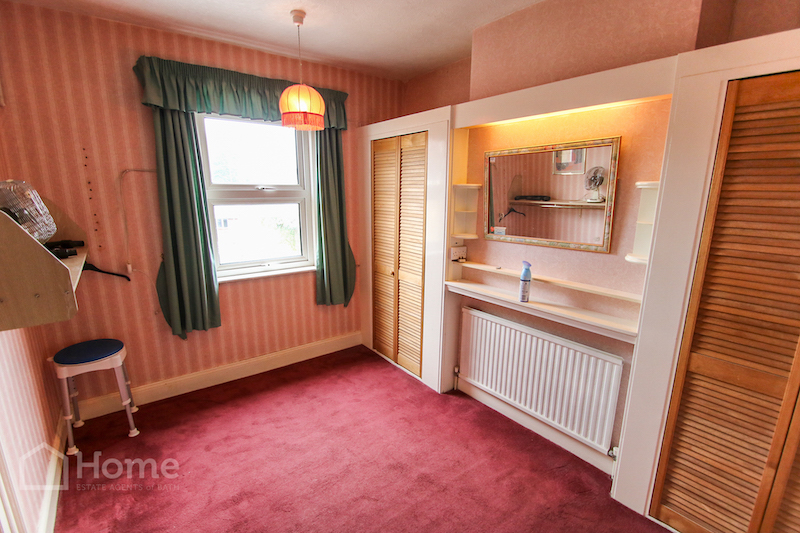
Bedroom 3.61m x 2.90m
Double glazed window to rear aspect, radiator, fitted cupboards, fitted cupboard with Baxi combination gas boiler.
Shower Room
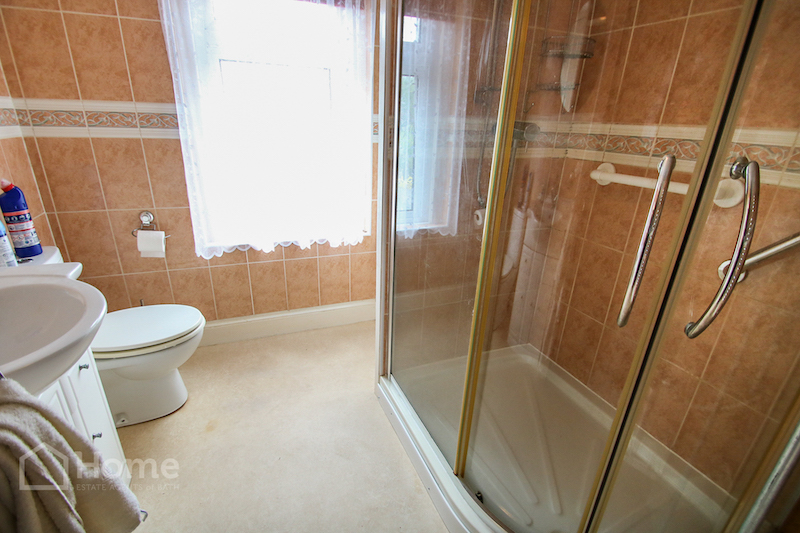
Large shower room with walk-in shower cubicle with mixer shower, white low flush WC, wash hand basin with mixer tap and vanity unit under, chrome towel radiator, tiled walls, double glazed window to rear aspect.
Garage/Parking
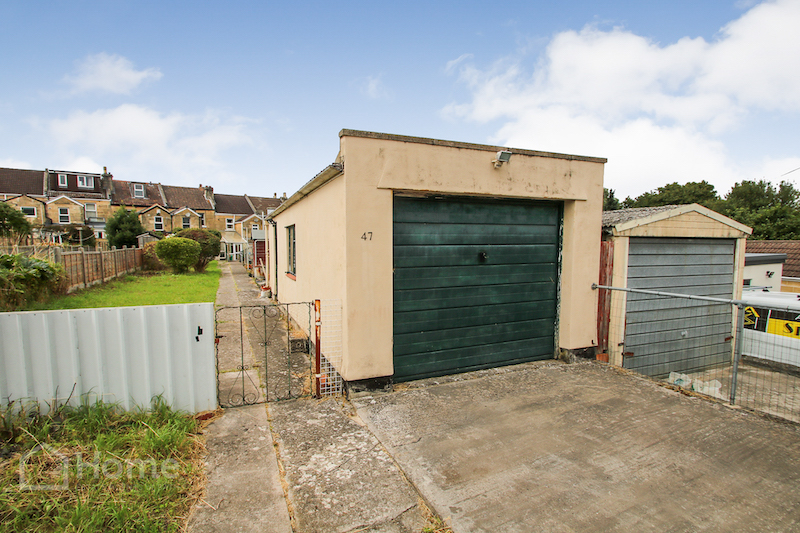
Spacious, detached garage (8.5m x 3.32m) with workshop area, fitted power and light, personal door to side. Private parking to the front of the garage.
Front Garden
Retaining front wall with gate and path to front door, low maintenance front garden with central flowerbed.
Rear Garden
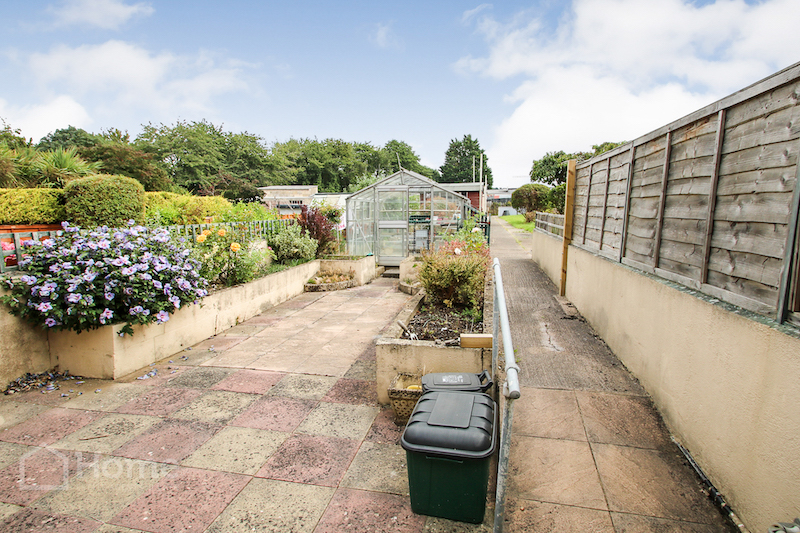
Spacious rear gardens of approximately 35 metres long, patio area with flower borders, green house and timber shed, further garden areas ideal for cultivation, path to rear and access to garage and private parking.
Disclaimer
Please note that these particulars do not constitute or form part of an offer or contract, nor may they be regarded as representations. All interested parties must verify their accuracy and your solicitor must verify tenure/lease information, fixtures and fittings and planning/ building regulation consents. All dimensions are approximate and quoted for guidance only. Reference to appliances and/or services does not imply that they are necessarily in working order or fit for the purpose.
Map
Street View
Property Tour