
Key Features :
Property Information
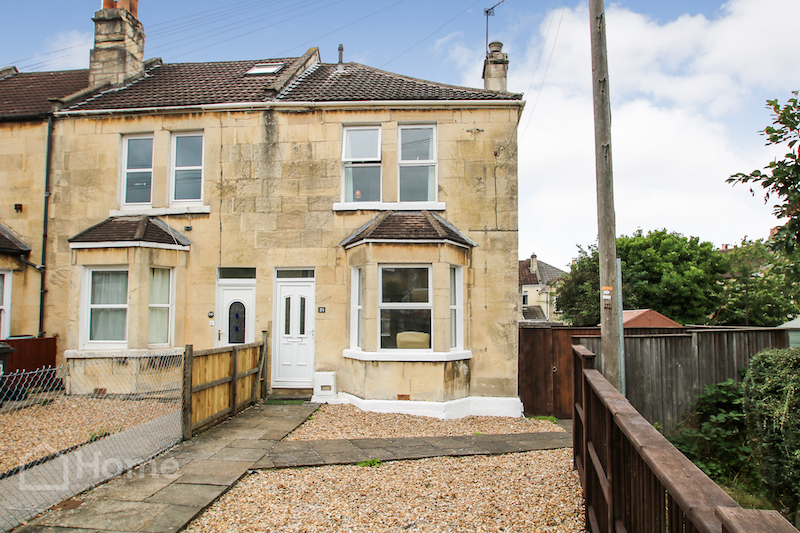
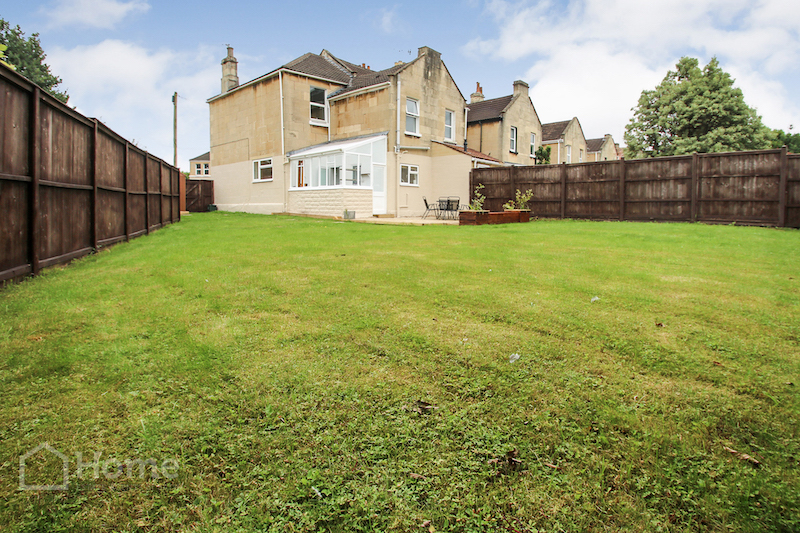
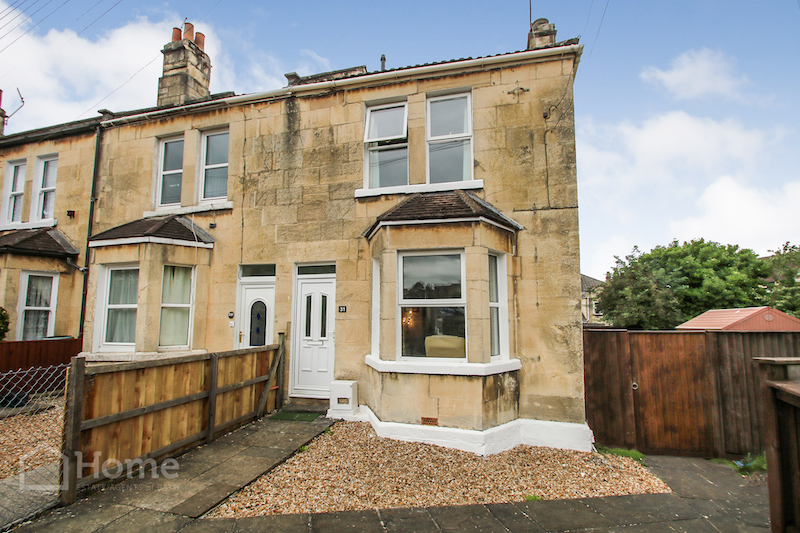
Home Estate Agents are favoured with the instructions to market this spacious two bedroom end of terraced house situated close to all local amenities within Moorland Road.
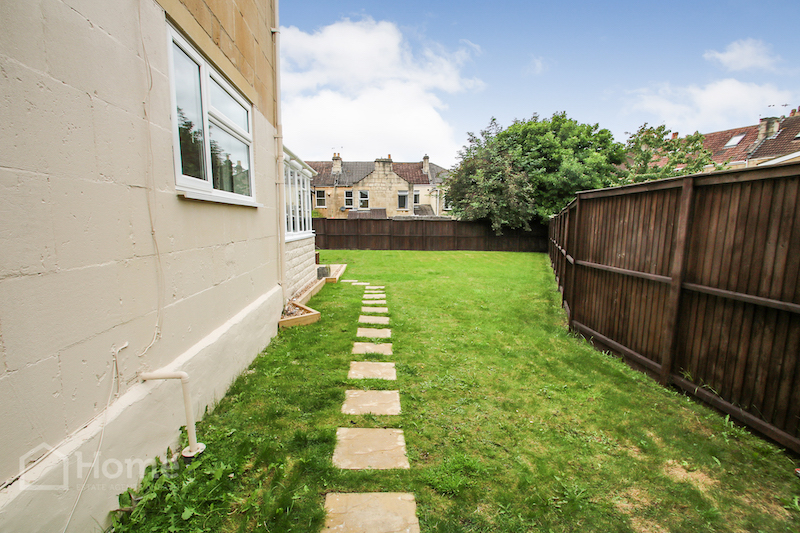
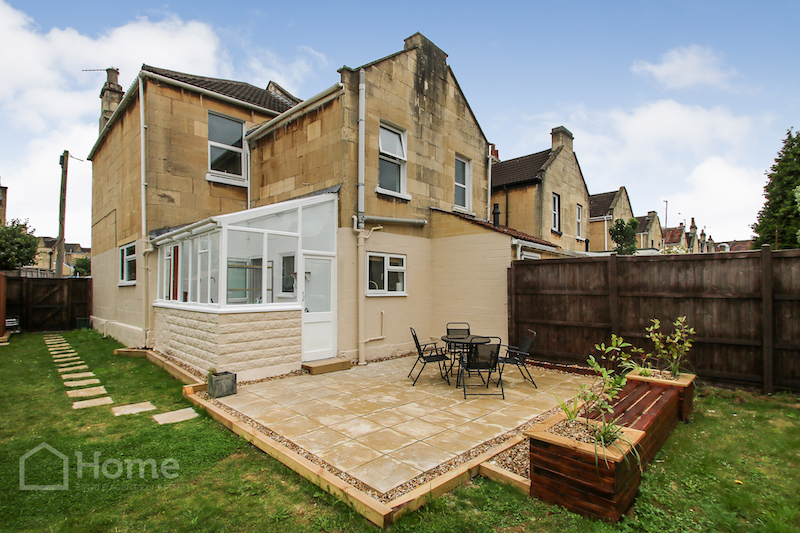
The sizeable property enjoys a large corner plot with good frontage and spacious rear gardens, ideal, subject to the normal planning permissions to extend.
The accommodation briefly comprises:- Entrance Hall, lounge, dining room, kitchen, lean-to utility room, 2 double bedrooms and upstairs bathroom.
The property is ideally located for local schooling, Oldfield Park Train Station and also a level walk to the city centre.
An early inspection is advised.
Entrance Hall
Entered via replacement front door, radiator, stairs rising to first floor level, door to:-
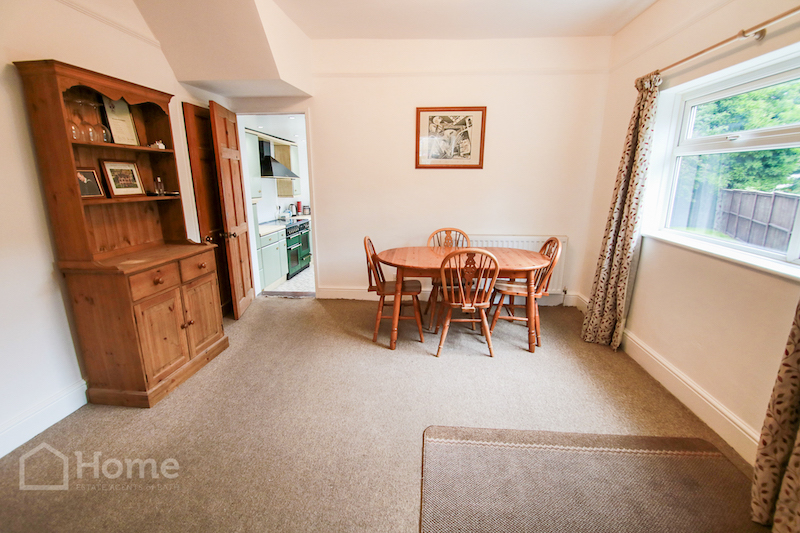
Dining Room: 3.71m x 3.68m (12'2" x 12'1")
Double glazed window to side aspect, radiator, understairs cupboard, door to kitchen and access to:-
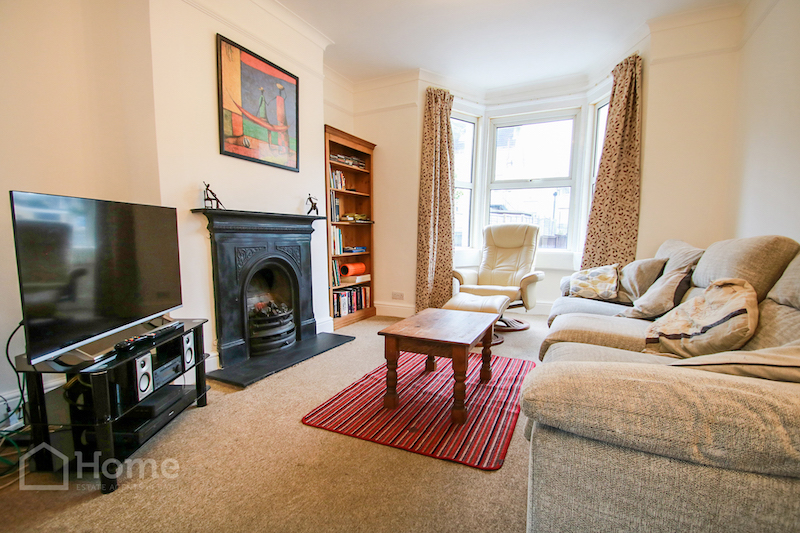
Lounge: 4.29m x 3.48m (14'1" x 11'5")
Feature fireplace with inset 'living flame' gas fire. Double glazed bay window to front aspect, coving and picture rails, radiator.
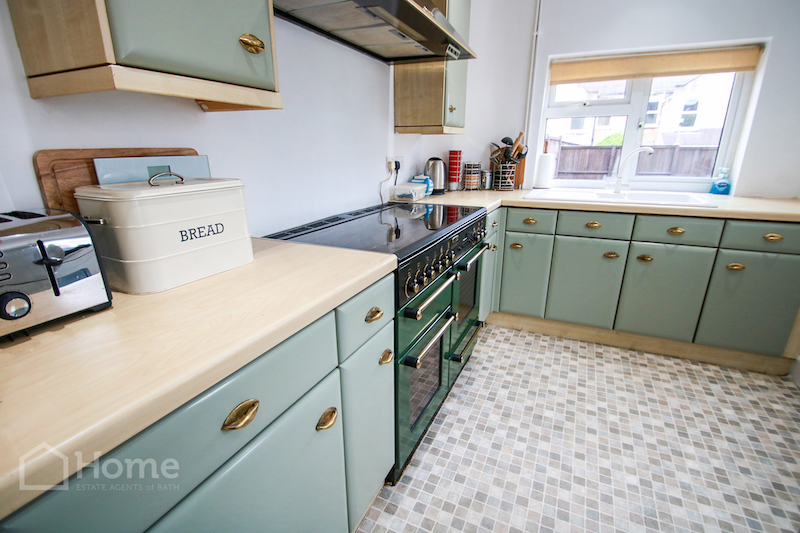
Kitchen 3.66m x 2.24m (12' x 7'4")
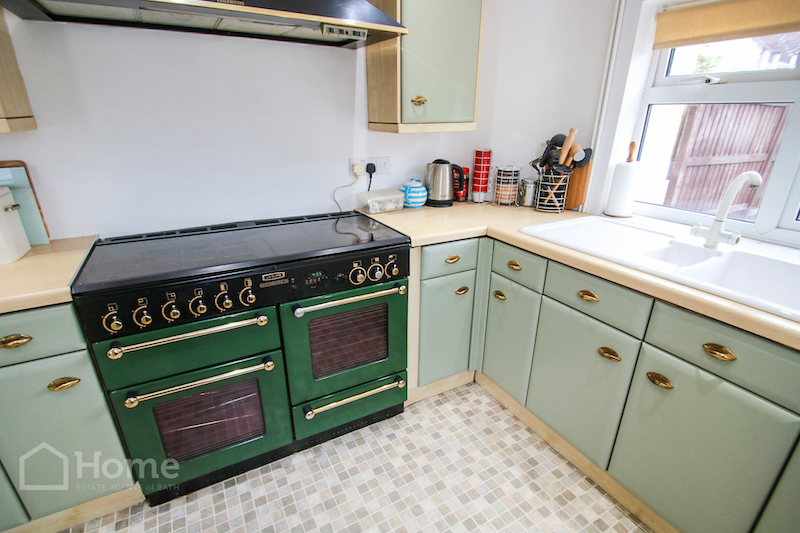
Fitted kitchen with one and a half bowl ceramic sink unit with mixer tap over, range of base level and wall units, fitted Rangemaster with matching canopy hood over, recessed lighting, double glazed window to rear aspect and window to side aspect, radiator, replacement door to:-
Utility Room
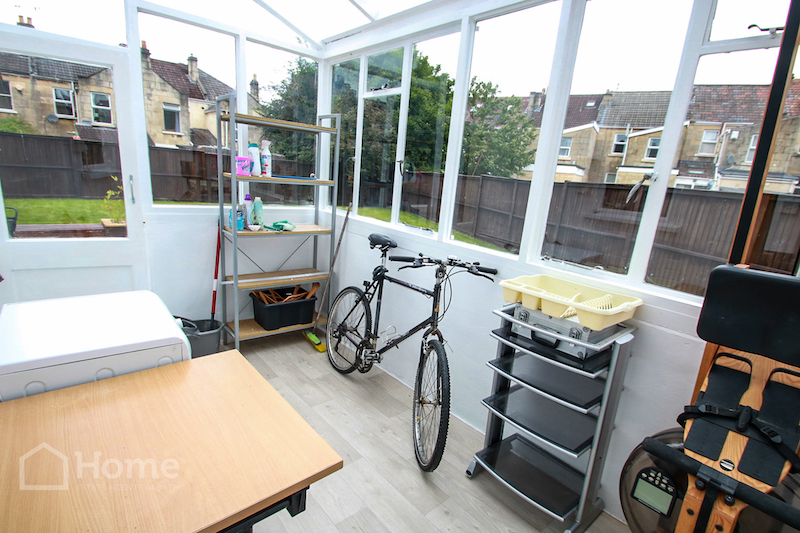
Plumbing for washing machine, glazing to side and rear and door to rear.
First Floor Landing
Access to loft, airing cupboard with Vaillant gas combi boiler, doors to:-
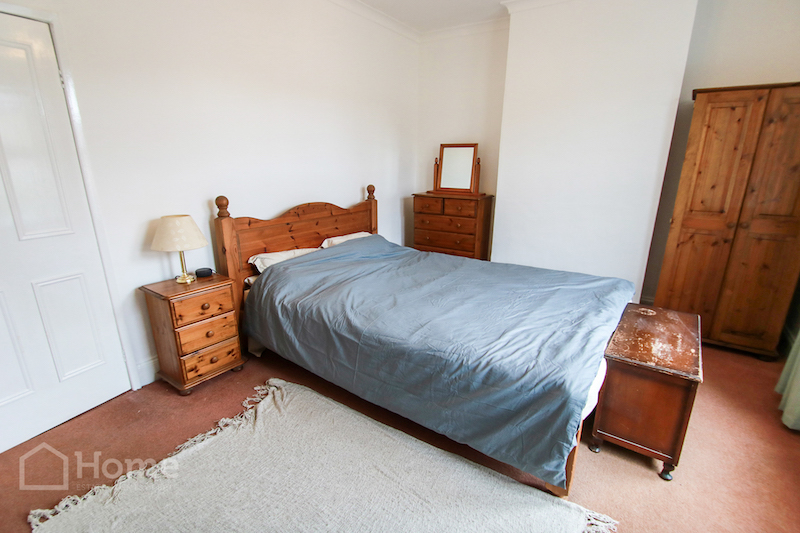
Bedroom: 4.67m x 3.43m (15'4" x 11'3")
Double glazed window to front aspect, radiator, coving.
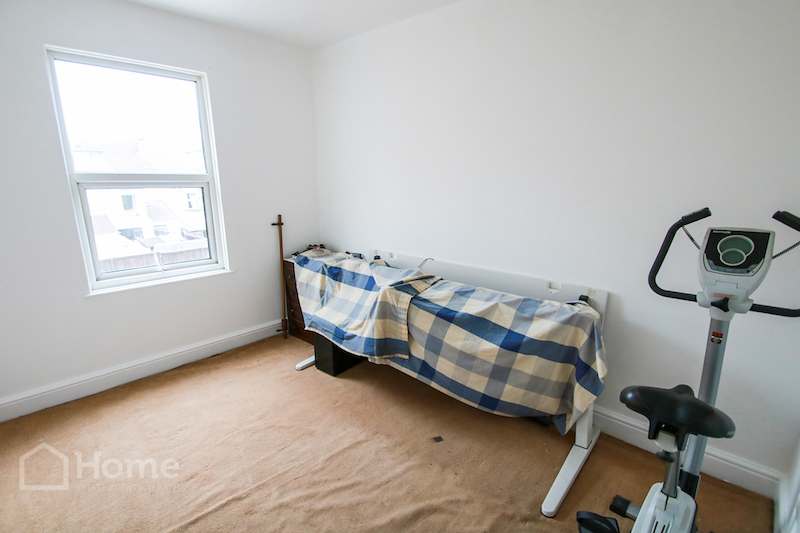
Bedroom: 3.70m x 2.80m (12'1" x 9'3")
Double glazed window to rear aspect, radiator.
Bathroom
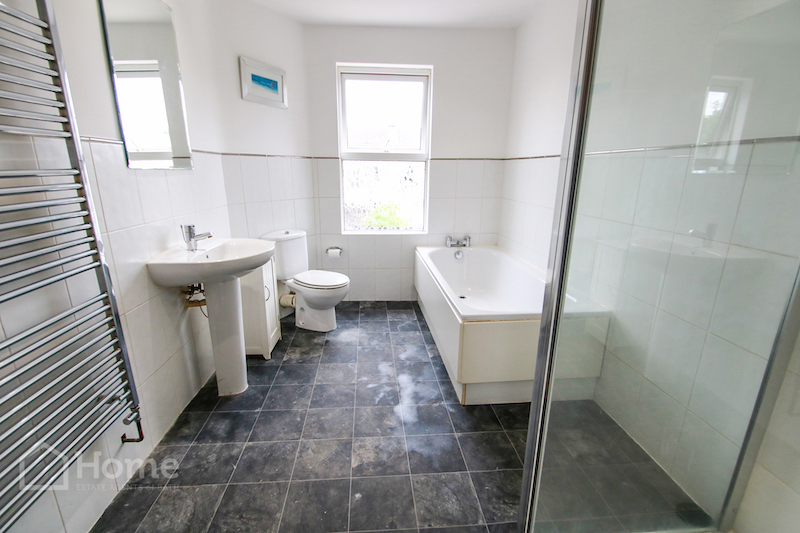
White suite of panelled bath with mixer tap, wash hand basin, low flush WC, chrome towel radiator, tiled splash backs, separate shower cubicle with mixer shower and tray.
Front Garden
Long front garden (approximately 75 feet) laid to low maintenance shingle with path to front door, gated side access to:-
Rear Garden
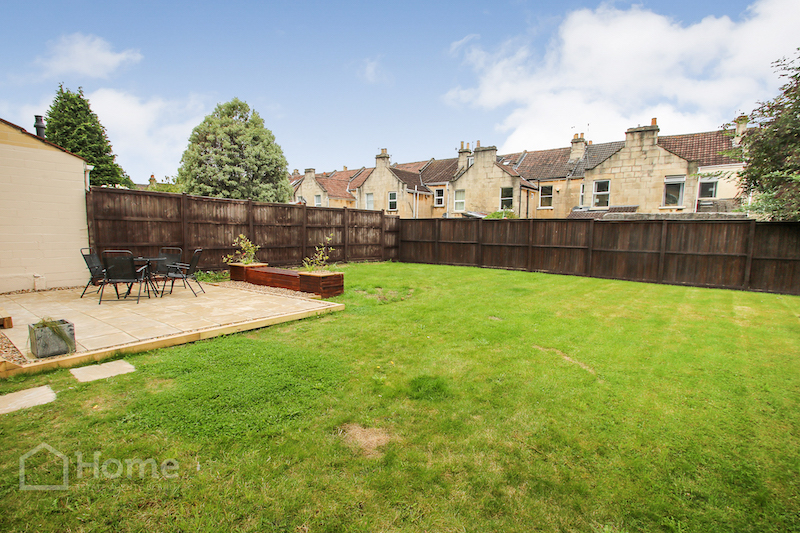
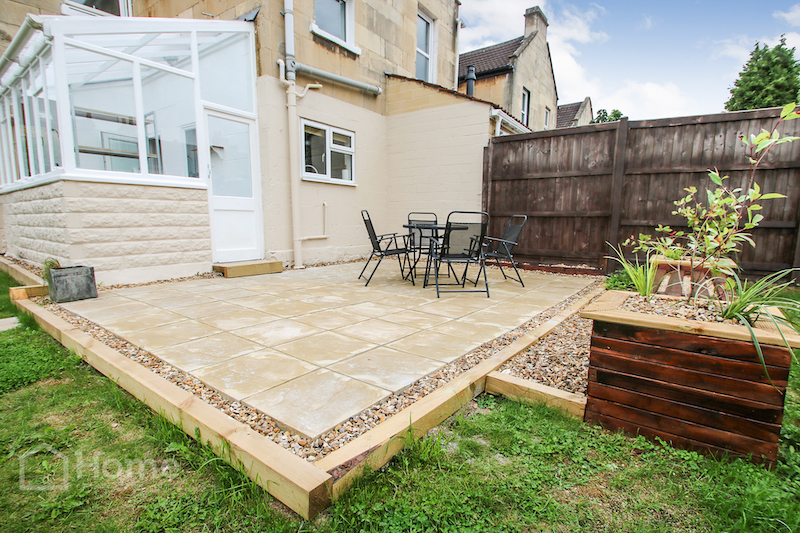
Most spacious rear garden (approximately 16.5m x 13m) laid to lawn with small patio area, timber fencing to all sides.
Disclaimer
Please note that these particulars do not constitute or form part of an offer or contract, nor may they be regarded as representations. All interested parties must verify their accuracy and your solicitor must verify tenure/lease information, fixtures and fittings and planning/ building regulation consents. All dimensions are approximate and quoted for guidance only. Reference to appliances and/or services does not imply that they are necessarily in working order or fit for the purpose.
Map
Street View
Property Tour