
Key Features :
Property Information
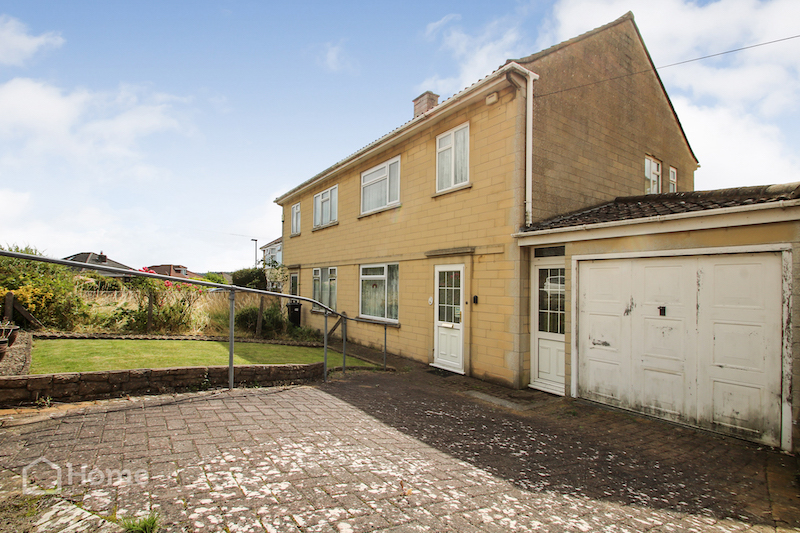
An excellent opportunity has arisen to purchase this substantial three bedroom semi detached property situated in a highly sought after residential location giving easy access to the city centre. The benefits include double glazing, a garage and block paved driveway. There are also very good shopping facilities and schooling nearby.
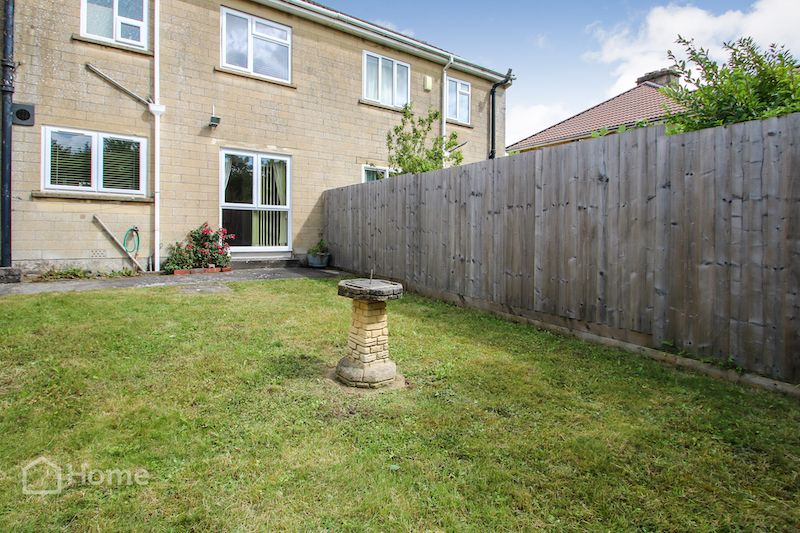
The property briefly comprises of a lounge, dining room, kitchen, utility room, three bedrooms and bathroom. Externally, there is a low maintenance front garden with a very pleasant aspect towards the street and a driveway. To the rear is a secluded garden laid mainly to lawn with patio areas. The property is well located for the Oldfield Park Train Station as well as numerous links to the city centre and beyond.
Early viewing is strongly advised.
Entrance Lobby
UPVC part double glazed door to front aspect.
Entrance Hall
Wooden part single glazed door to front aspect, UPVC double glazed window to side aspect, electric heater, built in cupboard containing fuse box and electric meter, understairs cupboard, stairs rising to first floor level.
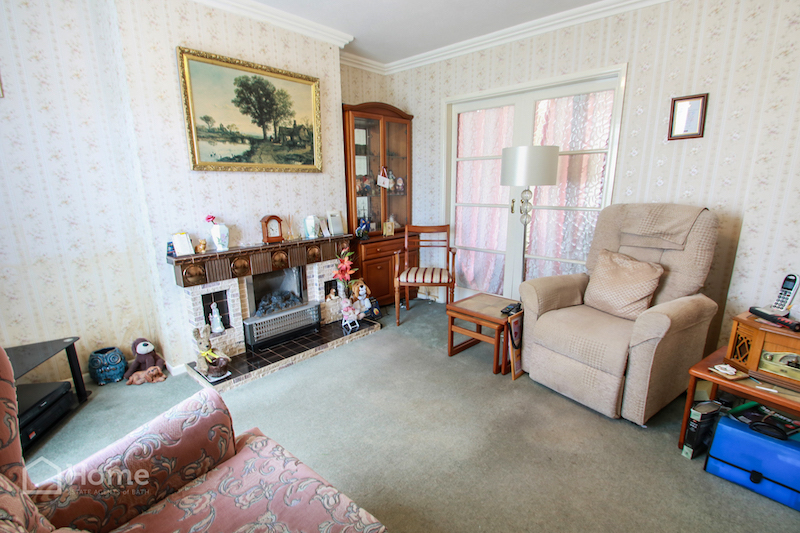
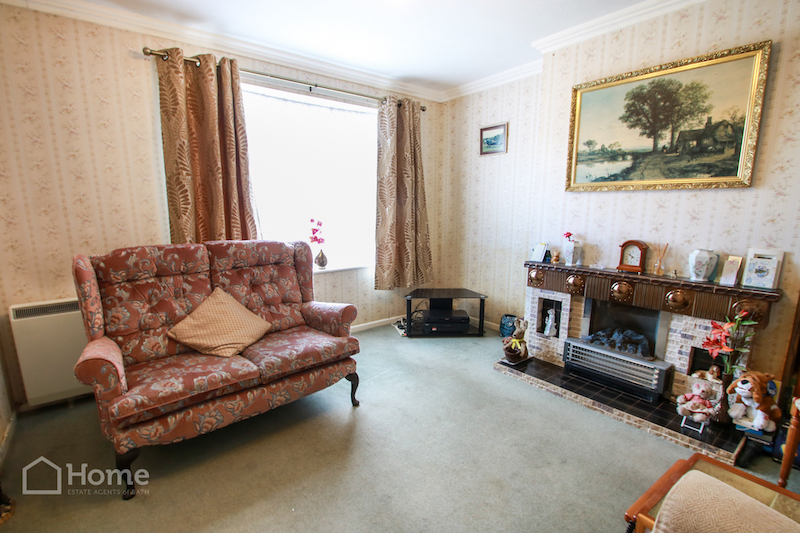
Lounge: 3.63m x 3.84m
UPVC double glazed window to front aspect, electric heater, ornamental fireplace surround with electric fire, sliding double doors to Dining Room.
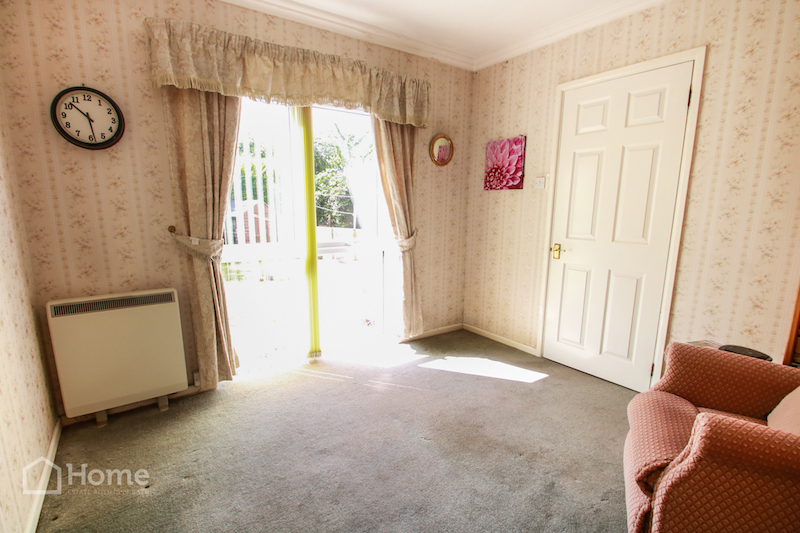
Dining Room: 3.04m x 3.14m
UPVC double glazed window to rear aspect, electric heater, ceiling cornice.
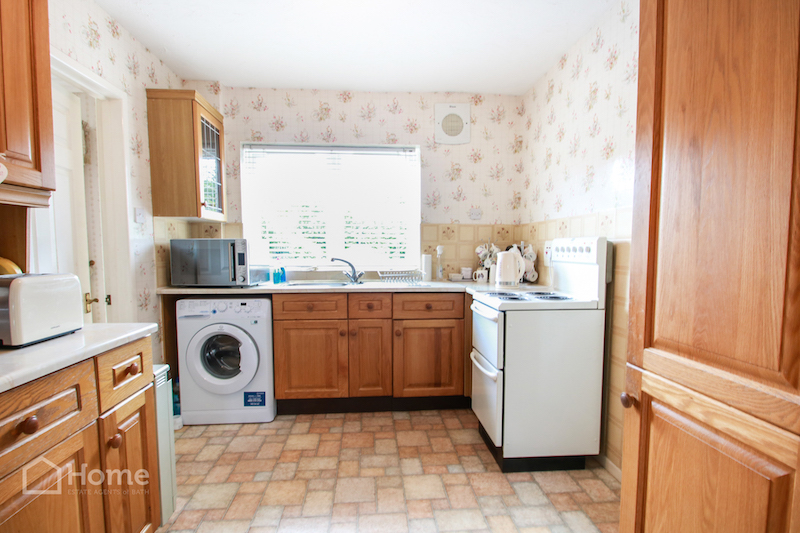
Kitchen: 2.63m x 3.4m
UPVC part double glazed door to side aspect, UPVC double glazed window to rear aspect, electric heater, range of base and wall mounted units, stainless steel sink drainer unit with mixer tap, plumbing for washing machine, tiled splash backs.
Utility Room: 2.17m x 2.69m
UPVC part double glazed door to rear aspect, UPVC double glazed window to rear aspect, velux window, flagstones.
Corridor
UPVC part double glazed door to front aspect with UPVC double glazed window over wooden part single glazed door to rear aspect, useful secure corridor from front to rear.
Landing
UPVC double glazed window to side aspect, loft access, doors to all rooms.
Bedroom: 3.05m x 3.66m
UPVC double glazed window to front aspect.
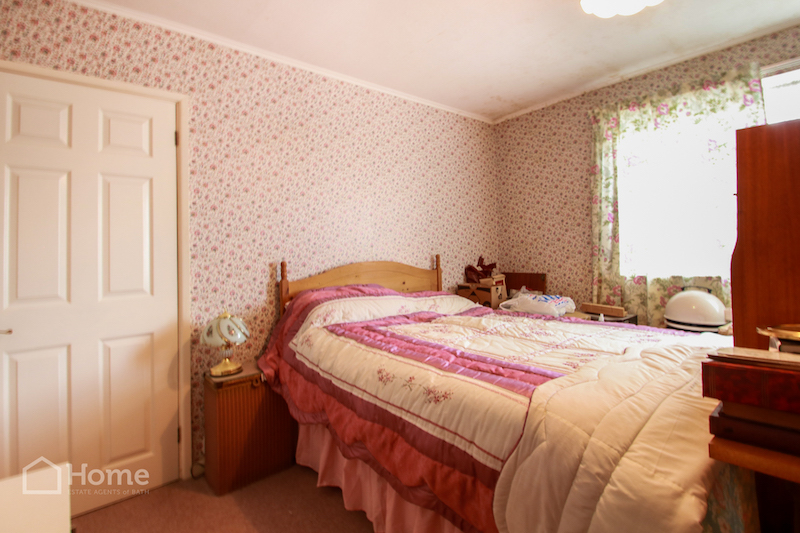
Bedroom: 3.66m x 3.41m
UPVC double glazed window to rear aspect, pleasant view, south facing.
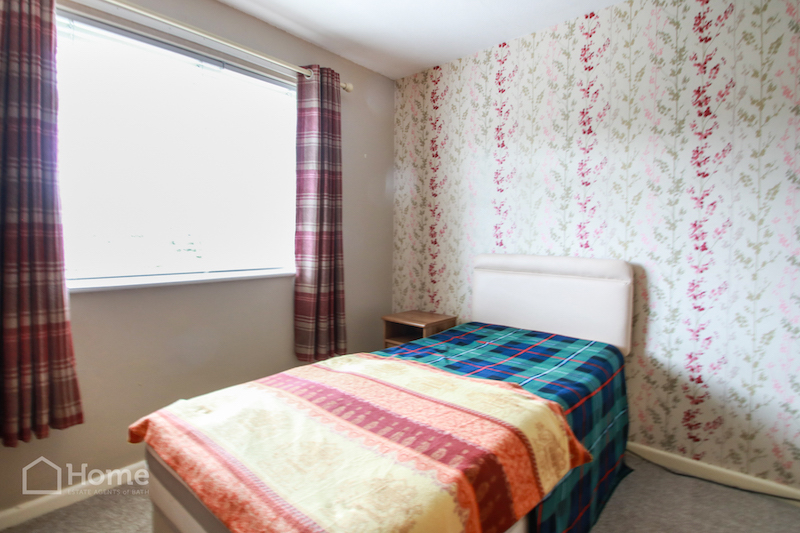
Bedroom: 2.02m x 2.6m
UPVC double glazed window to front aspect, electric heater
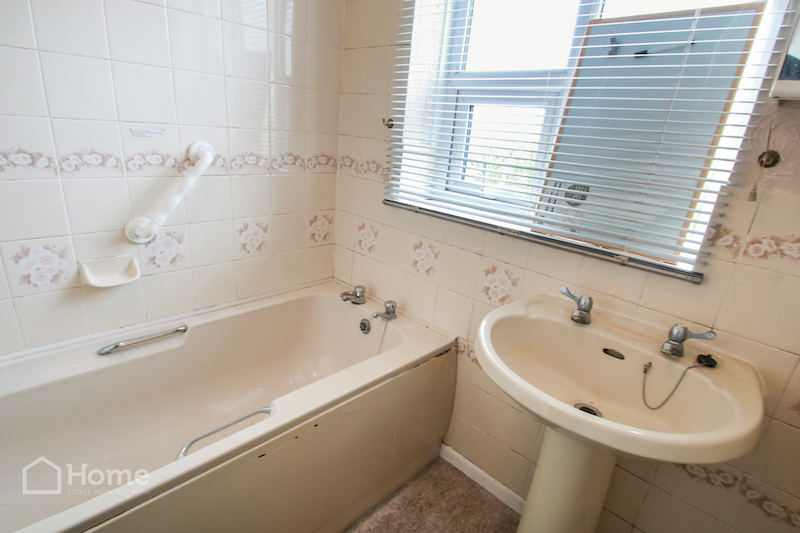
Bathroom
UPVC double glazed window to rear aspect, pedestal wash basin, panelled bath, wall tiles.
WC
UPVC double glazed window to side aspect, wall tiles, WC.
Front Garden
Laid mainly to lawn with block pathway and landscaped gravelled areas.
Rear Garden
Laid mainly to lawn with patio and gravelled areas, garden shed, mature hedge, south facing, outside tap.
Parking
Ornamental block driveway, garage with up and over door.
Disclaimer
Please note that these particulars do not constitute or form part of an offer or contract, nor may they be regarded as representations. All interested parties must verify their accuracy and your solicitor must verify tenure/lease information, fixtures and fittings and planning/ building regulation consents. All dimensions are approximate and quoted for guidance only. Reference to appliances and/or services does not imply that they are necessarily in working order or fit for the purpose.
Map
Street View
Property Tour