
Key Features :
Property Information
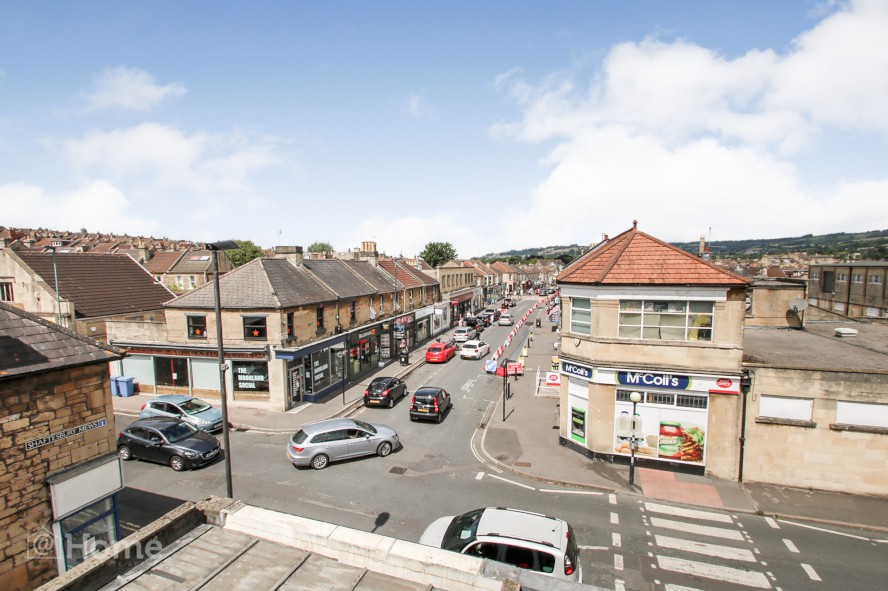
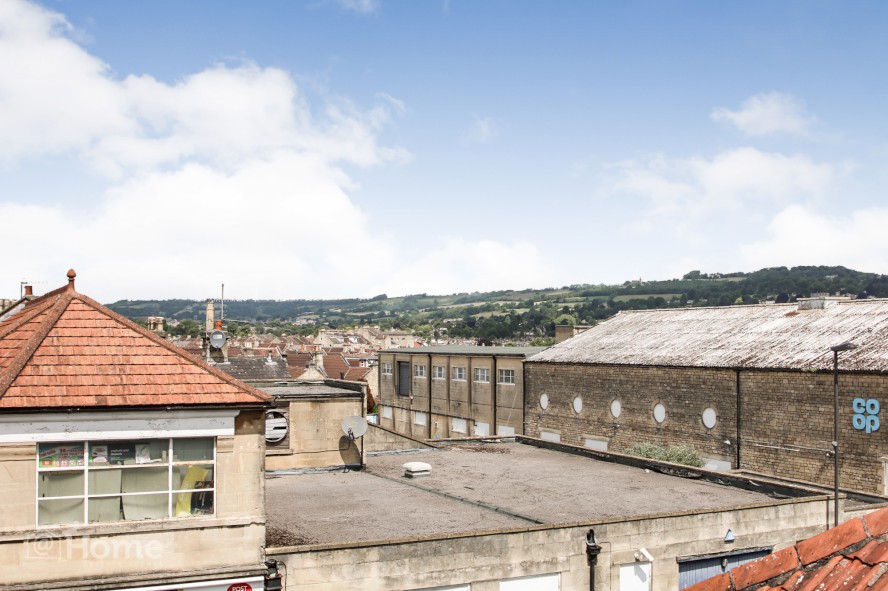
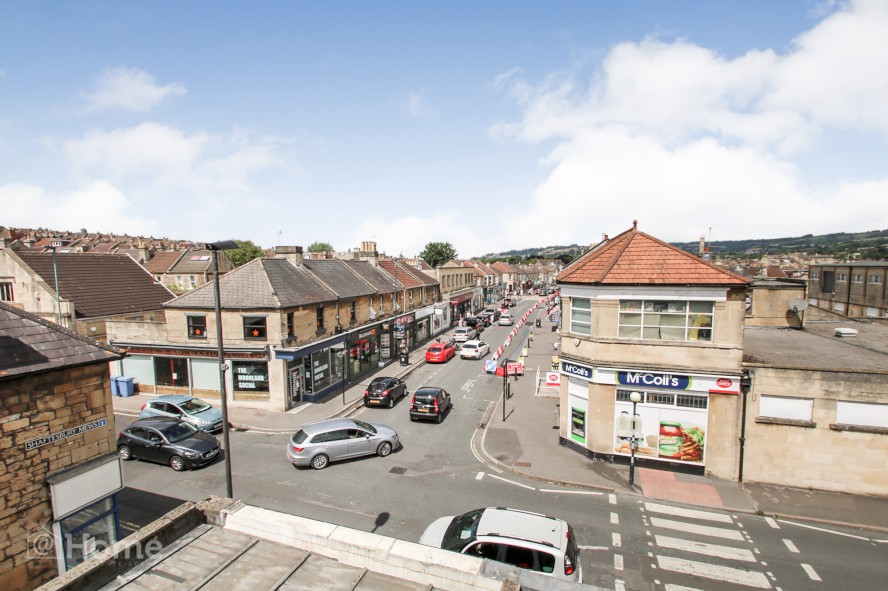
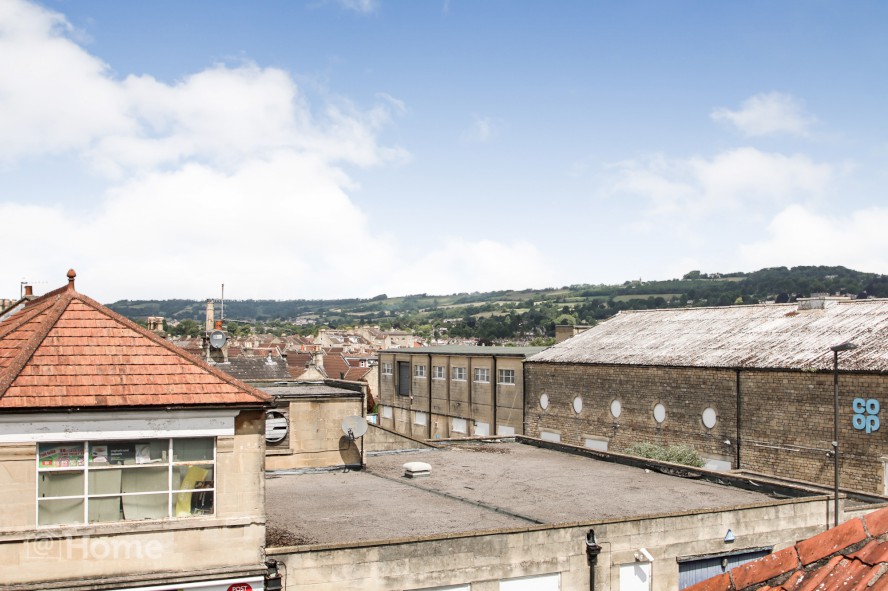
An excellent opportunity has arisen to purchase this superb Maisonette believed to date from the Victorian Period and situated on a wonderful location in Shaftesbury Road. The property comprises of a well proportioned entrance hall, music room, cloakroom and utility room to the ground floor. Upstairs there is a wonderful lounge as well as dining areas with views and a bathroom. To the top floor there are two bedrooms. The property offers excellent access to the Moorland Road shops and cafes as well as the city centre beyond. There are numerous transport links to the Universities and Bristol. It has been well maintained and upgraded to a high standard by the vendor. Early viewing strongly advised.
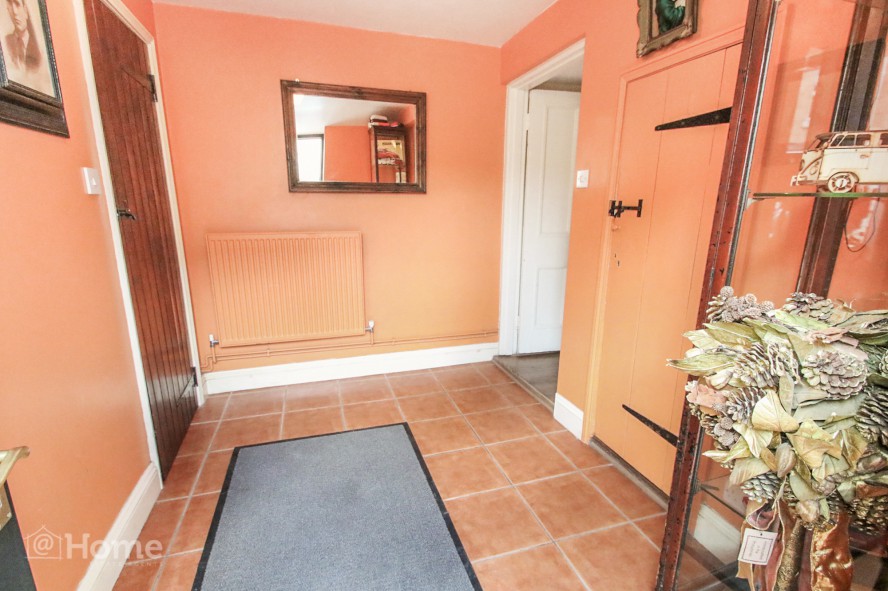
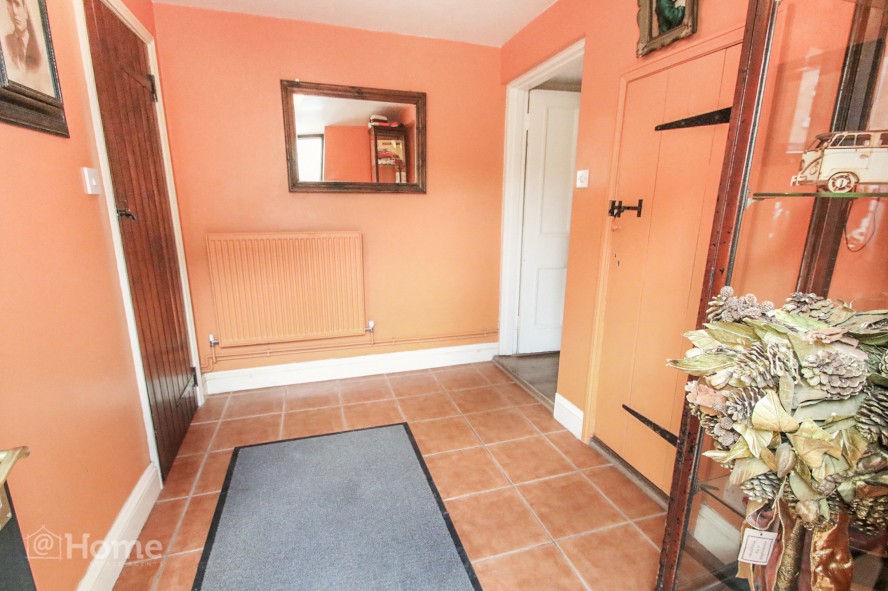
Entrance Hall
Part single glazed wooden door to side aspect. UPVC double glazed window to side aspect. Radiator. Understairs cupboard with wooden panelling and shelving. Spanish style floor tiles.
Cloakroom
Wall mounted wash basin, W.C, tiled splashbacks, floor tiles.
Utility Room: 1.76 x 2.18
Radiator. Belfast sink, plumbing for washing machine, built in work top and cupboard, floor tiles.
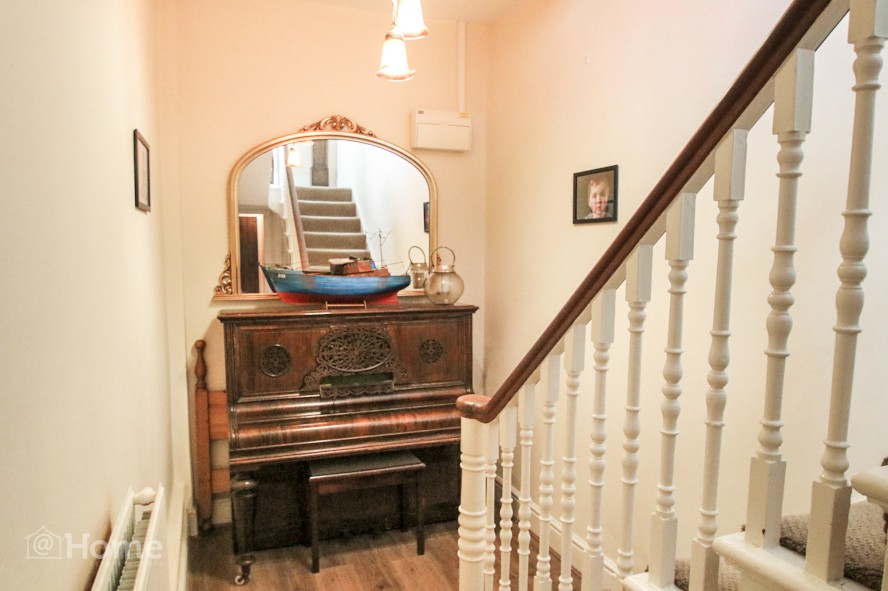
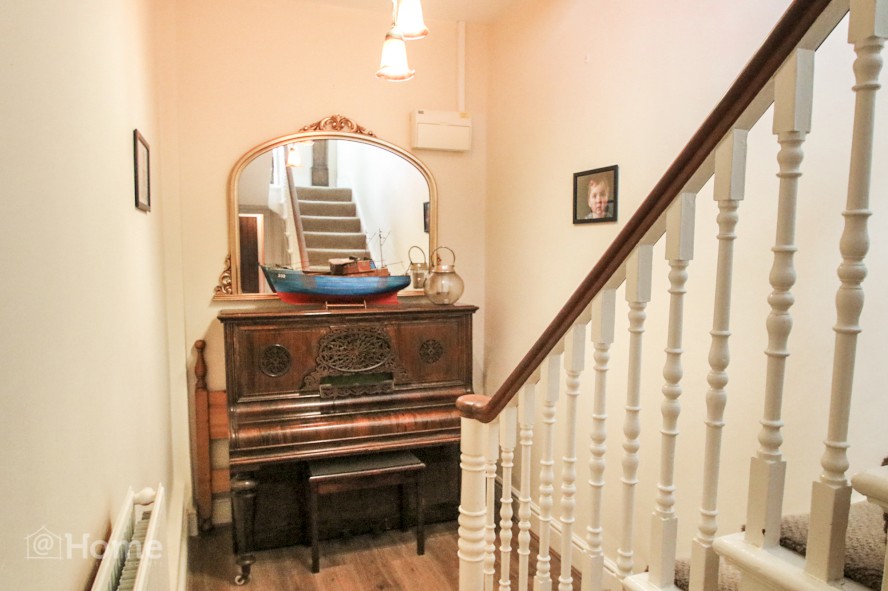
Music Room
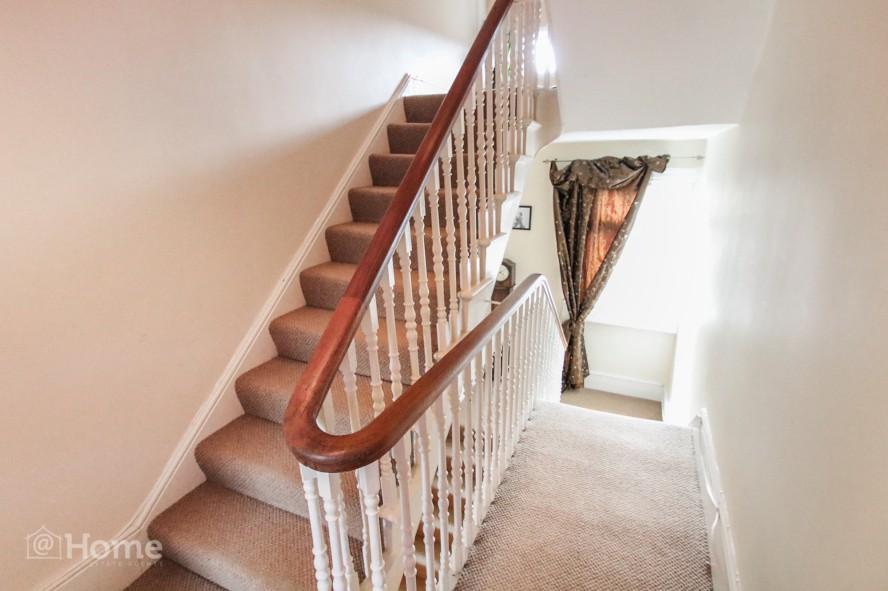
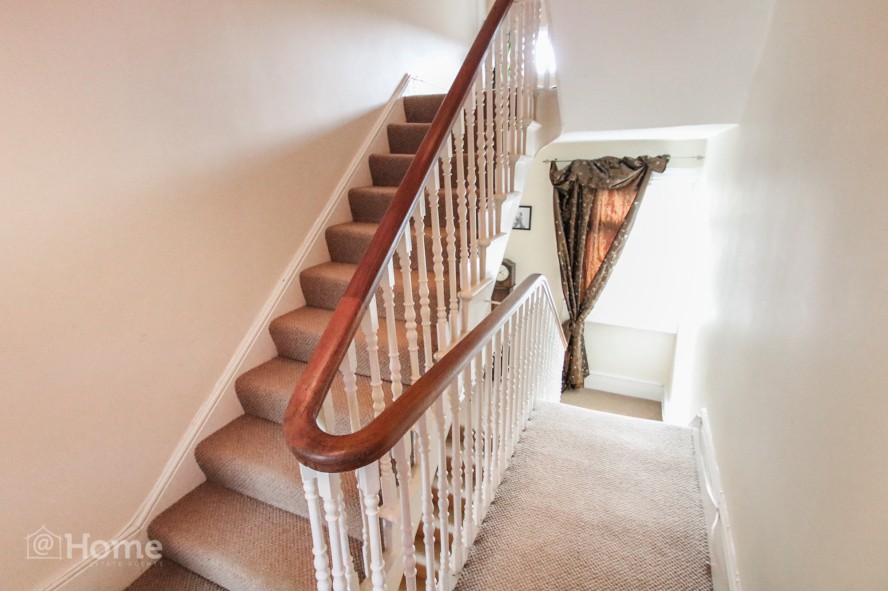
Window from mezzanine landing. Radiator. Ornamental period style banister. Stairs rising to first floor landing. Laminate flooring.
First floor landing: 1.85 x 5.33
Accessed via mezzanine with UPVC double glazed window to rear aspect with views towards Bloomfield. Ornamental bannister.
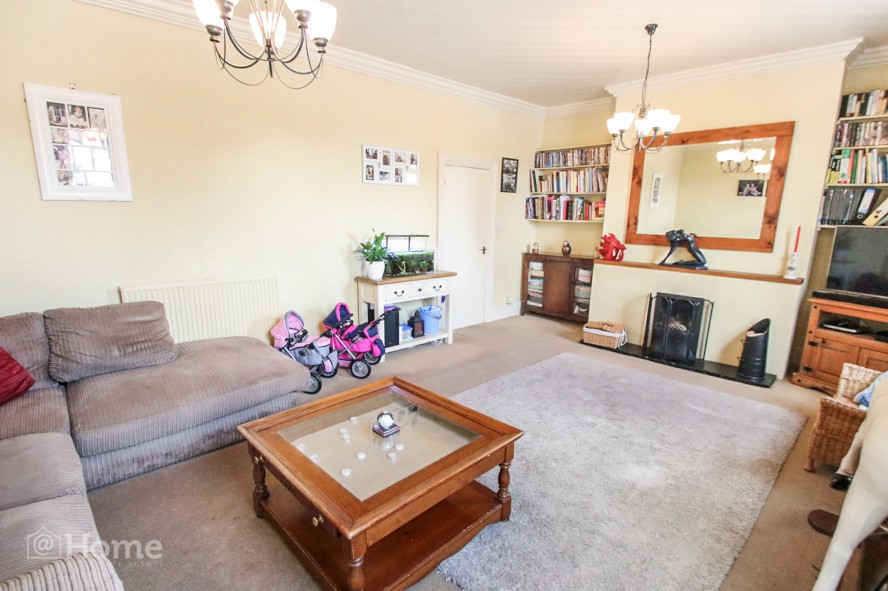
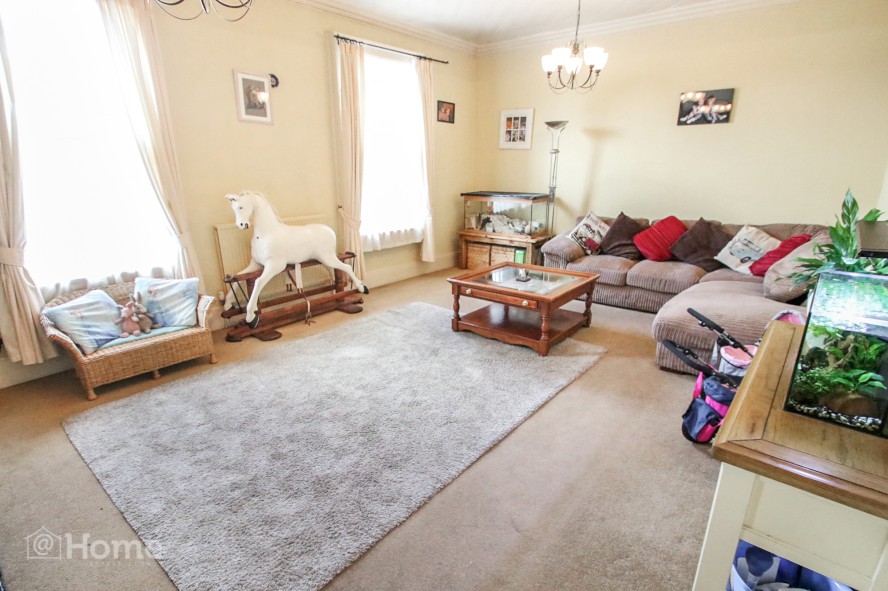
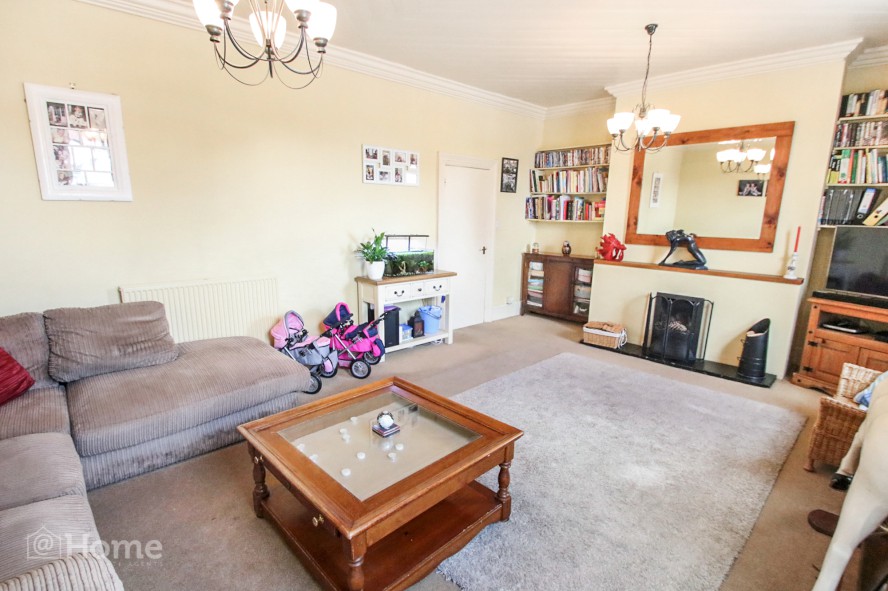
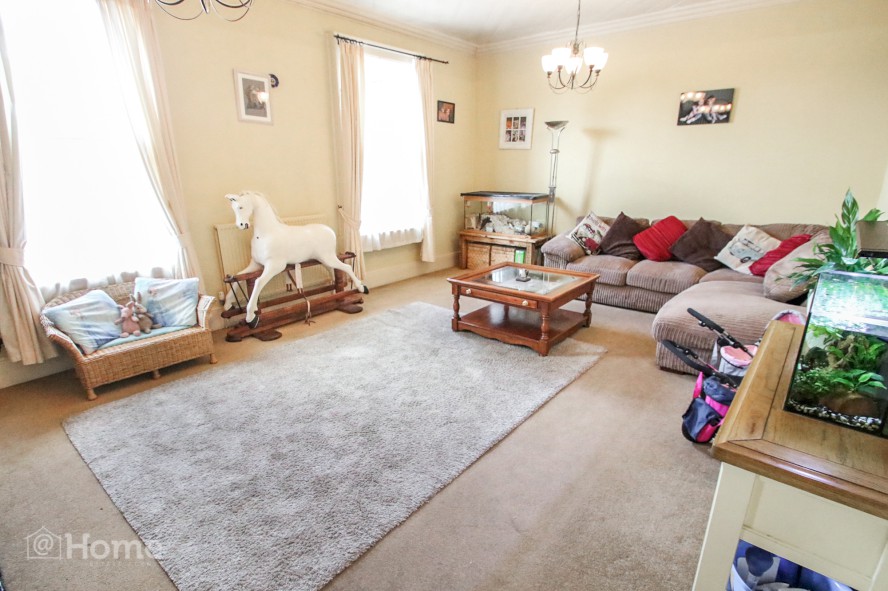
Lounge: 6.37 x 4.26
2 X UPVC double glazed windows to front aspect. 2x radiators. Period style fireplace feature, panelling and cornicing to ceiling. Telephone point. Views towards Moorland Road and Weston Fields.
Lobby
Small lobby accessing rooms.
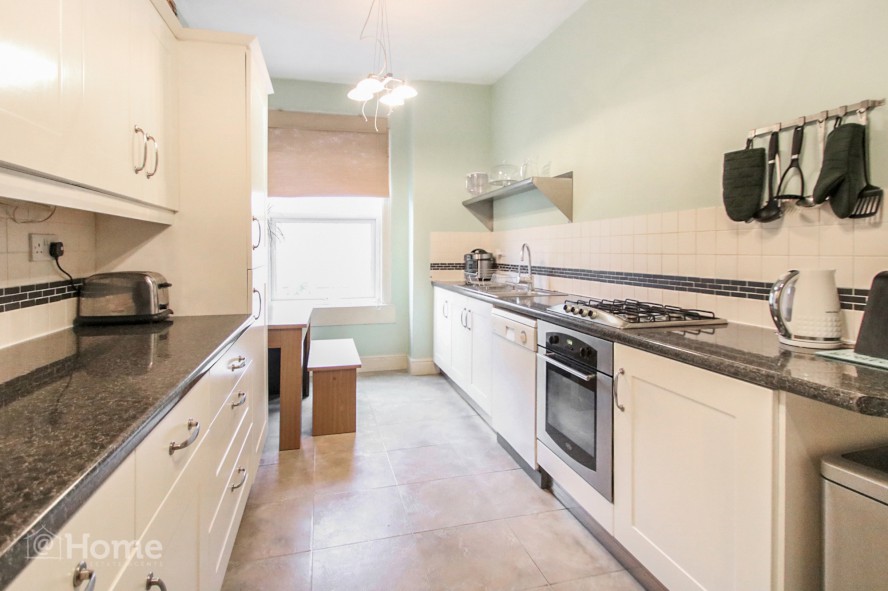
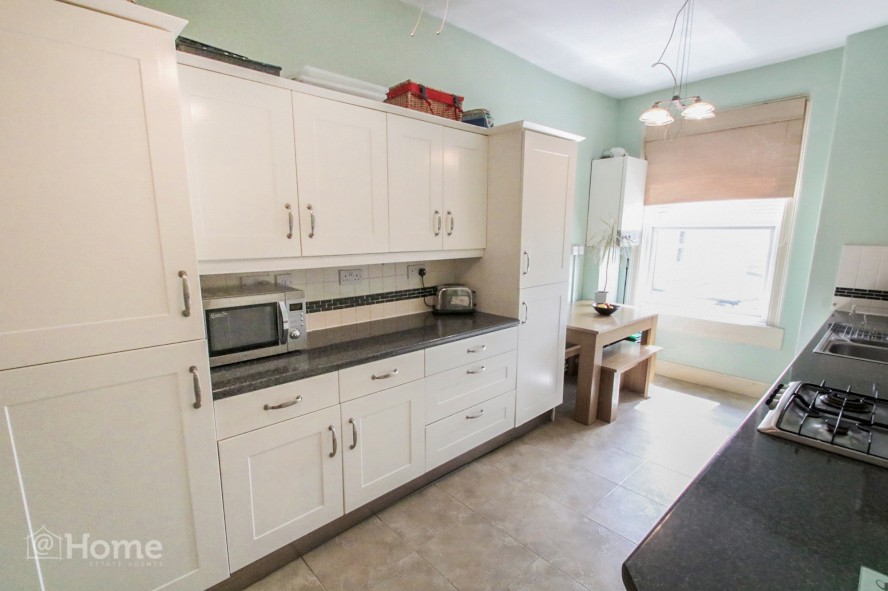
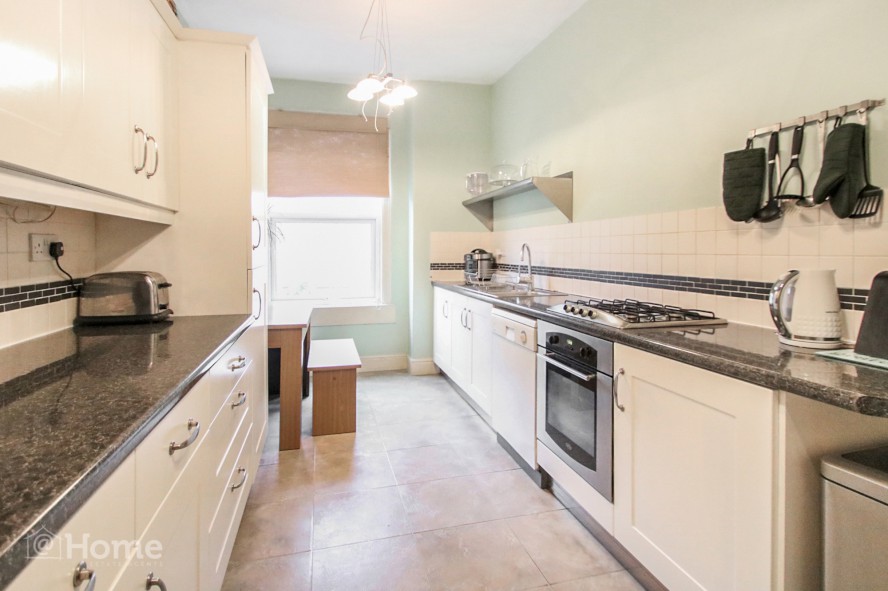
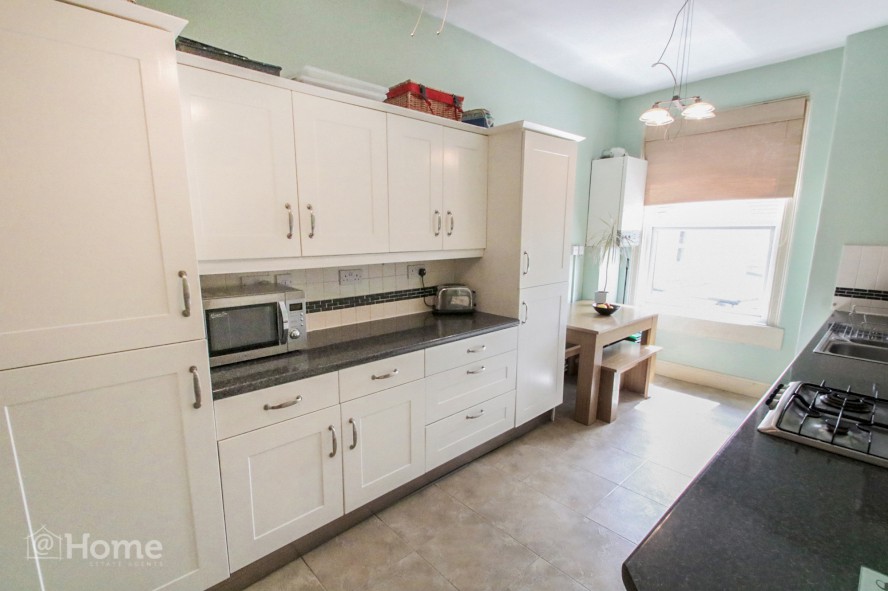
Kitchen/Dining Room: 2.53 x 5.18
UPVC double glazed window to rear aspect. Radiator. Range of base and wall mounted units. 1½ bowl stainless steel sink drainer unit. Integrated gas hob, integrated electric cooker. Plumbing for dish washer. Integrated fridge, integrated freezer. Tiled splashbacks with ornamentation. Worcester gas boiler, wonderful views towards Bloomfield Cresent.
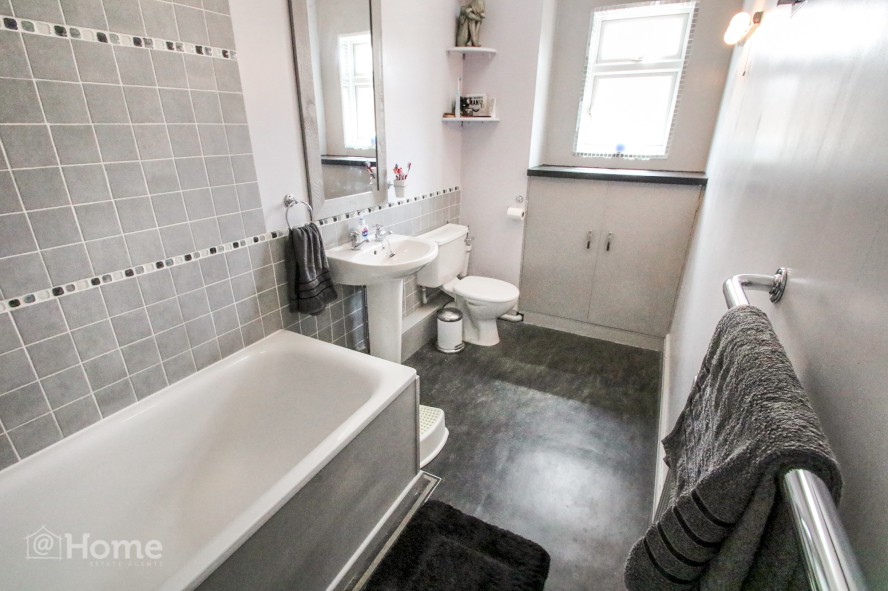
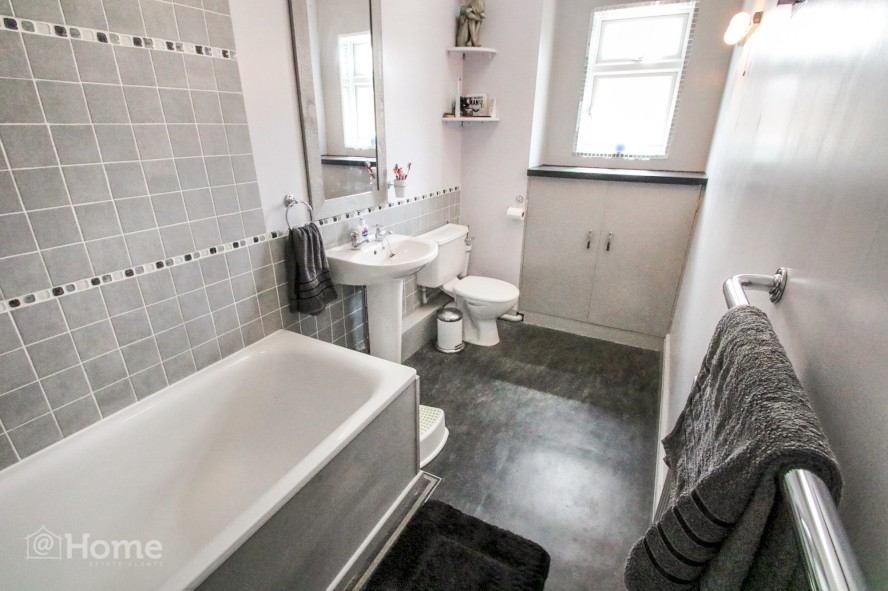
Bathroom
UPVC double glazed frosted window to rear aspect. Radiator. Pedestal wash basin. Panelled bath with shower mix tap and attachment over. Shower rail. W.C. Ornamental wall tiles. Built in cupboard.
Second Floor Landing
With mezzanine area and loft hatch.
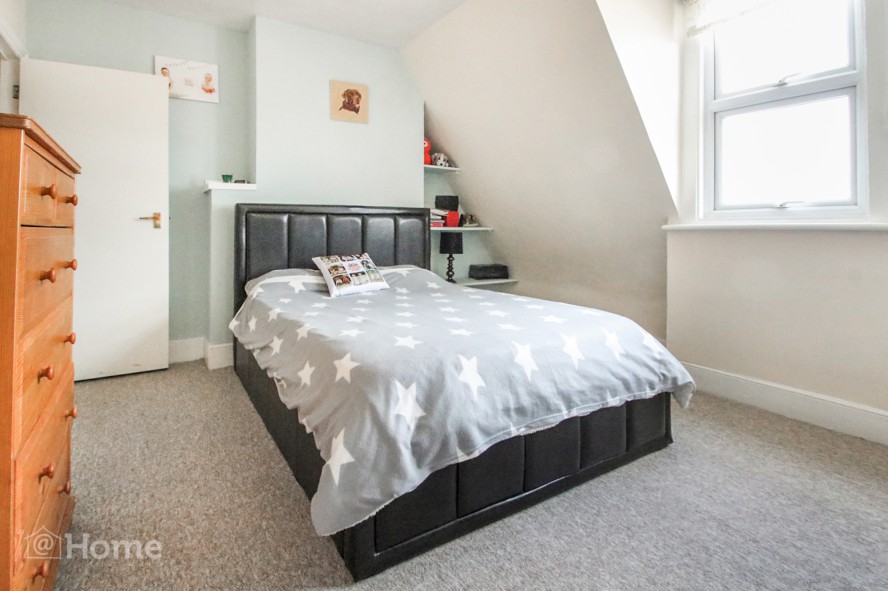
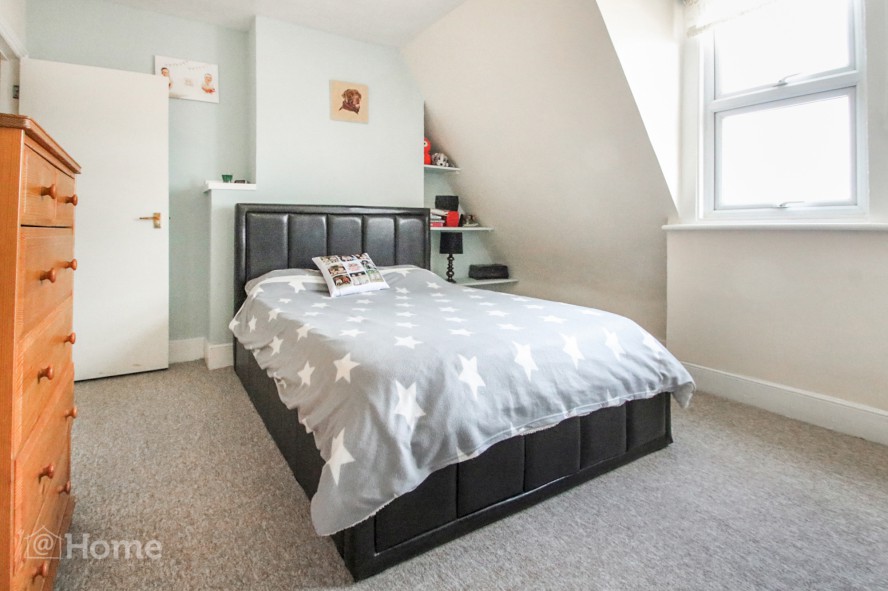
Bedroom One: 4.19 x 3.36
2x UPVC double glazed window to front aspect. Radiator. Large walk in storage cupboard. Views towards Moorland Road, as well as the Northern Slopes.
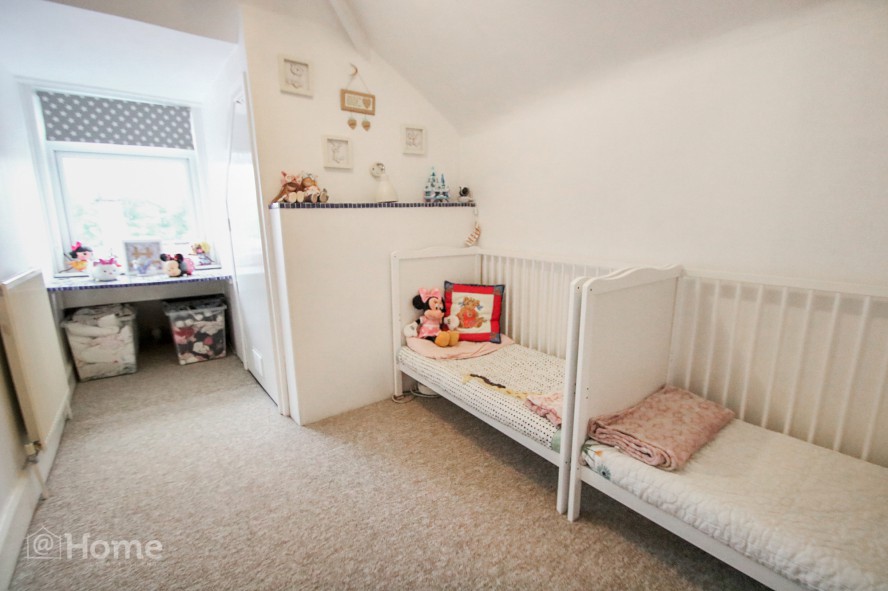
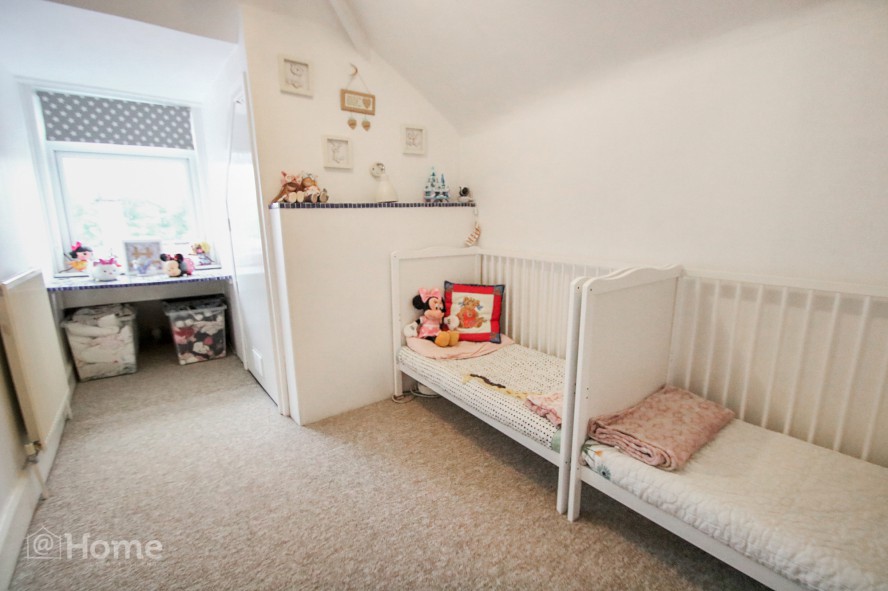
Bedroom Two: 4.83 x 2.30
UPVC double glazed window to side aspect. Radiator. Walk in storage cupboard. Views towards Northern Slopes.
External Area
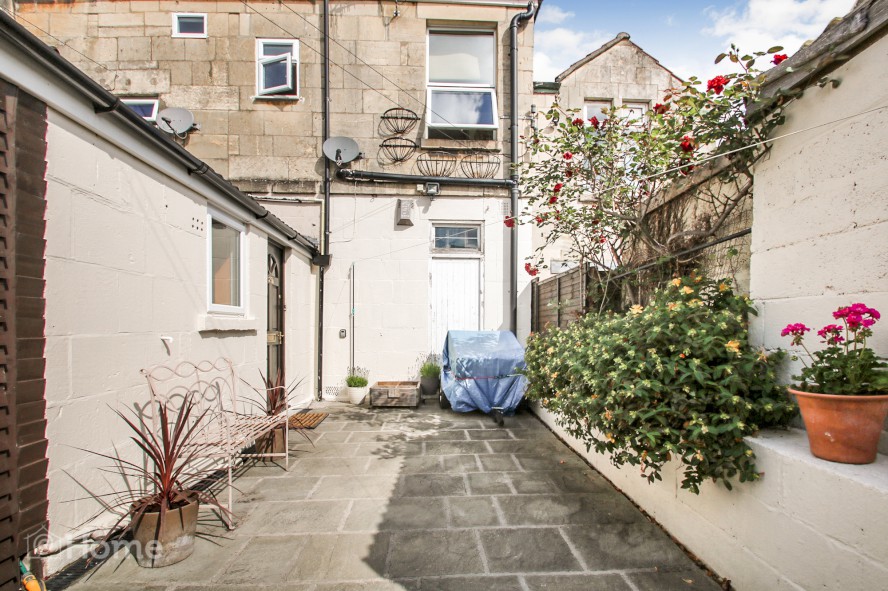
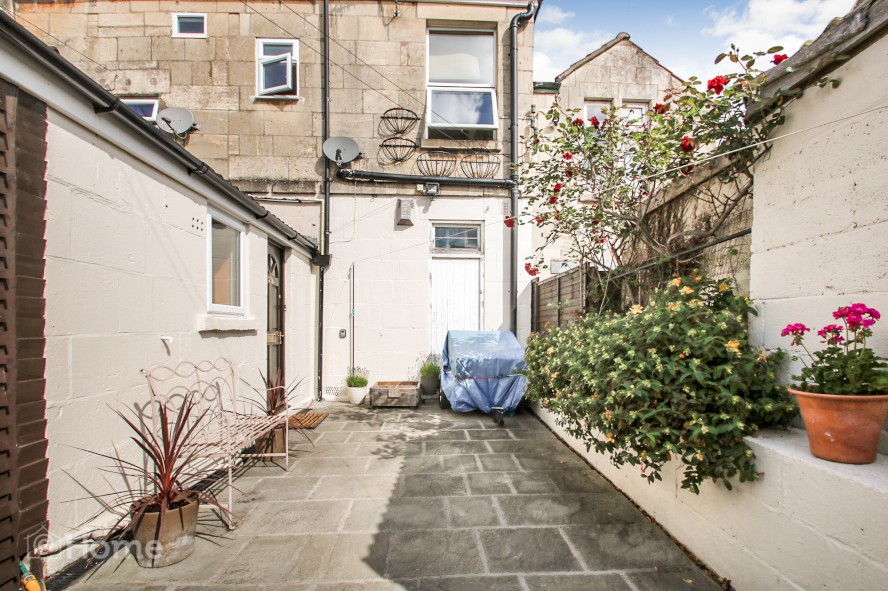
Useful outdoor store with double doors.
Disclaimer
Please note that these particulars do not constitute or form part of an offer or contract, nor may they be regarded as representations. All interested parties must verify their accuracy and your solicitor must verify tenure/lease information, fixtures and fittings and planning/ building regulation consents. All dimensions are approximate and quoted for guidance only. Reference to appliances and/or services does not imply that they are necessarily in working order or fit for the purpose.
Map
Property Tour