

Key Features :
Property Information
An excellent opportunity to acquire this modern first floor studio apartment built in 2018, ideal as an investment or as a first time buy.
The accommodation briefly comprises: - open plan lounge/kitchen with access to bedroom area and separate shower room.
The property enjoys the balance of an NHBC guarantee, together with gas central heating and double glazing.
The local amenities are close by and located either at Bear Flat, Moorland Road, or the nearby Tesco Express. There is great access to either the city or onward travel to Bristol and beyond.
Communal Entrance Hall
Entered via front door. Further door and stairs to:
Lounge/Kitchen:
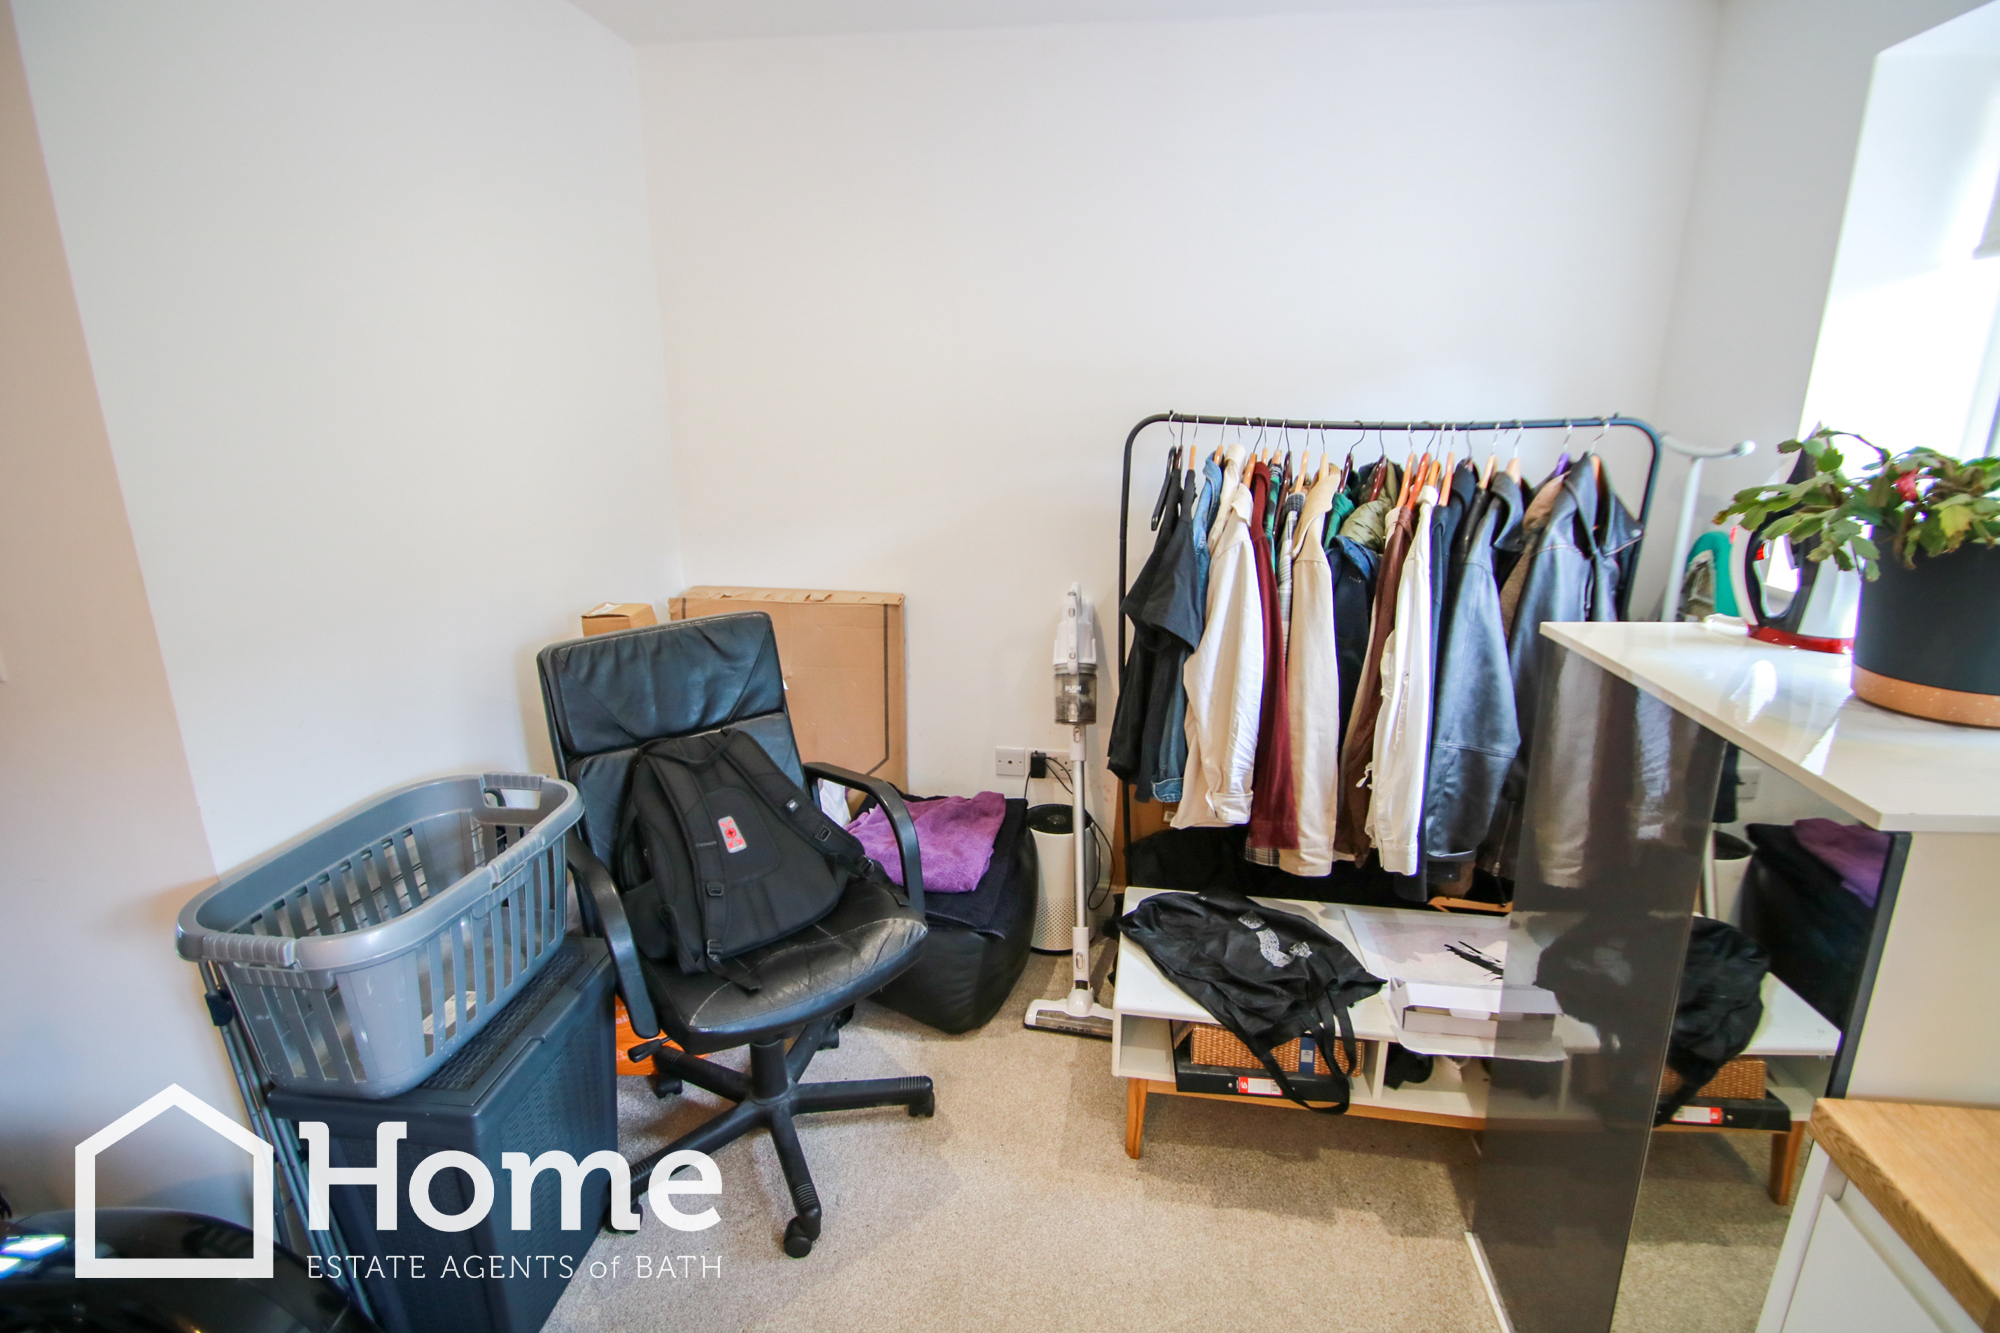
Open plan area encompassing the kitchen/lounge, with access to bedroom area.
Lounge Area: 4.24m x 2.51m (including Kitchen area)
Double glazed window to rear aspect, x2 radiators, TV point, access to bedroom area.
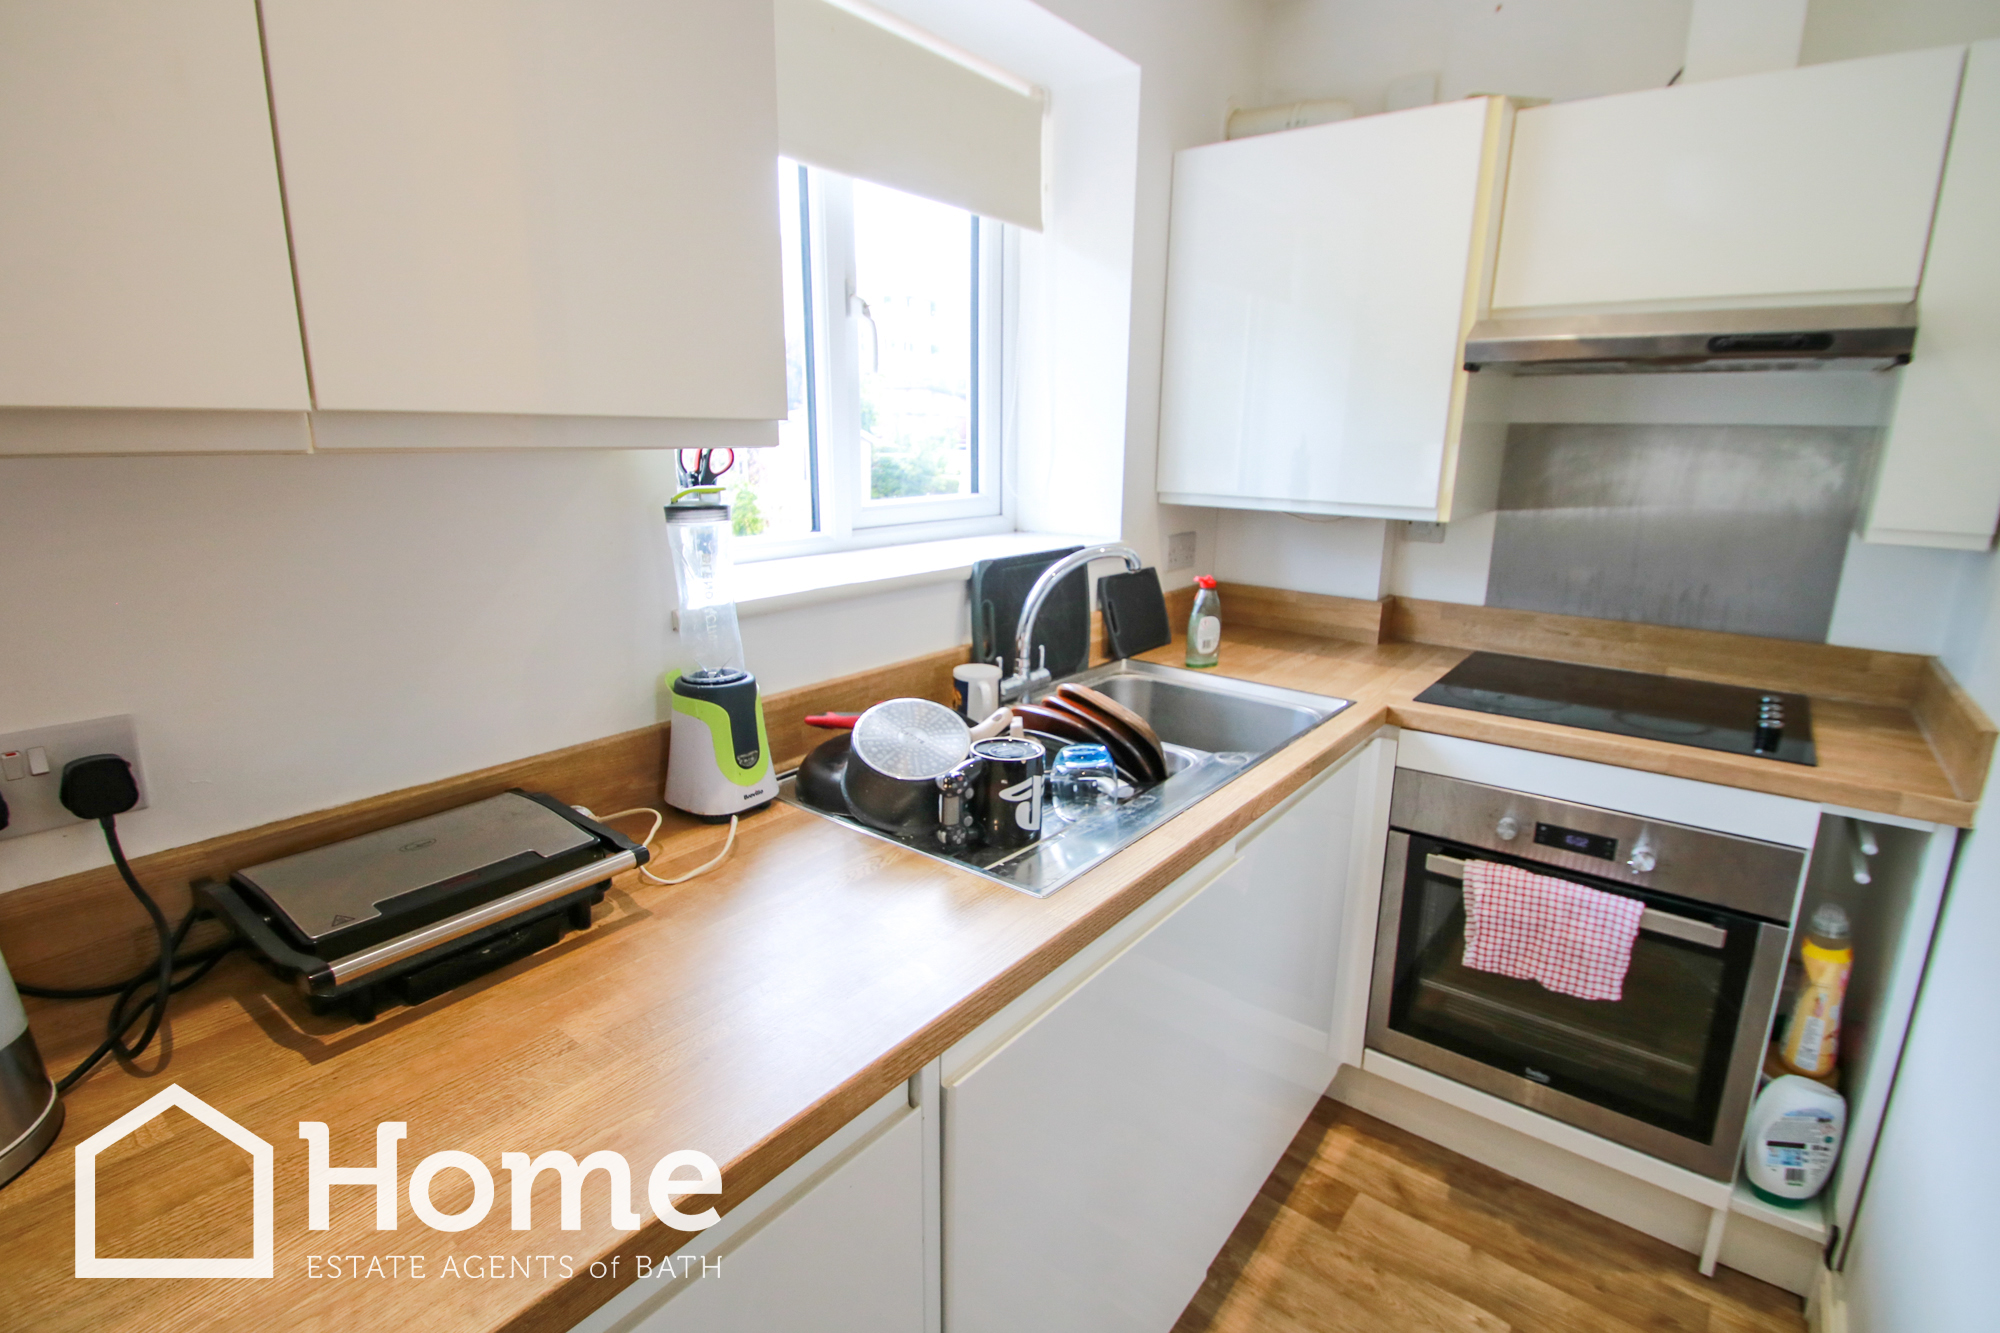
Kitchen Area: 1½ bowl stainless steel sink unit, range of base level and wall units, work surfaces with upstands, fitted oven, hob and extractor, cupboard housing Worcester gas combi boiler, double glazed window to rear aspect, LED downlights.
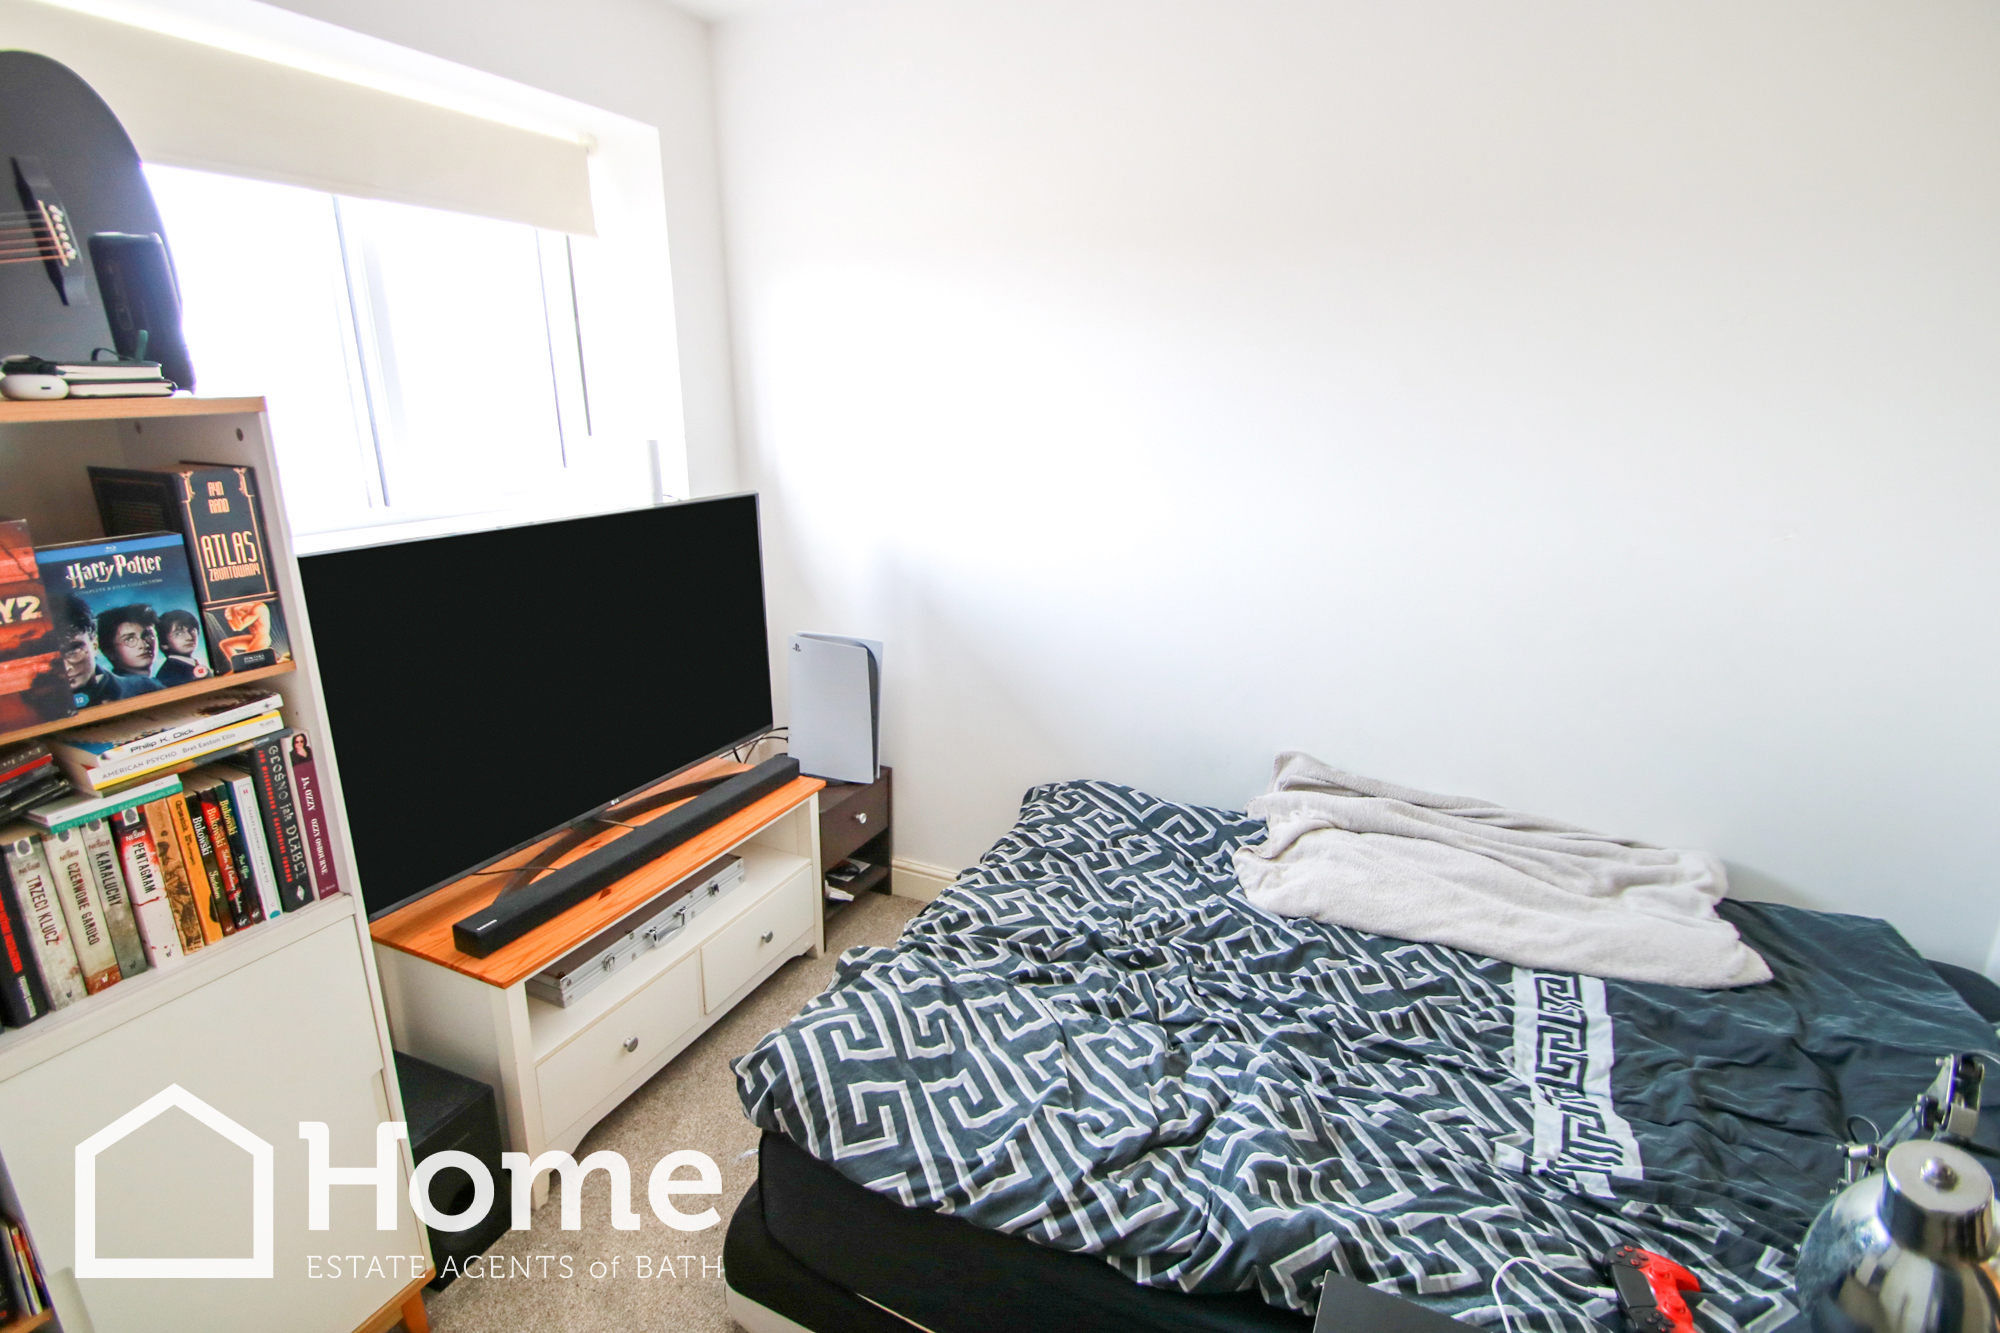
Bedroom Area: 2.91m x 2.36m
LED downlights, double glazed window to front aspect, radiator.
Shower Room:
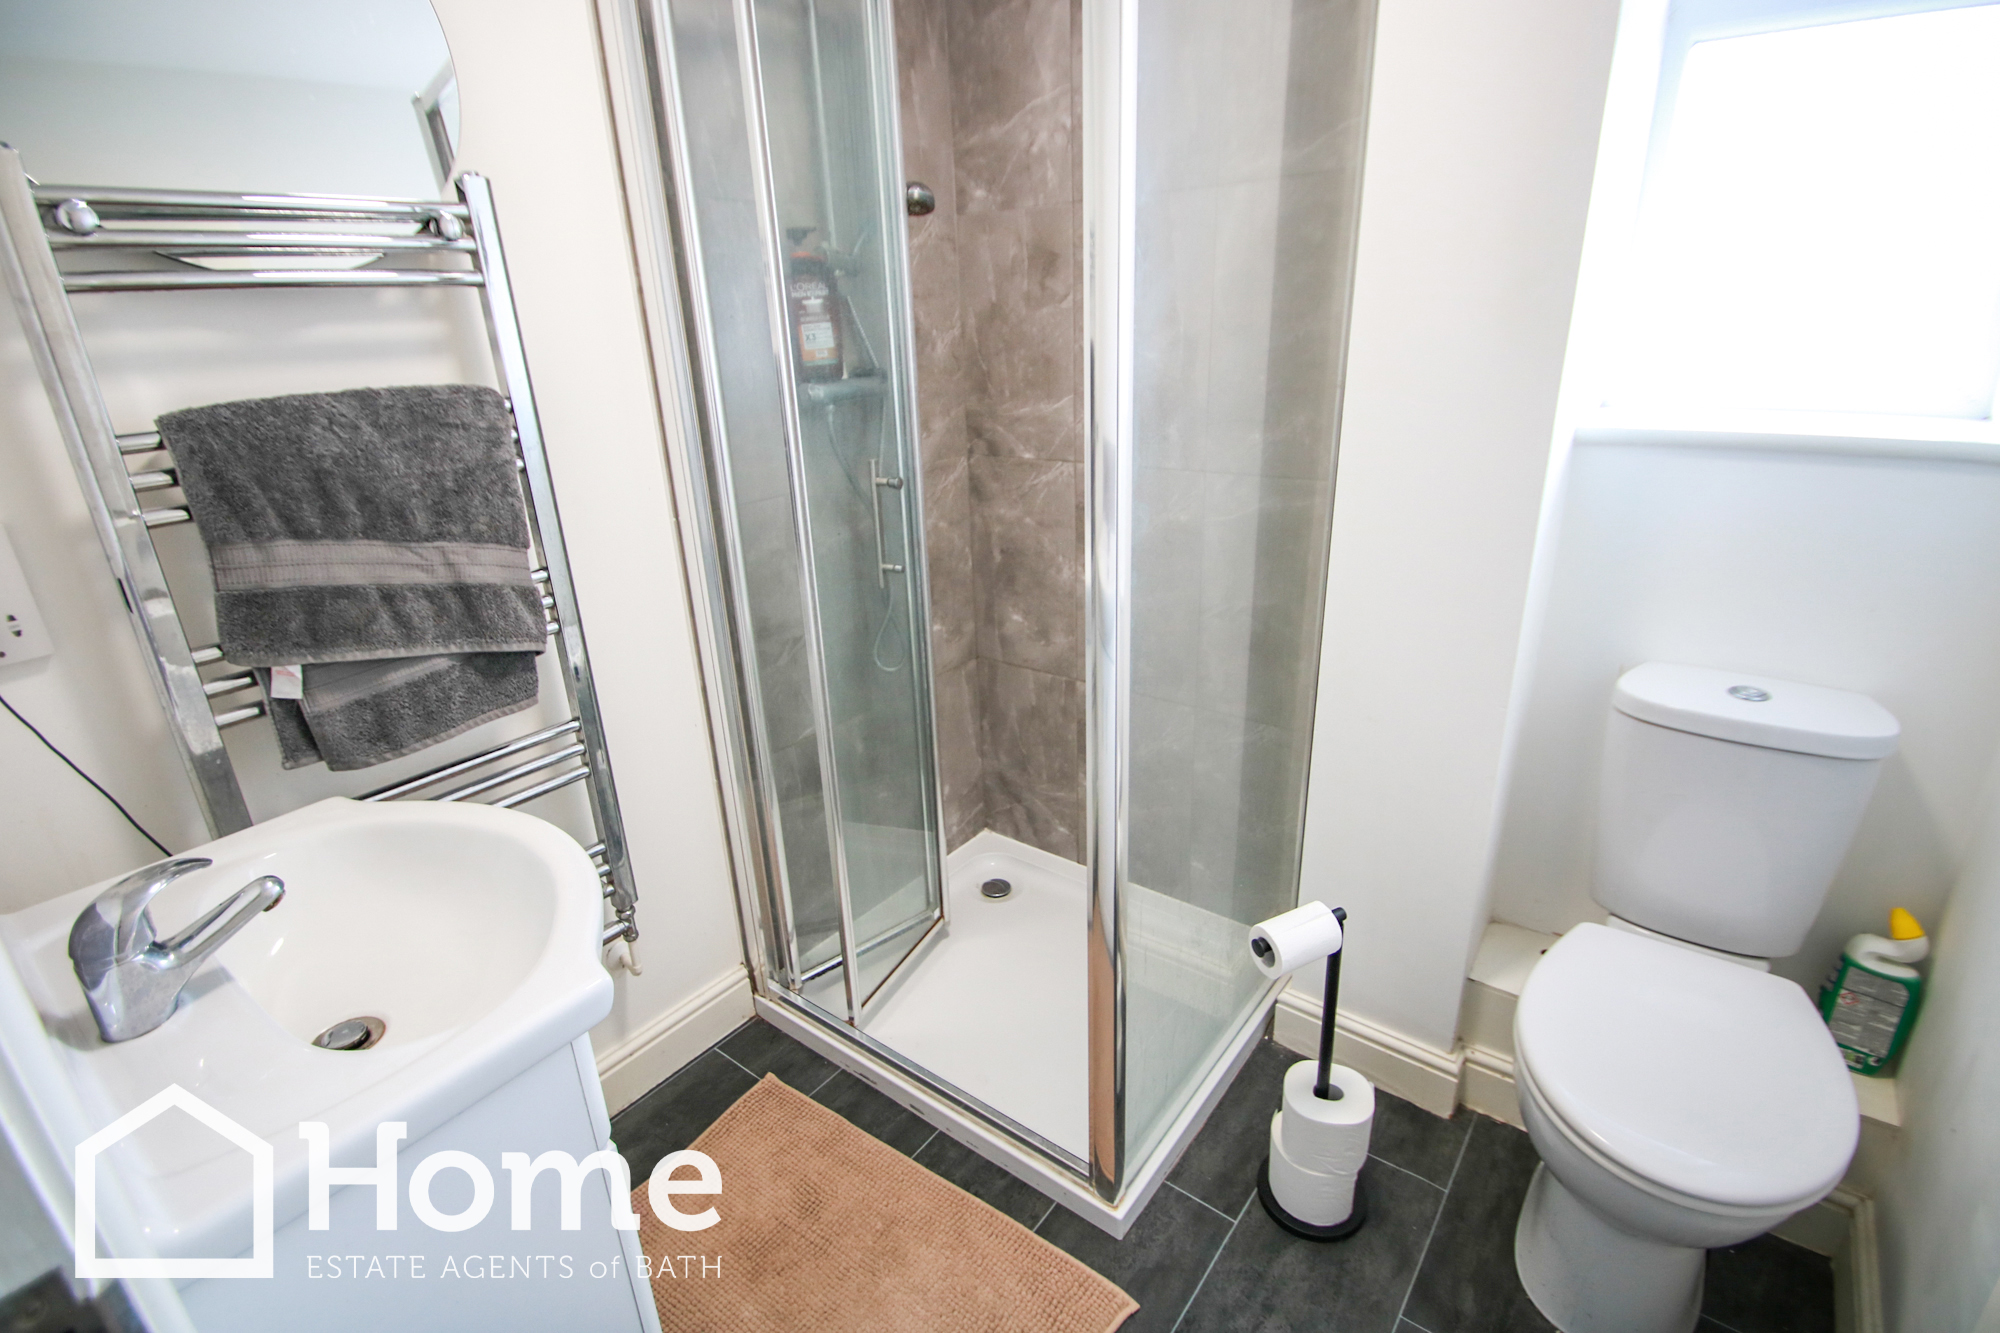
Shower cubicle with folding door, mixer shower with extractor fan over, wash hand basin with vanity unit below, low flush WC, chrome towel radiator, double glazed window to front aspect.
Agents Notes:
Tenure: Leasehold
Length Of Lease: 999 years from March 2018 with balance of NHBC until 2028
Current rent pcm: £900.
Disclaimer
Please note that these particulars do not constitute or form part of an offer or contract, nor may they be regarded as representations. All interested parties must verify their accuracy and your solicitor must verify tenure/lease information, fixtures and fittings and planning/ building regulation consents. All dimensions are approximate and quoted for guidance only. Reference to appliances and/or services does not imply that they are necessarily in working order or fit for the purpose.
Property Tour