

Key Features :
Property Information
An excellent opportunity to acquire this stone-built period detached property situated in a most convenient location with easy access to the city and a short walk to the amenities within Bathampton, namely, local shops, public houses, canal, cafés and doctor surgery and within the catchment area of Bathwick St Marys Primary School.
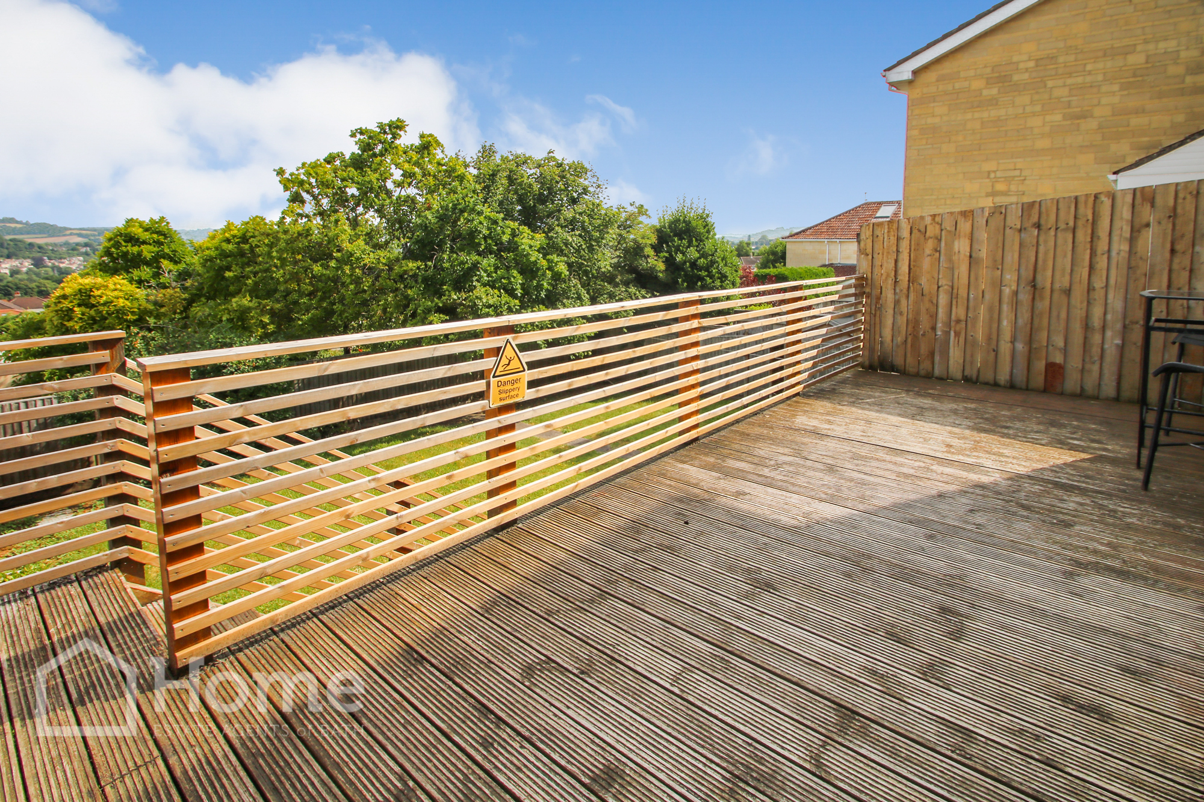
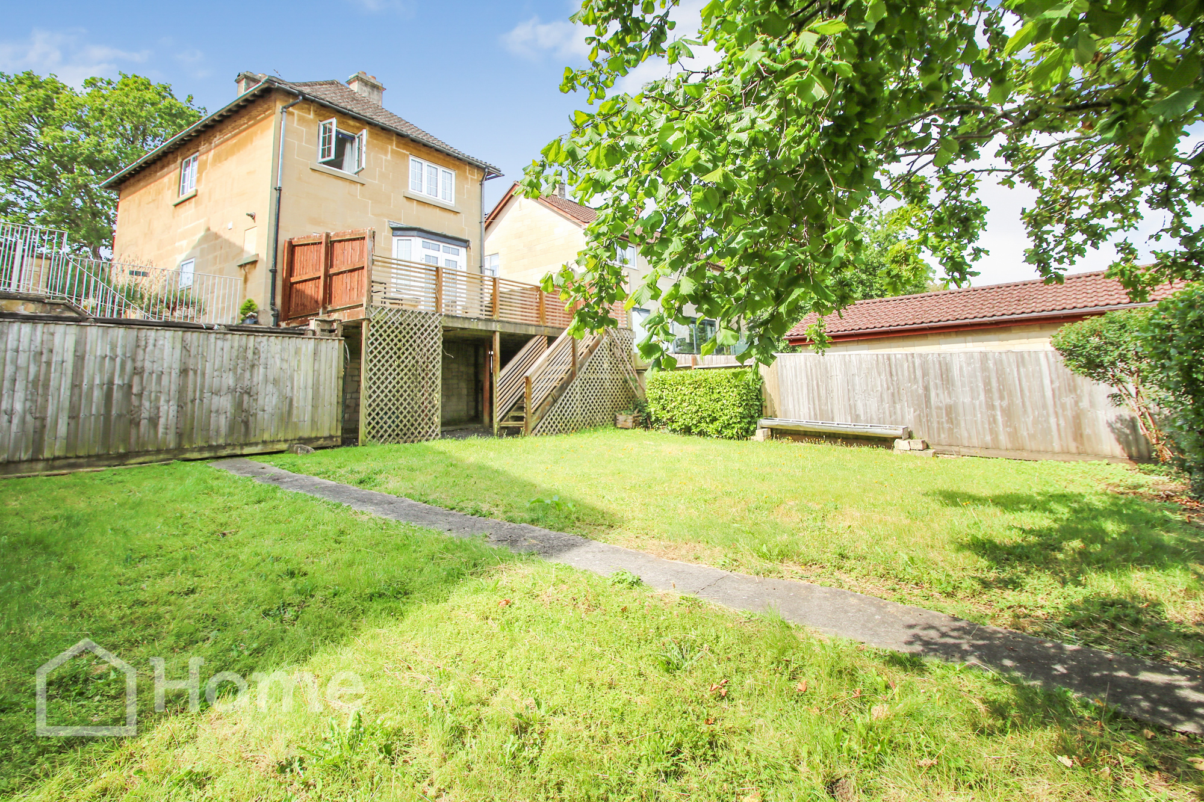
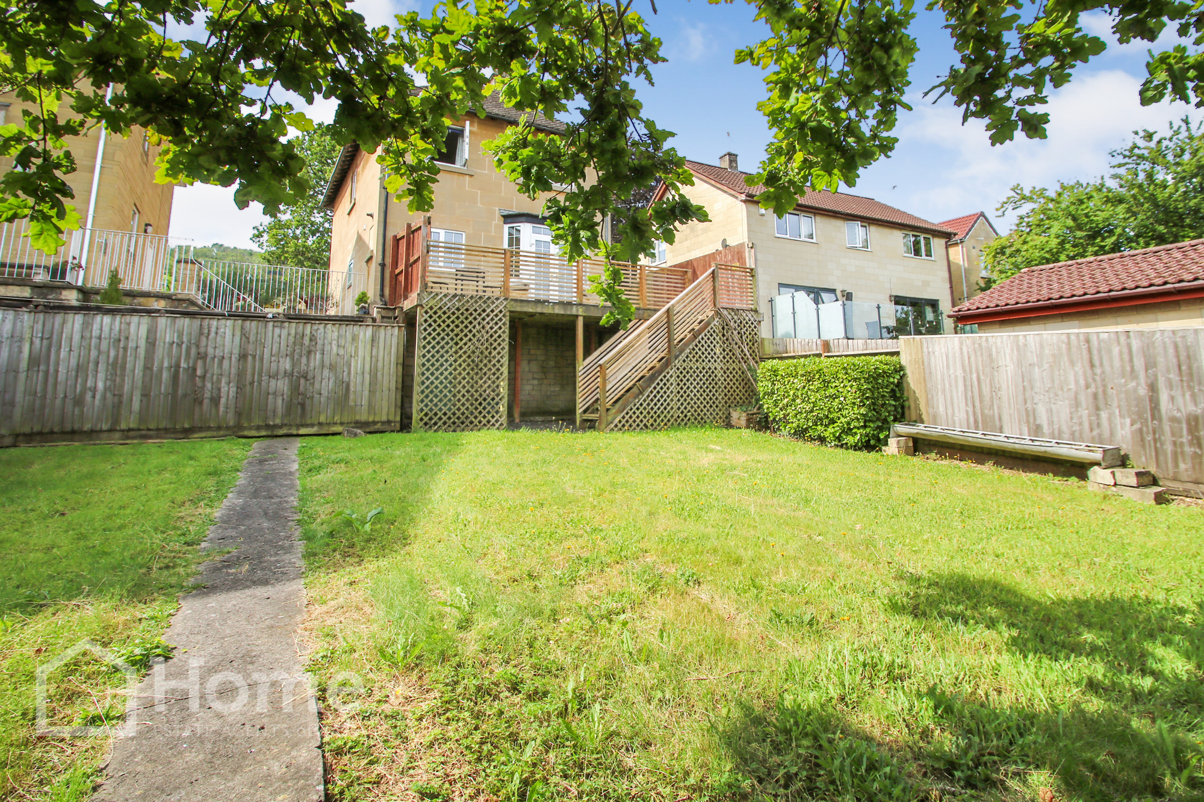
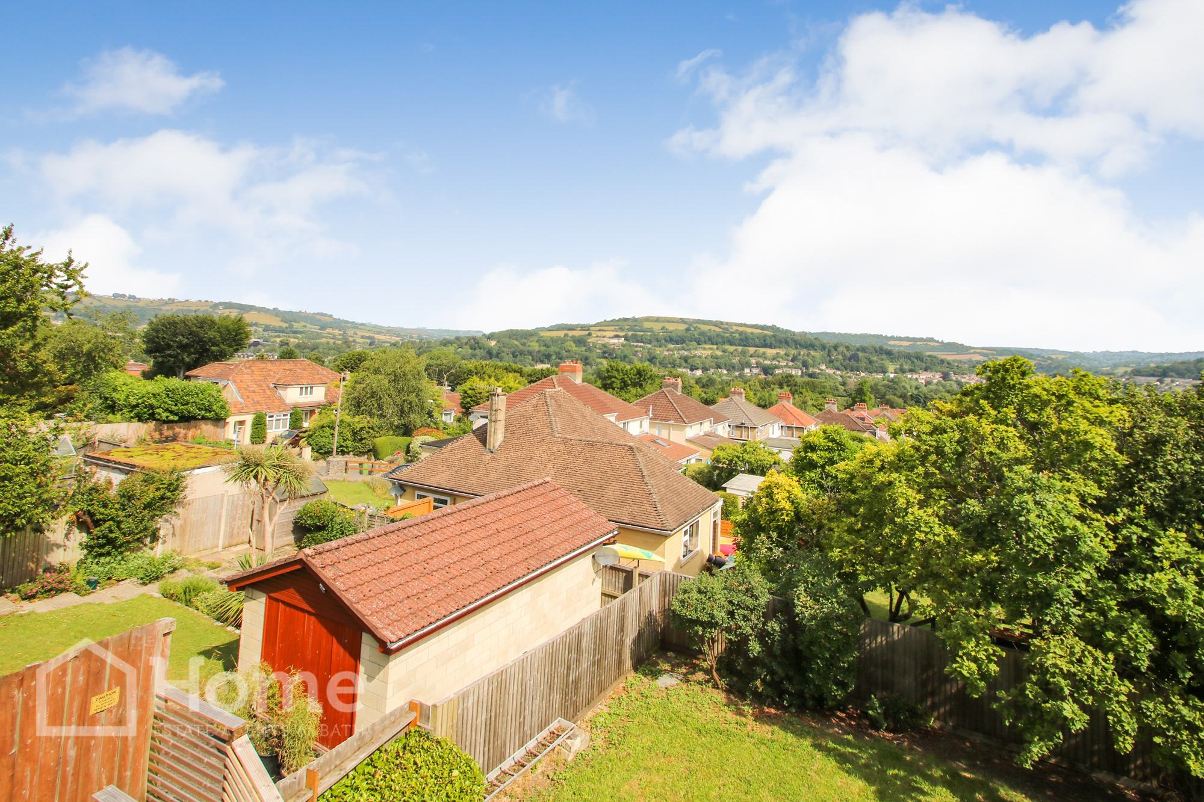
The benefits include gas heating to radiators, fully double glazed throughout, stunning far-reaching views of Solsbury Hill and valley views beyond, off road parking for 2 cars and great access to the Kennet & Avon Canal and River Avon. The accommodation briefly comprises: - Entrance hall, sitting room, kitchen/diner, WC, master bedroom with ensuite, 2 further bedrooms, house bathroom, raised decking to the rear and access to a well maintained garden to the rear.
An early inspection is highly recommended.
Entrance Porch:
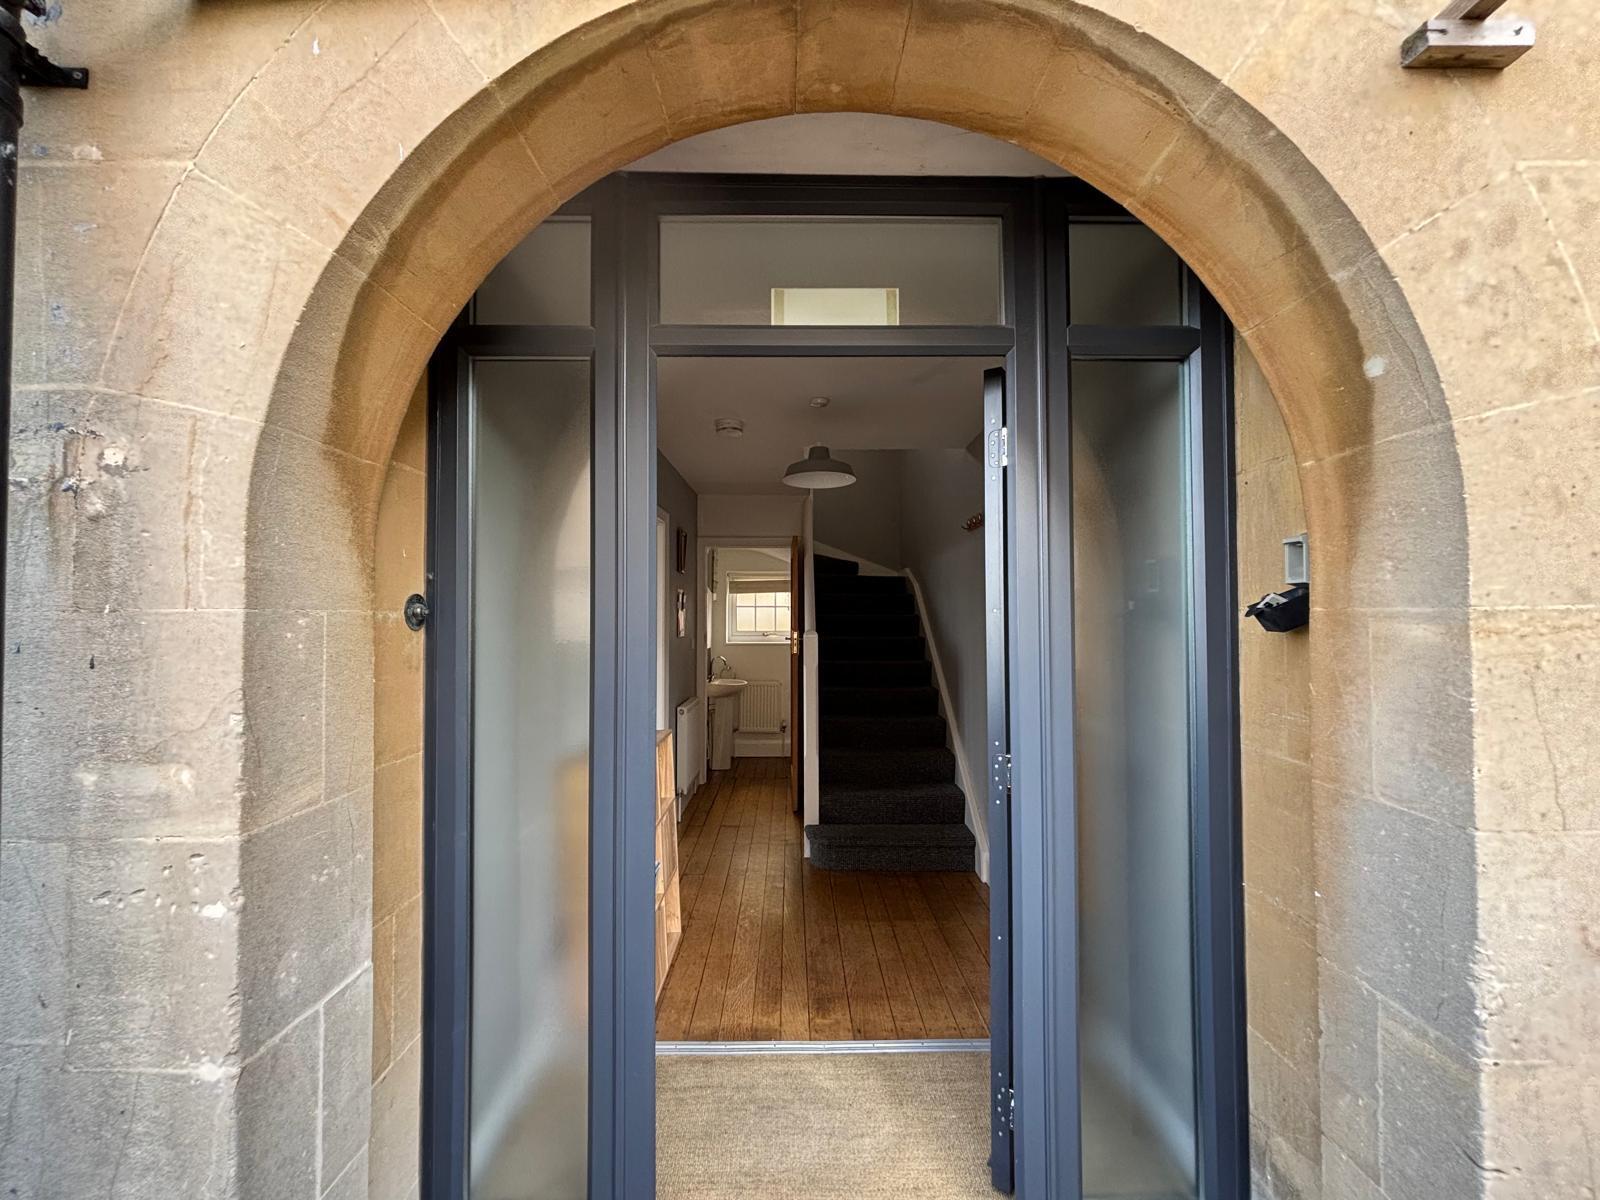
Arched entrance porch with access to :-
Entrance Hall:
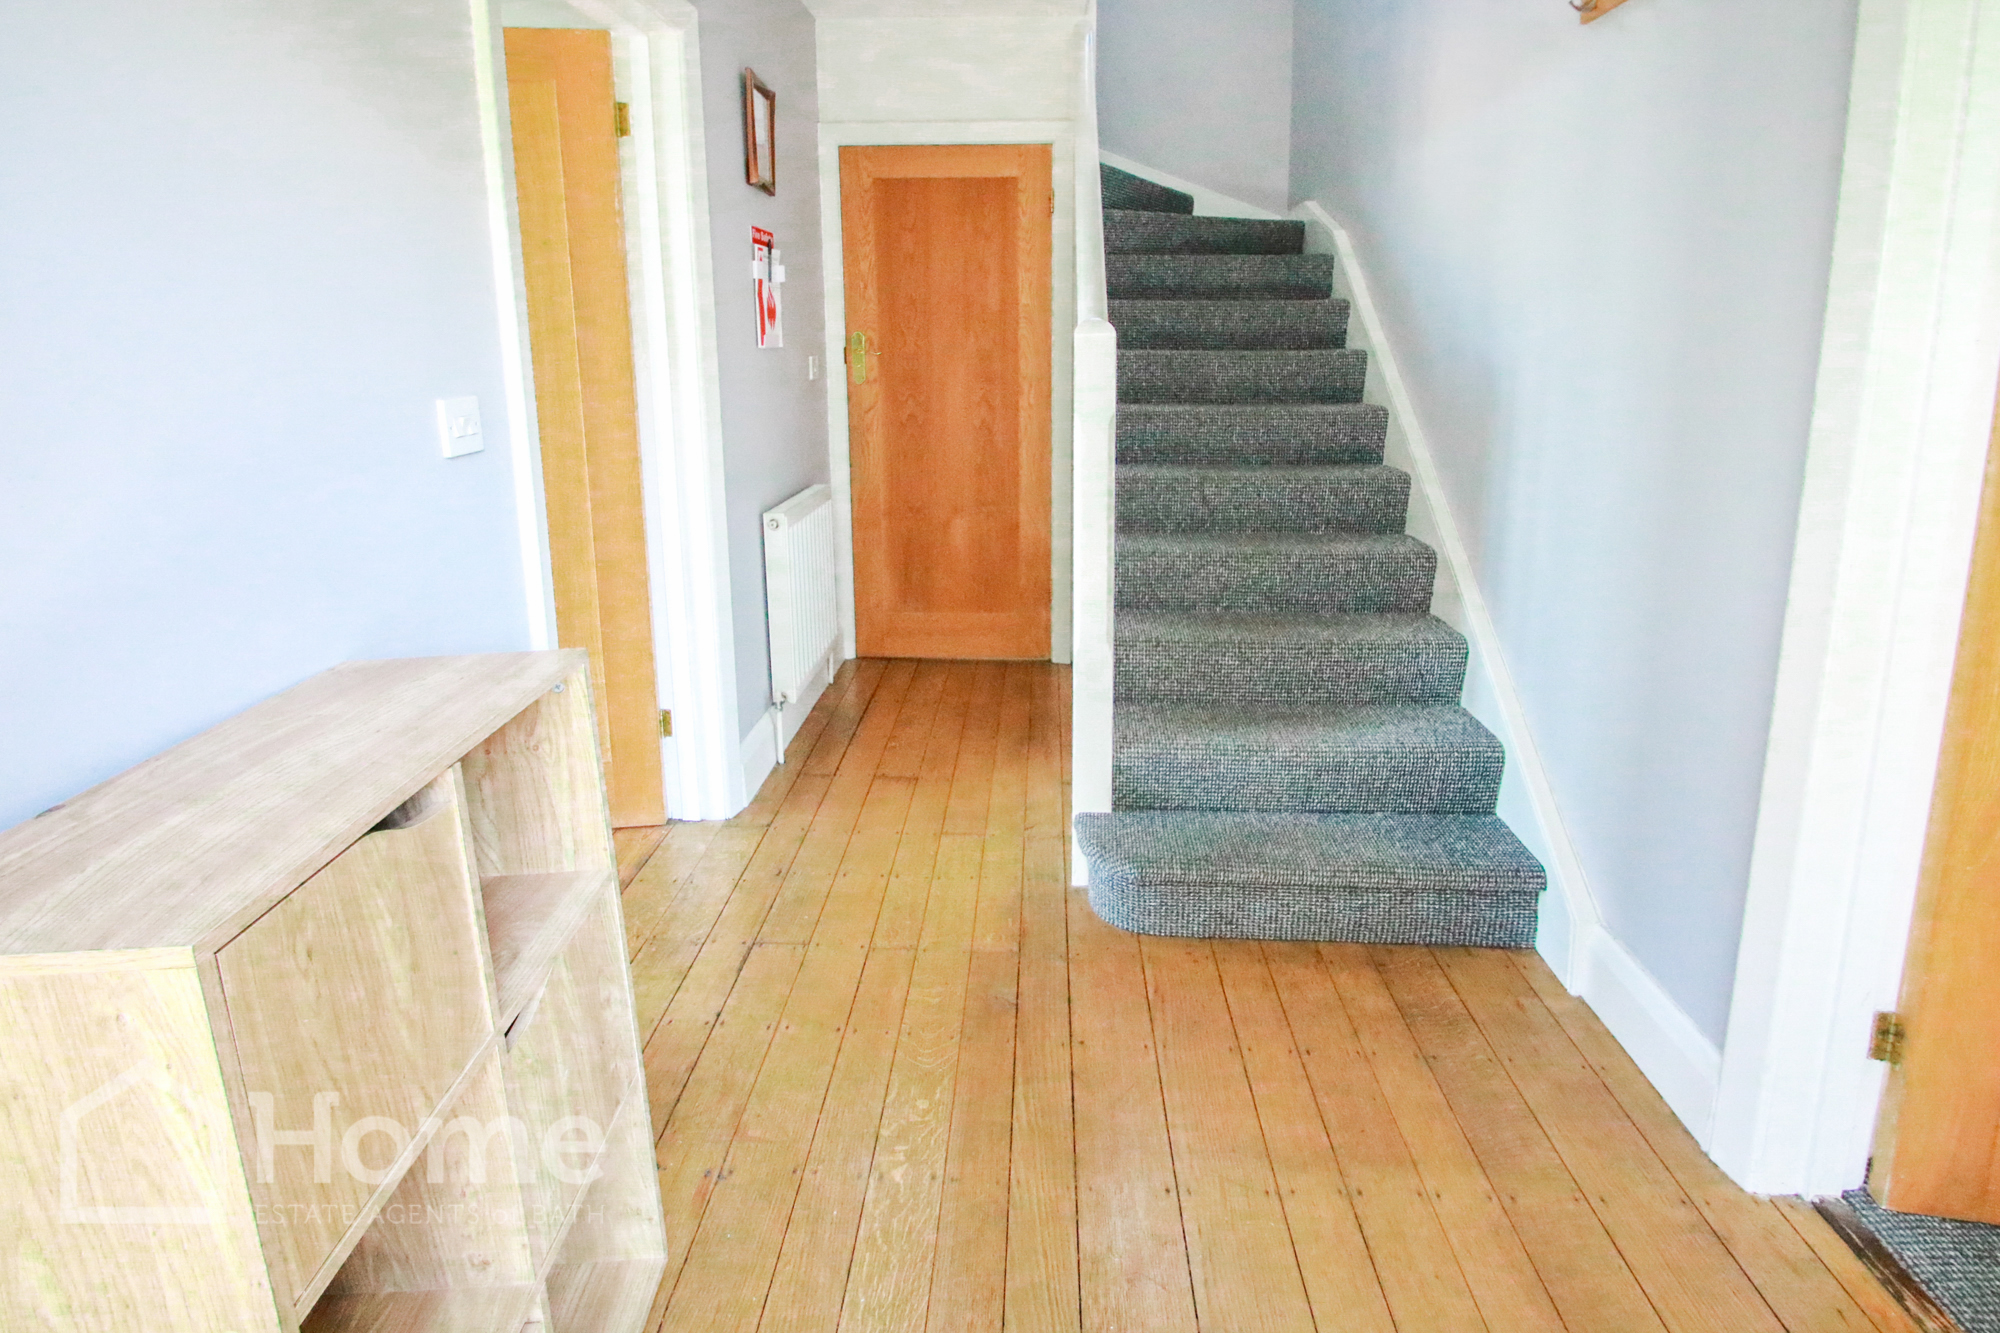
Entered via replacement front door with double glazed side panels, stairs rising to first floor landing, stripped wooden flooring, understairs cupboard, radiator, period style doors to :-
Cloakroom:
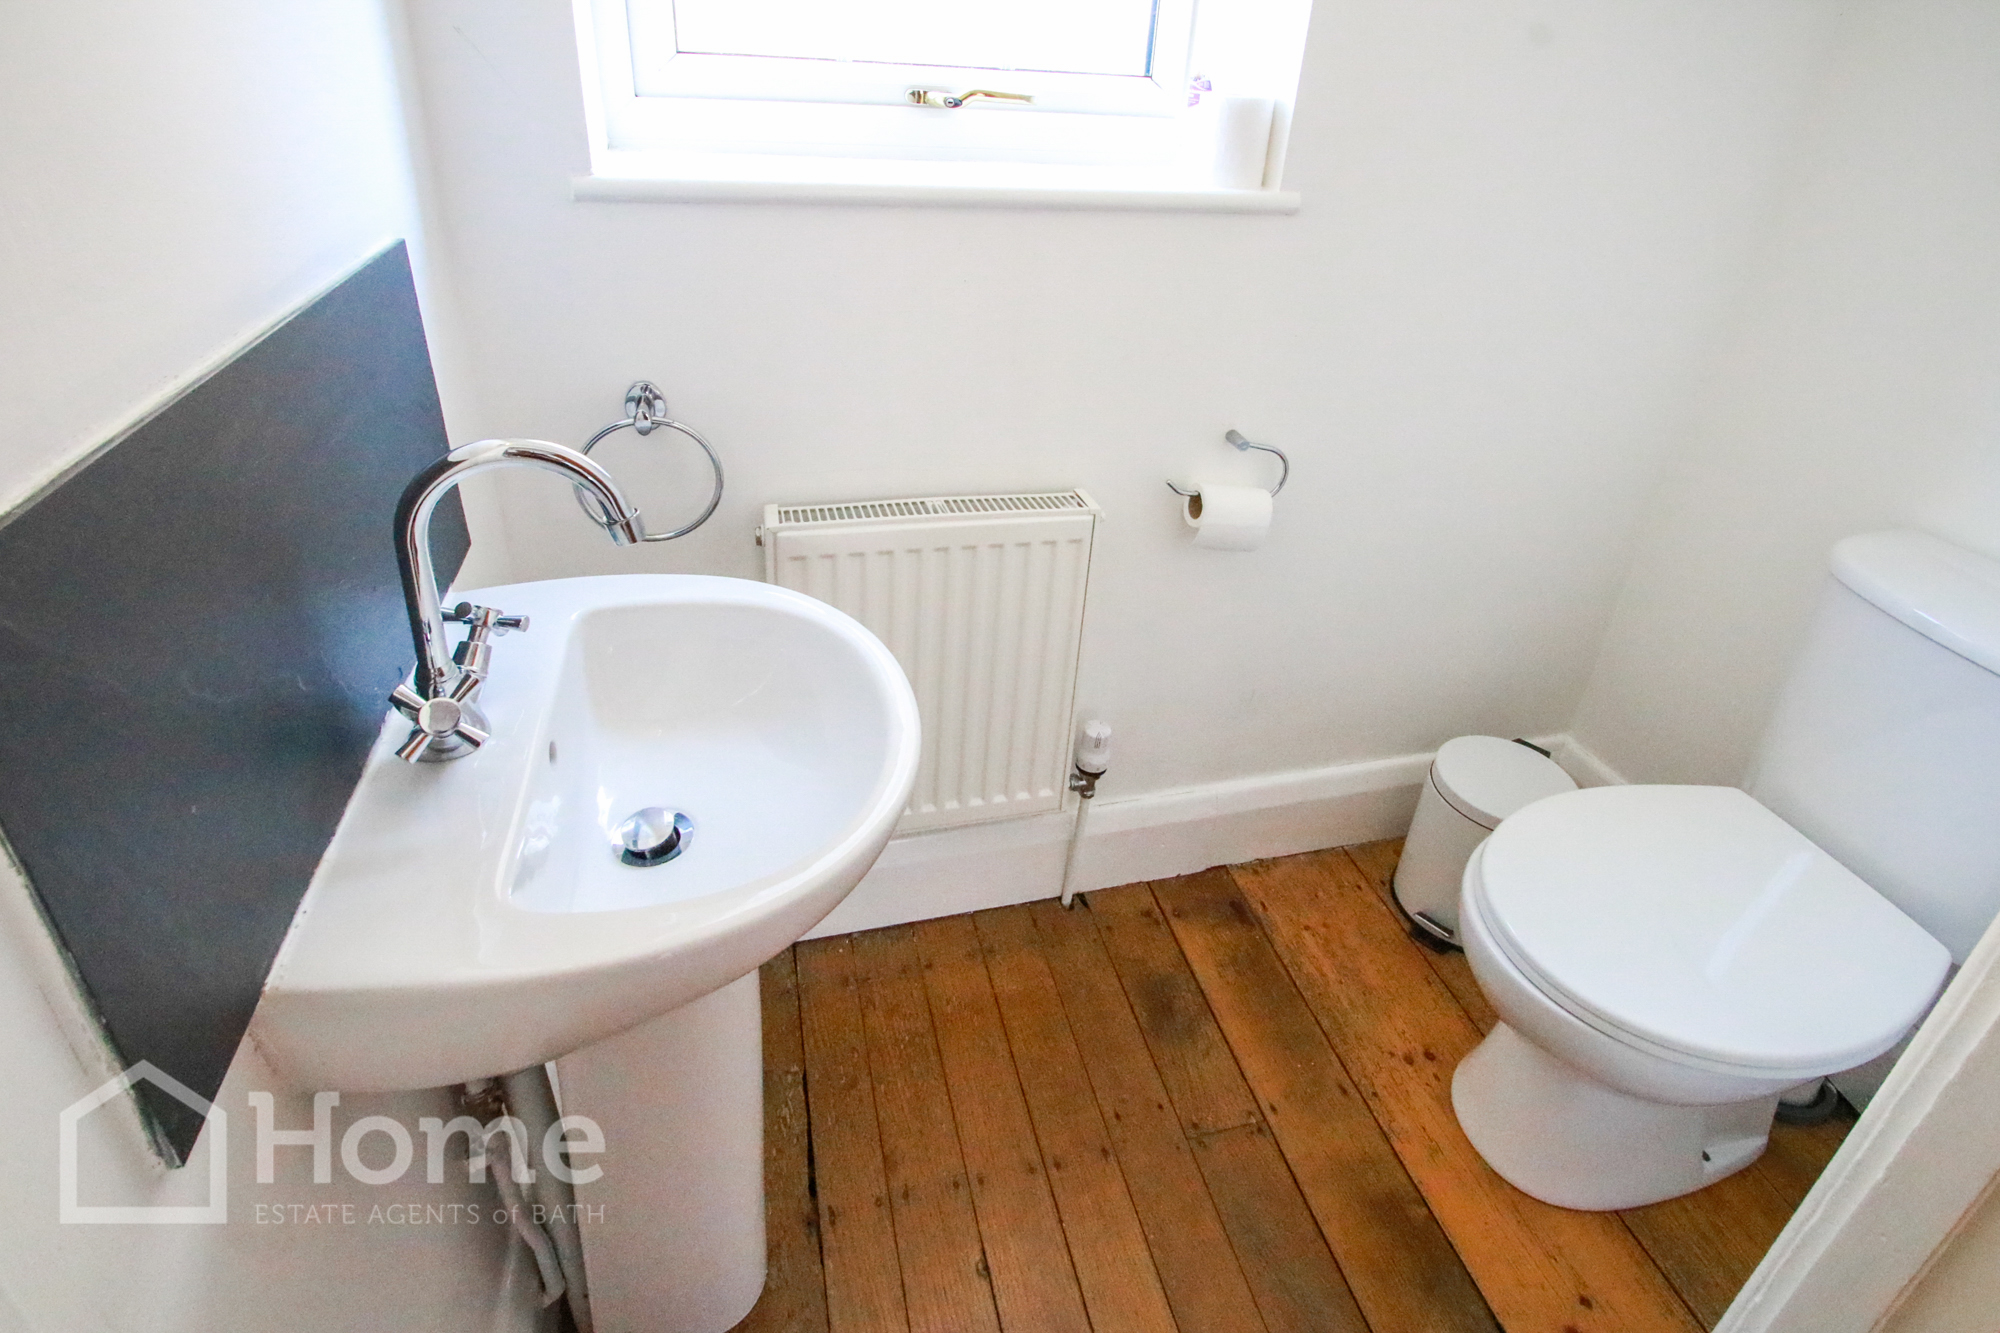
White low flush WC, wash hand basin with mono tap, radiator, double glazed window to side aspect, stripped floorboards.
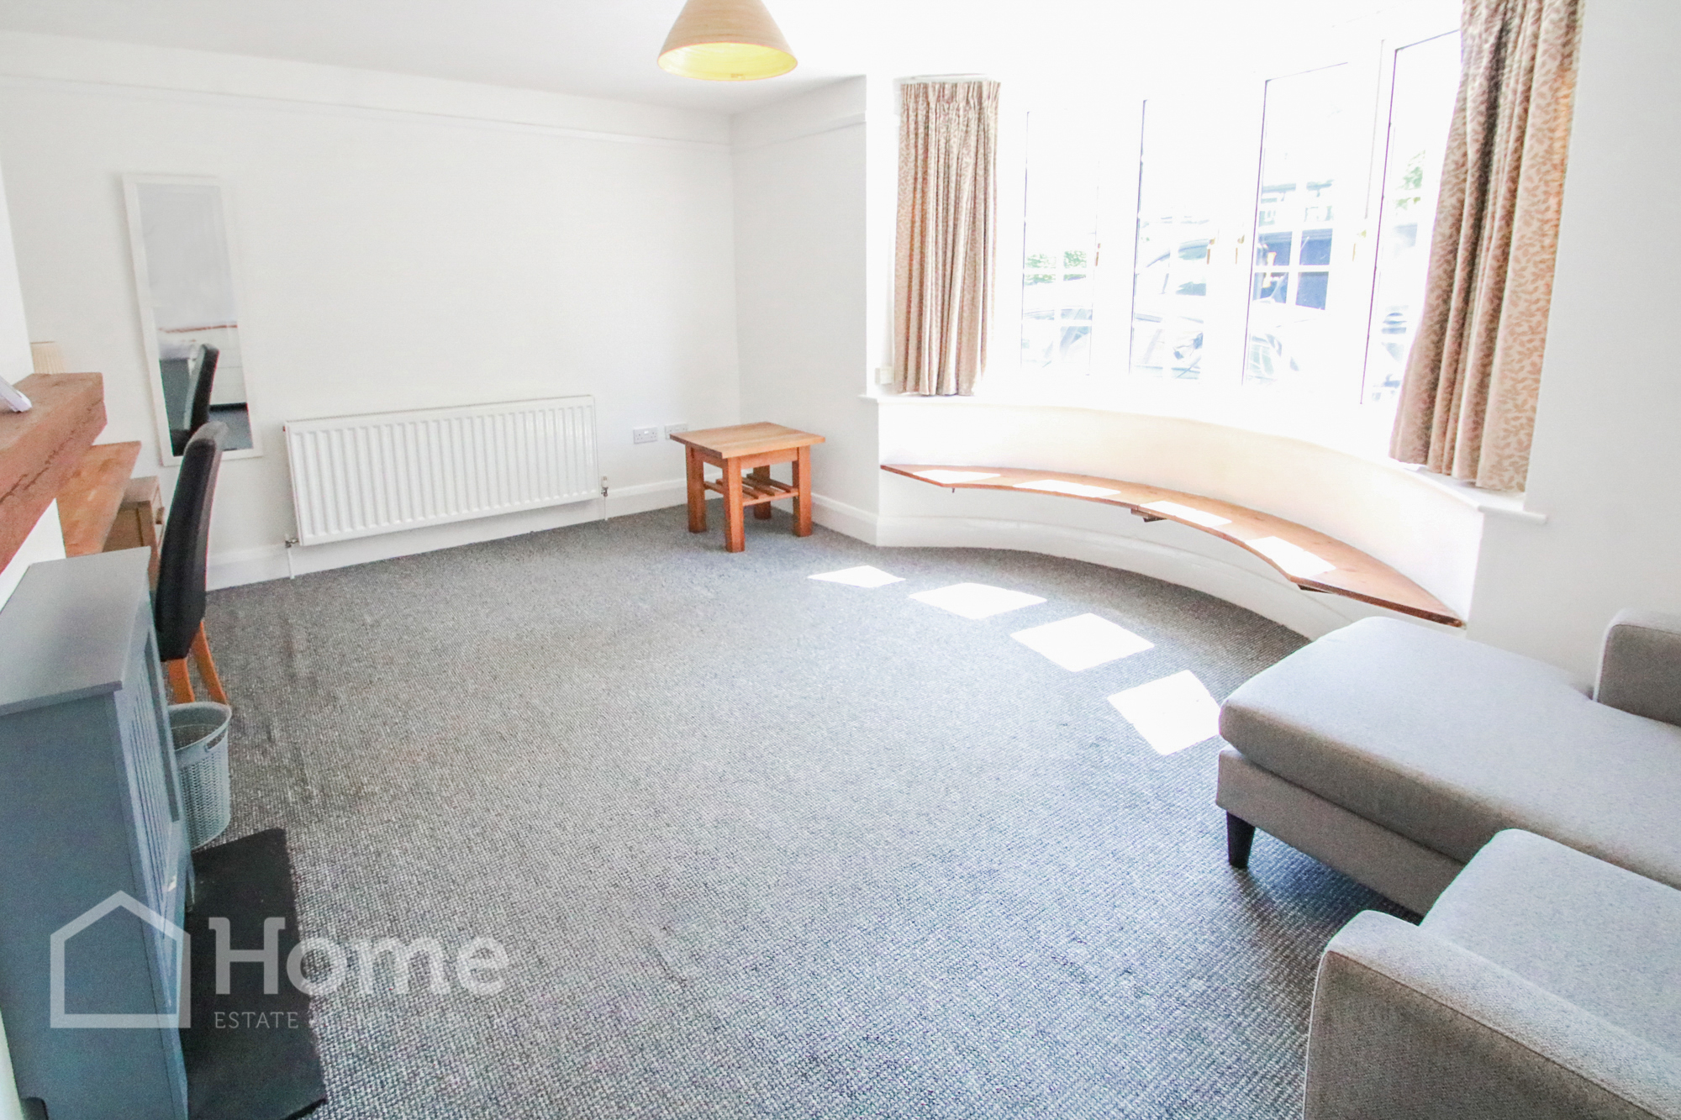
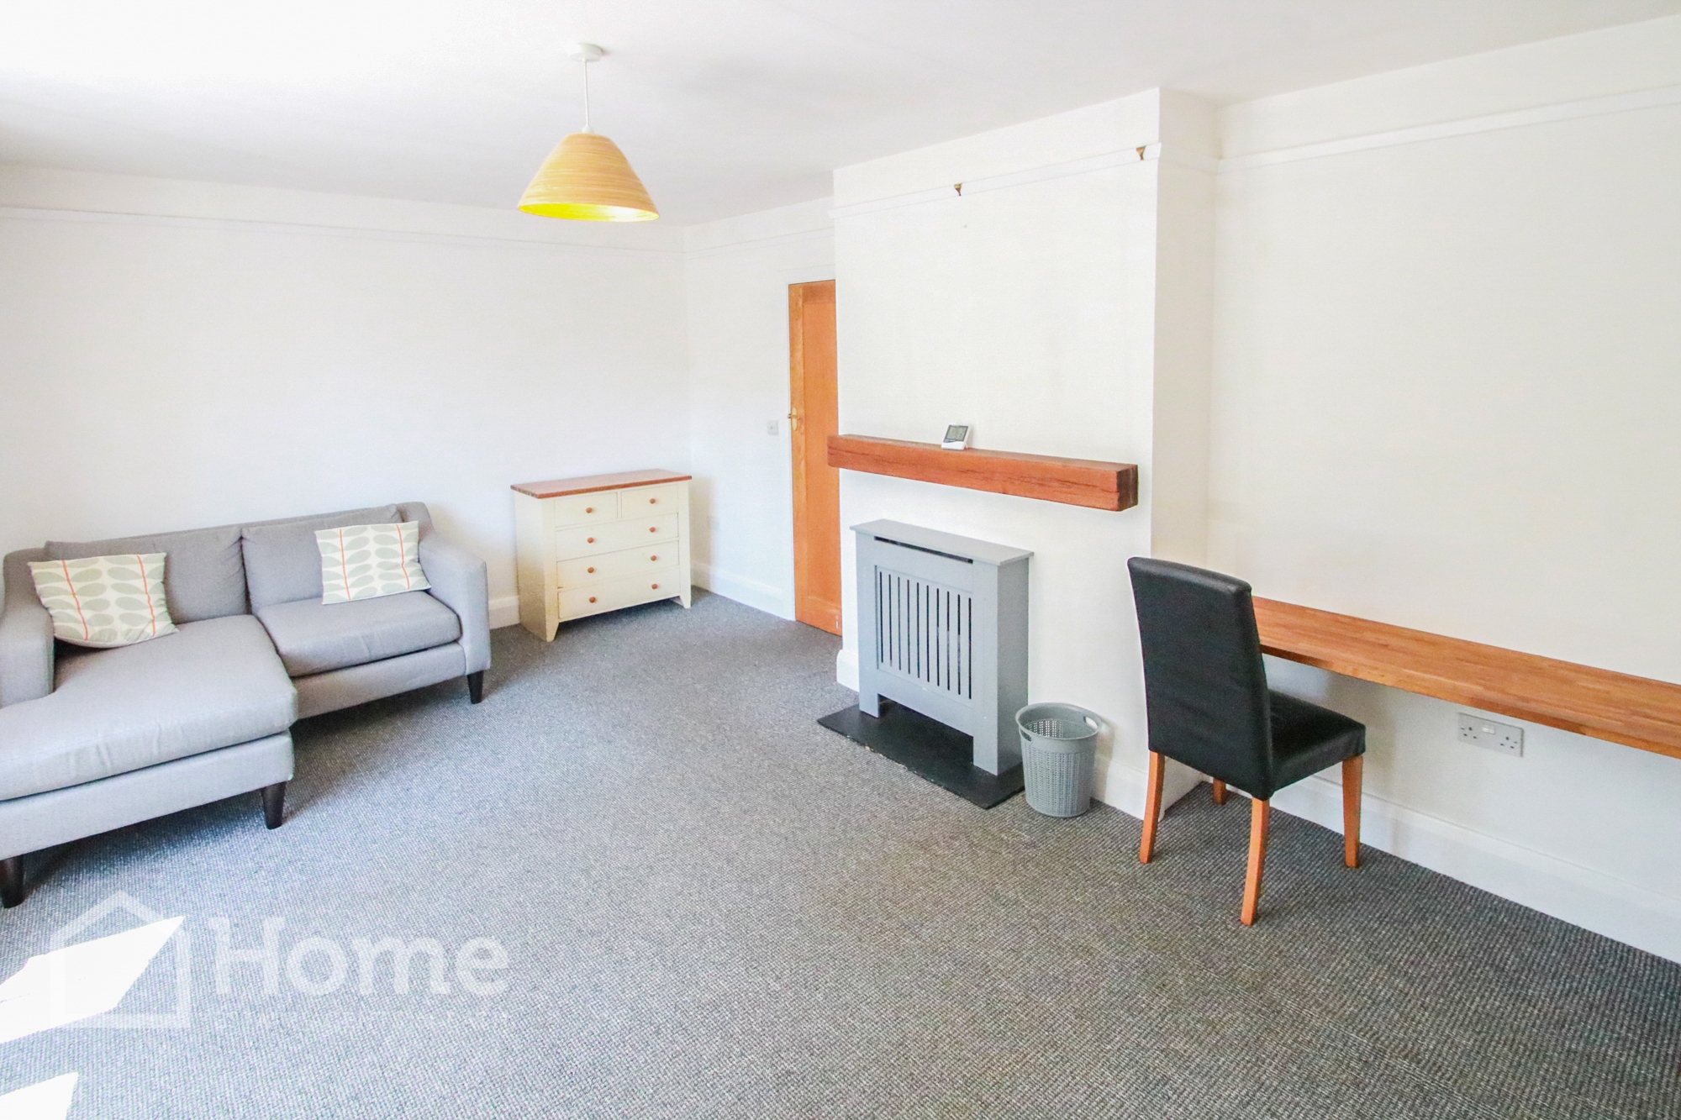
Sitting Room: 5.22m x 3.33m
Double glazed bay fronted window to front aspect with period wooden window seat, double panelled radiator, fitted picture rails, feature fireplace with inset wood burner with oak bressumer over.
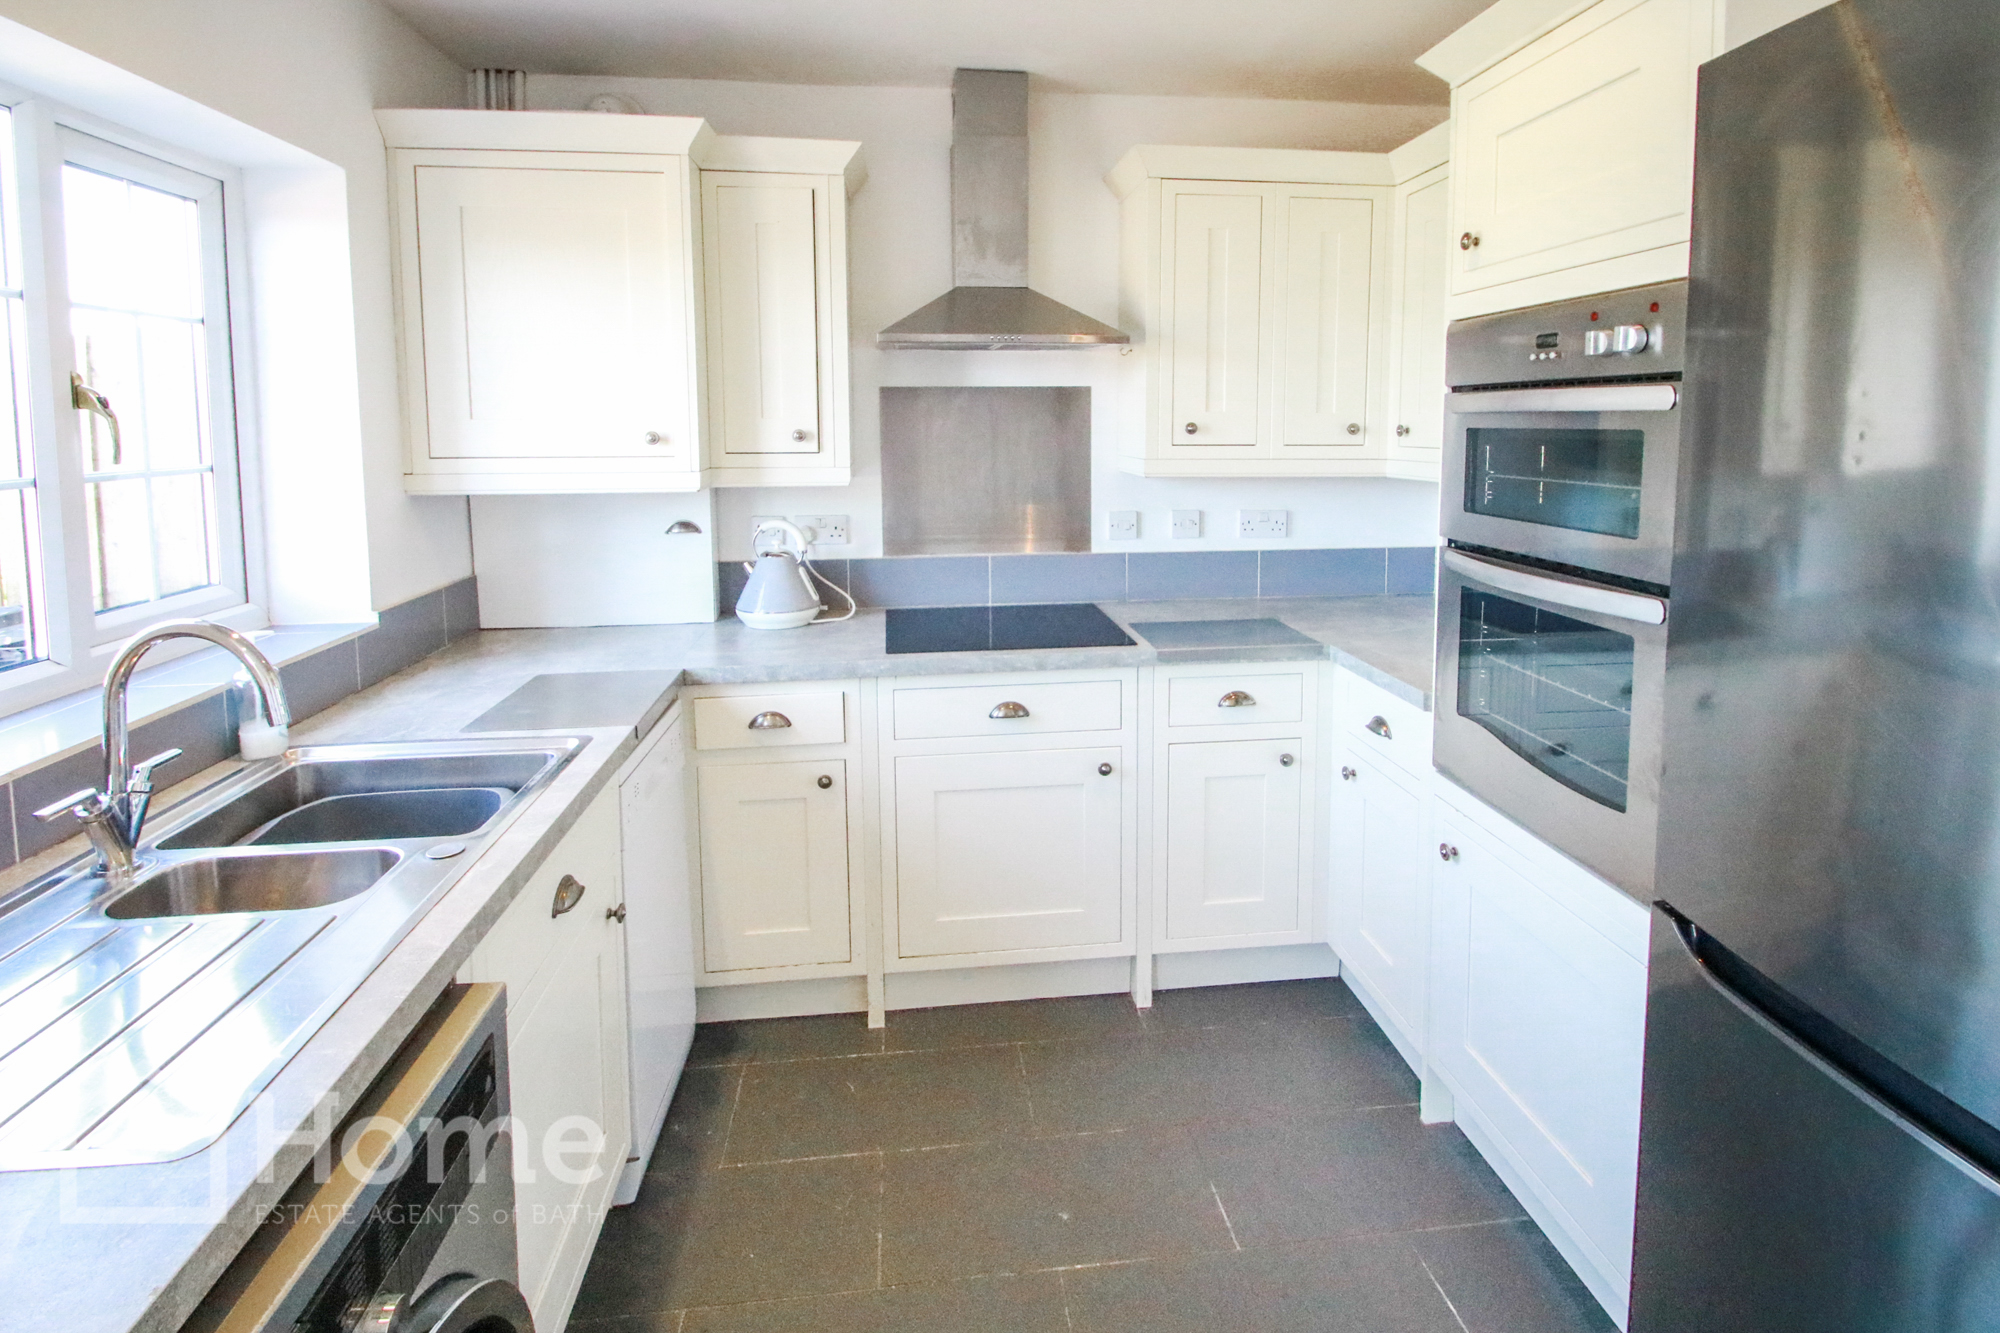
Kitchen/Dining Room: 5.22m(max) x 3.29m(max)
Modern fitted kitchen with 1½ bowl stainless steel sink drainer unit with mixer tap over, range of eye level cupboards with matching base cupboards and drawers. Cupboard housing gas combi boiler. Fitted work surfaces with tiled upstands, inset electric ceramic hob, electric double oven, plumbing for washing machine and dishwasher, space for fridge freezer, inset downlights, tiled flooring, double glazed window to rear giving splendid views across Solsbury Hill.
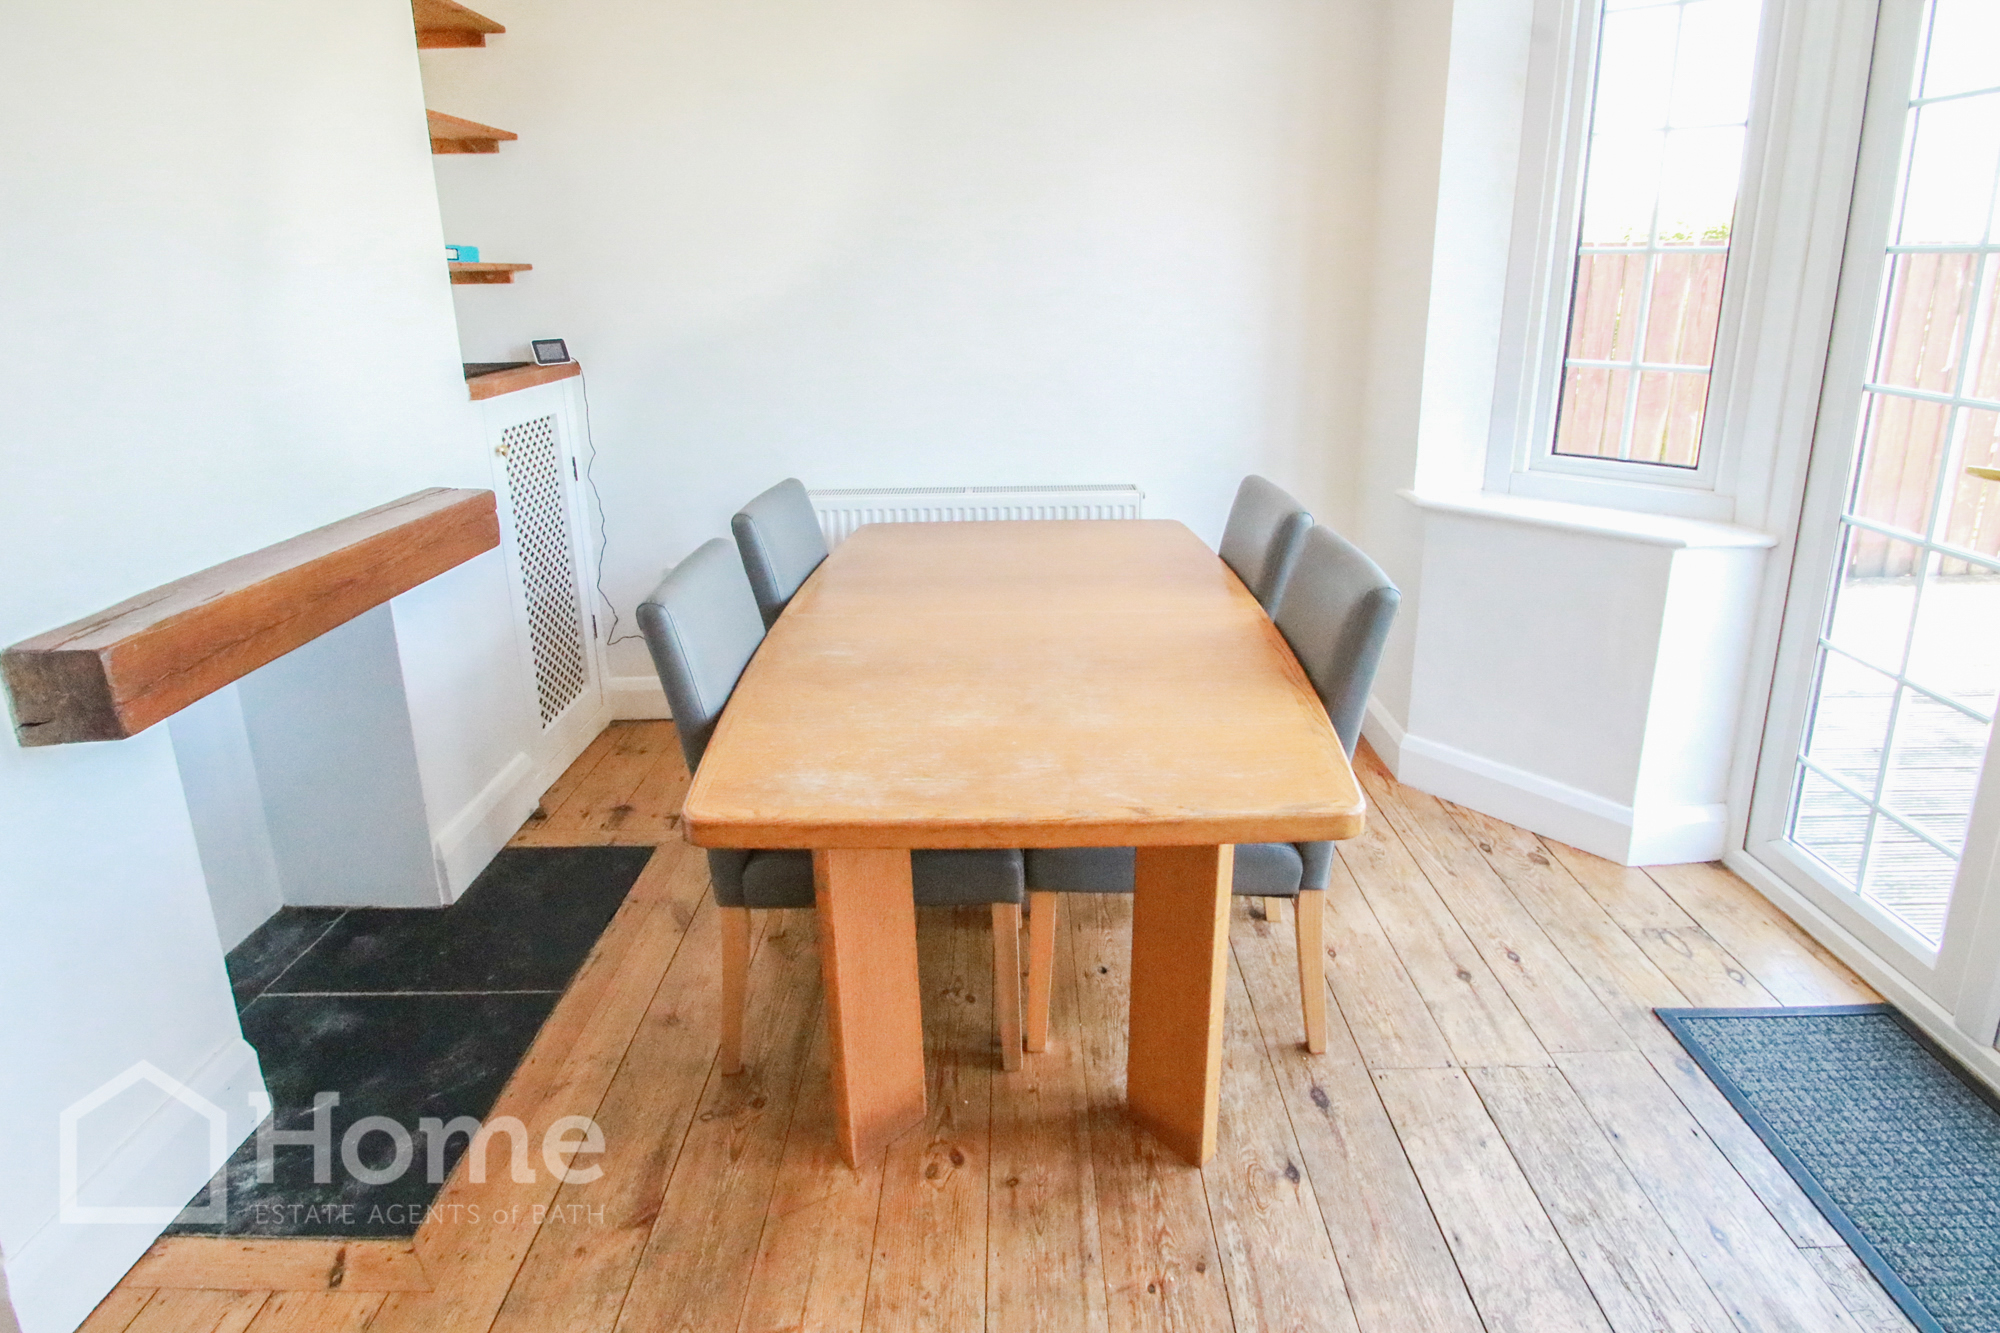
Dining Area:
Stripped wooden floor, fireplace with heath and oak bressumer over, fitted shelving and meter cupboards, fitted downlights, double glazed bay window to rear and French doors to raised decking.
First Floor Landing:
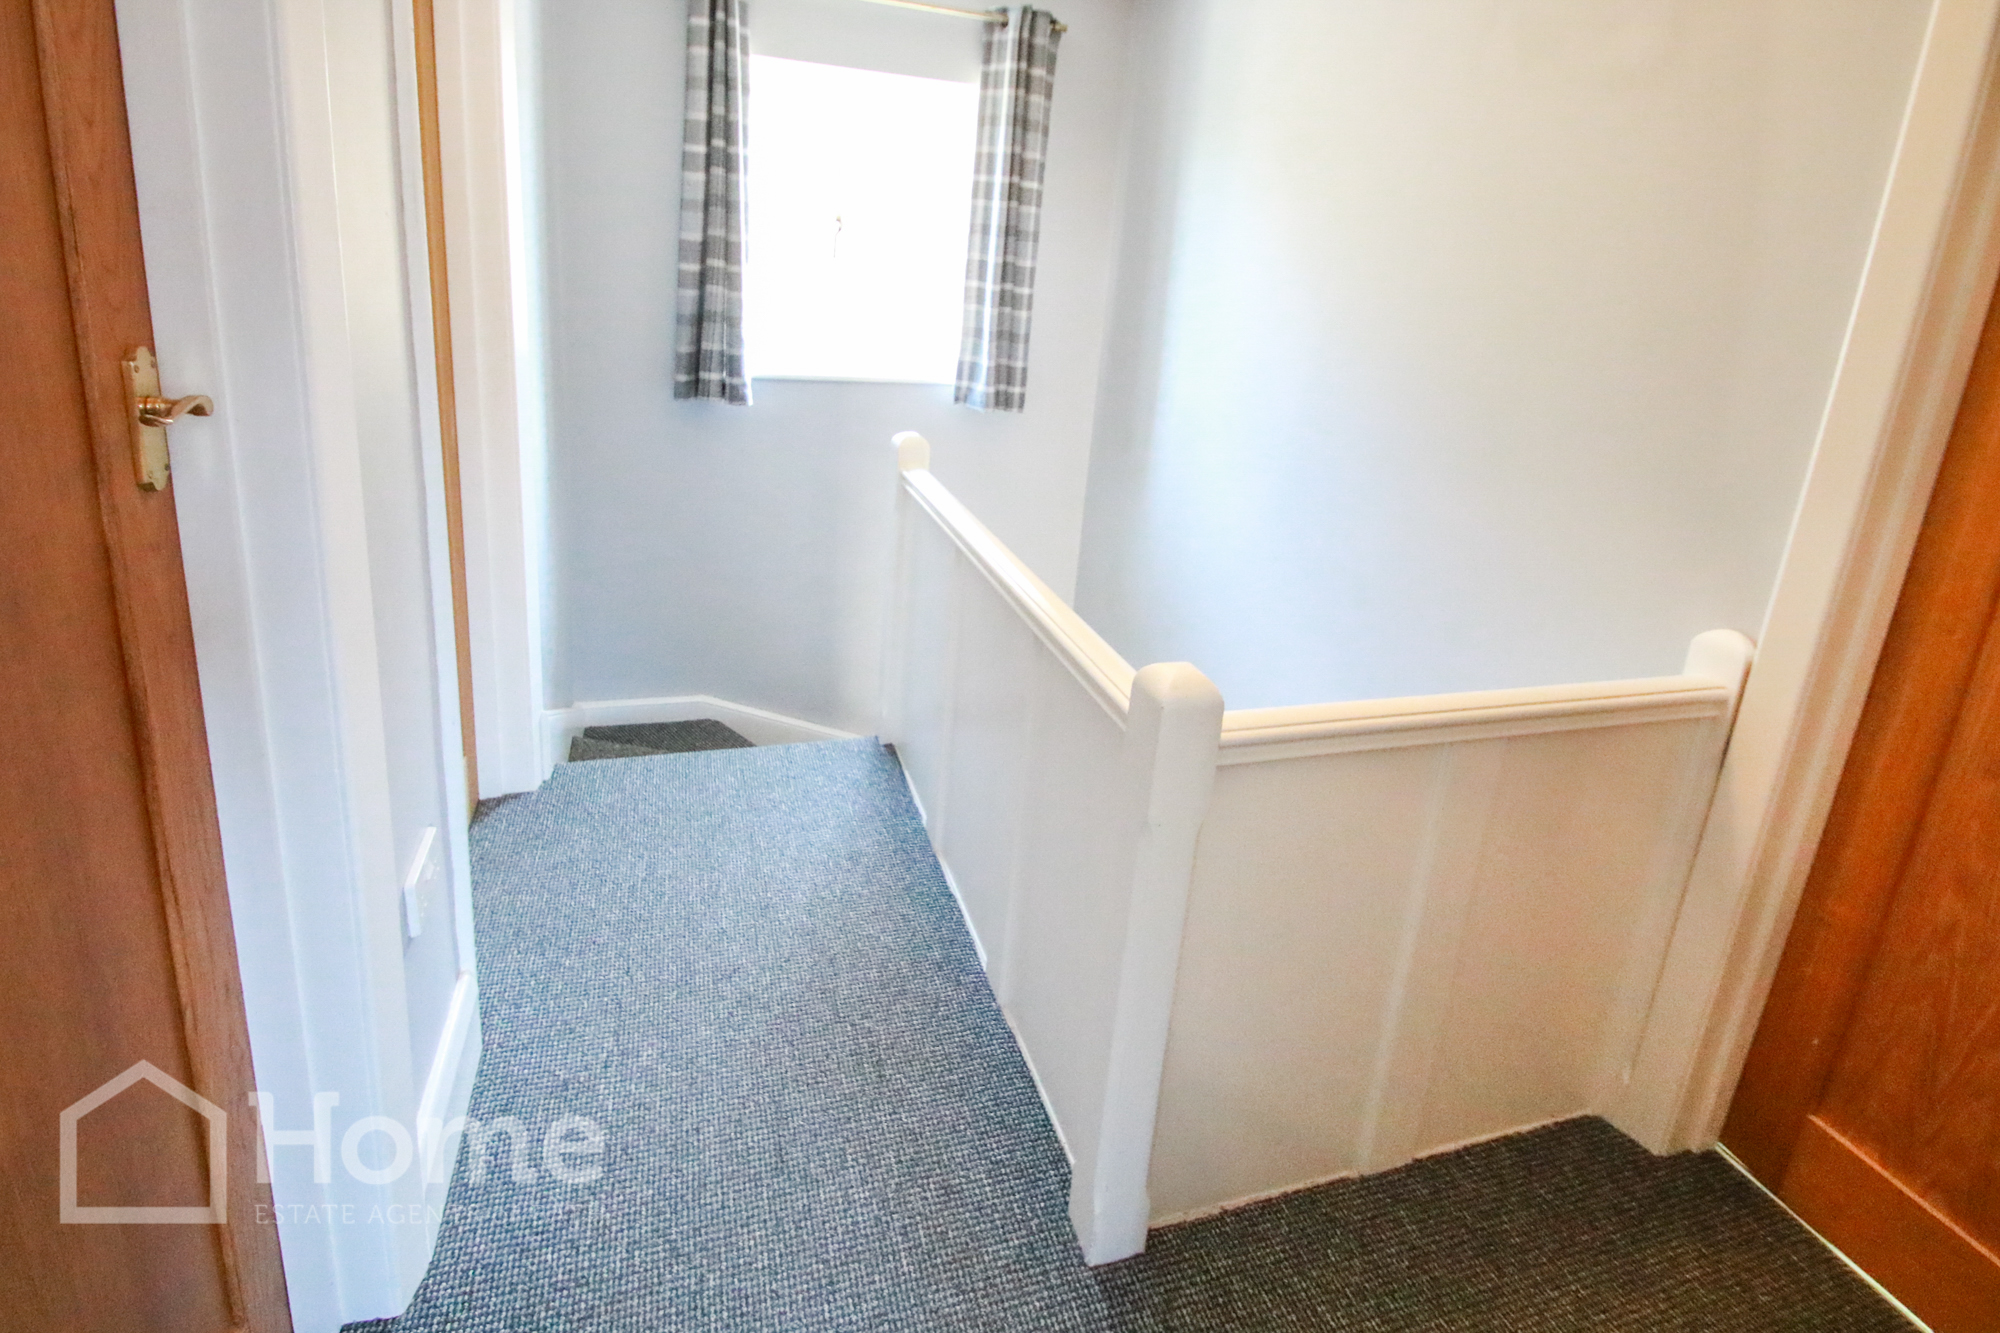
Double glazed windows to side aspect, access to loft, period style doors to :-
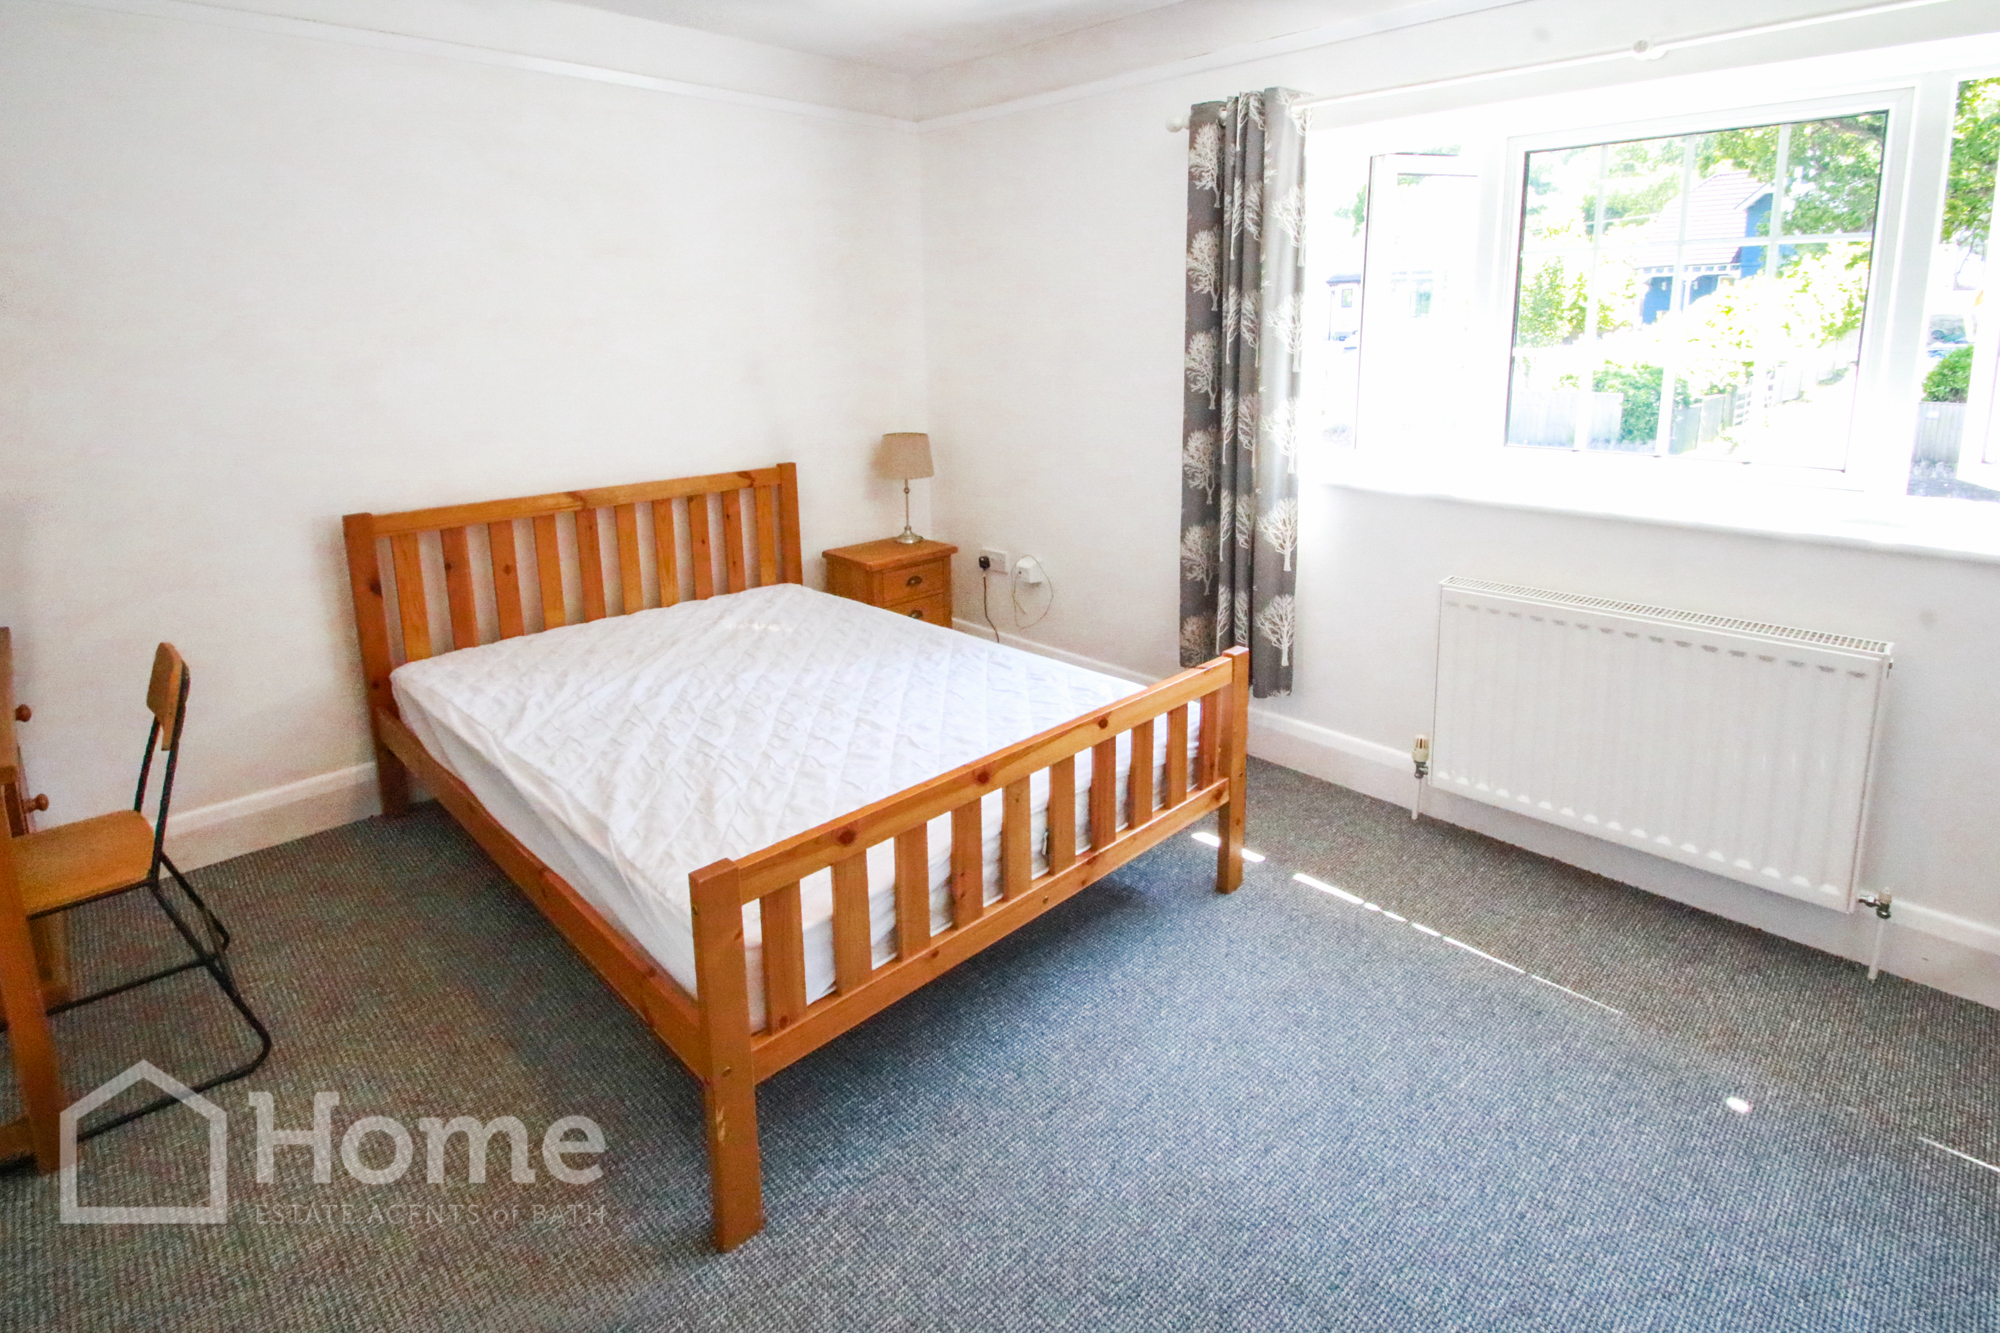
Master Bedroom: 3.93m x 3.32m
Double glazed window to front aspect, radiator, fitted wardrobe, picture rails.
En-Suite:
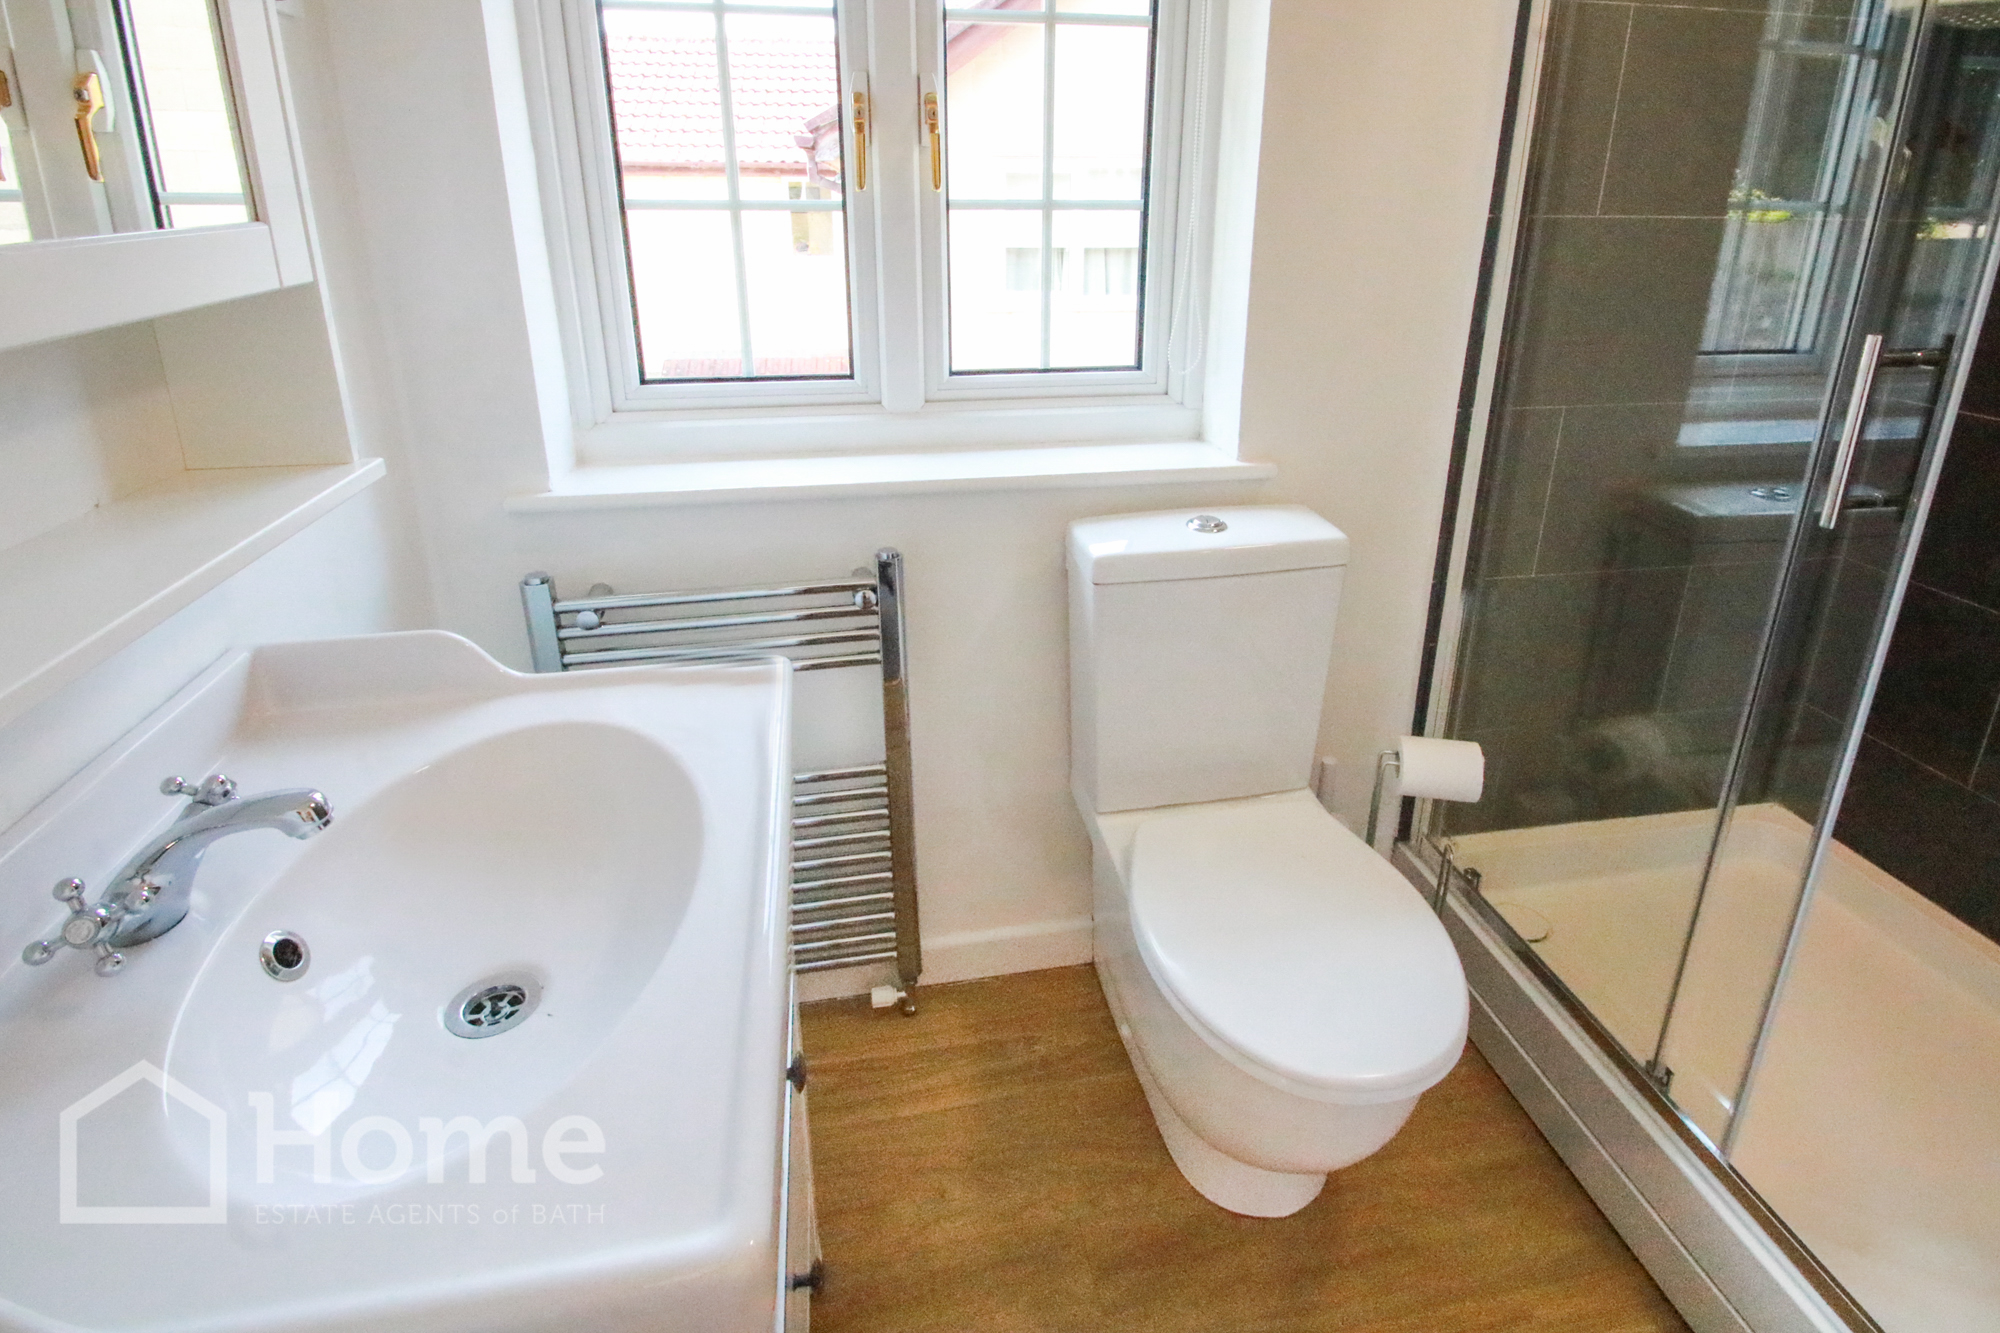
Walk in shower cubicle with tray and sliding glazed doors, fitted mixer shower, wash hand basin with mono tap and vanity units, low flush WC, chrome towel radiator, double glazed window to side aspect, fitted downlights.
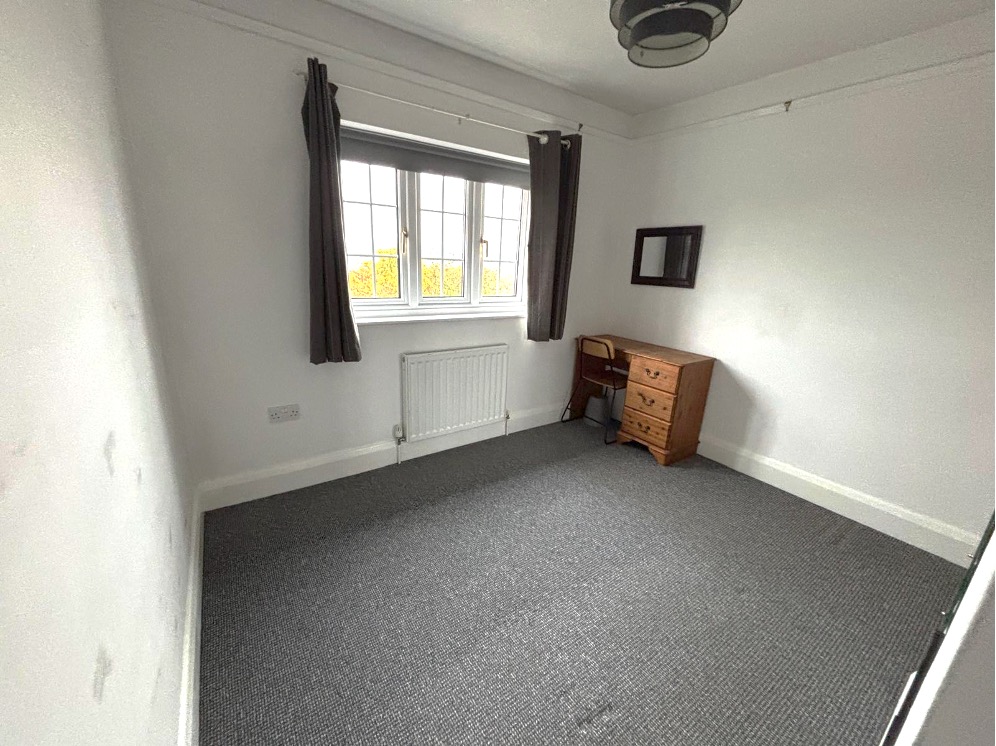
Bedroom: 3.06m x 2.74m
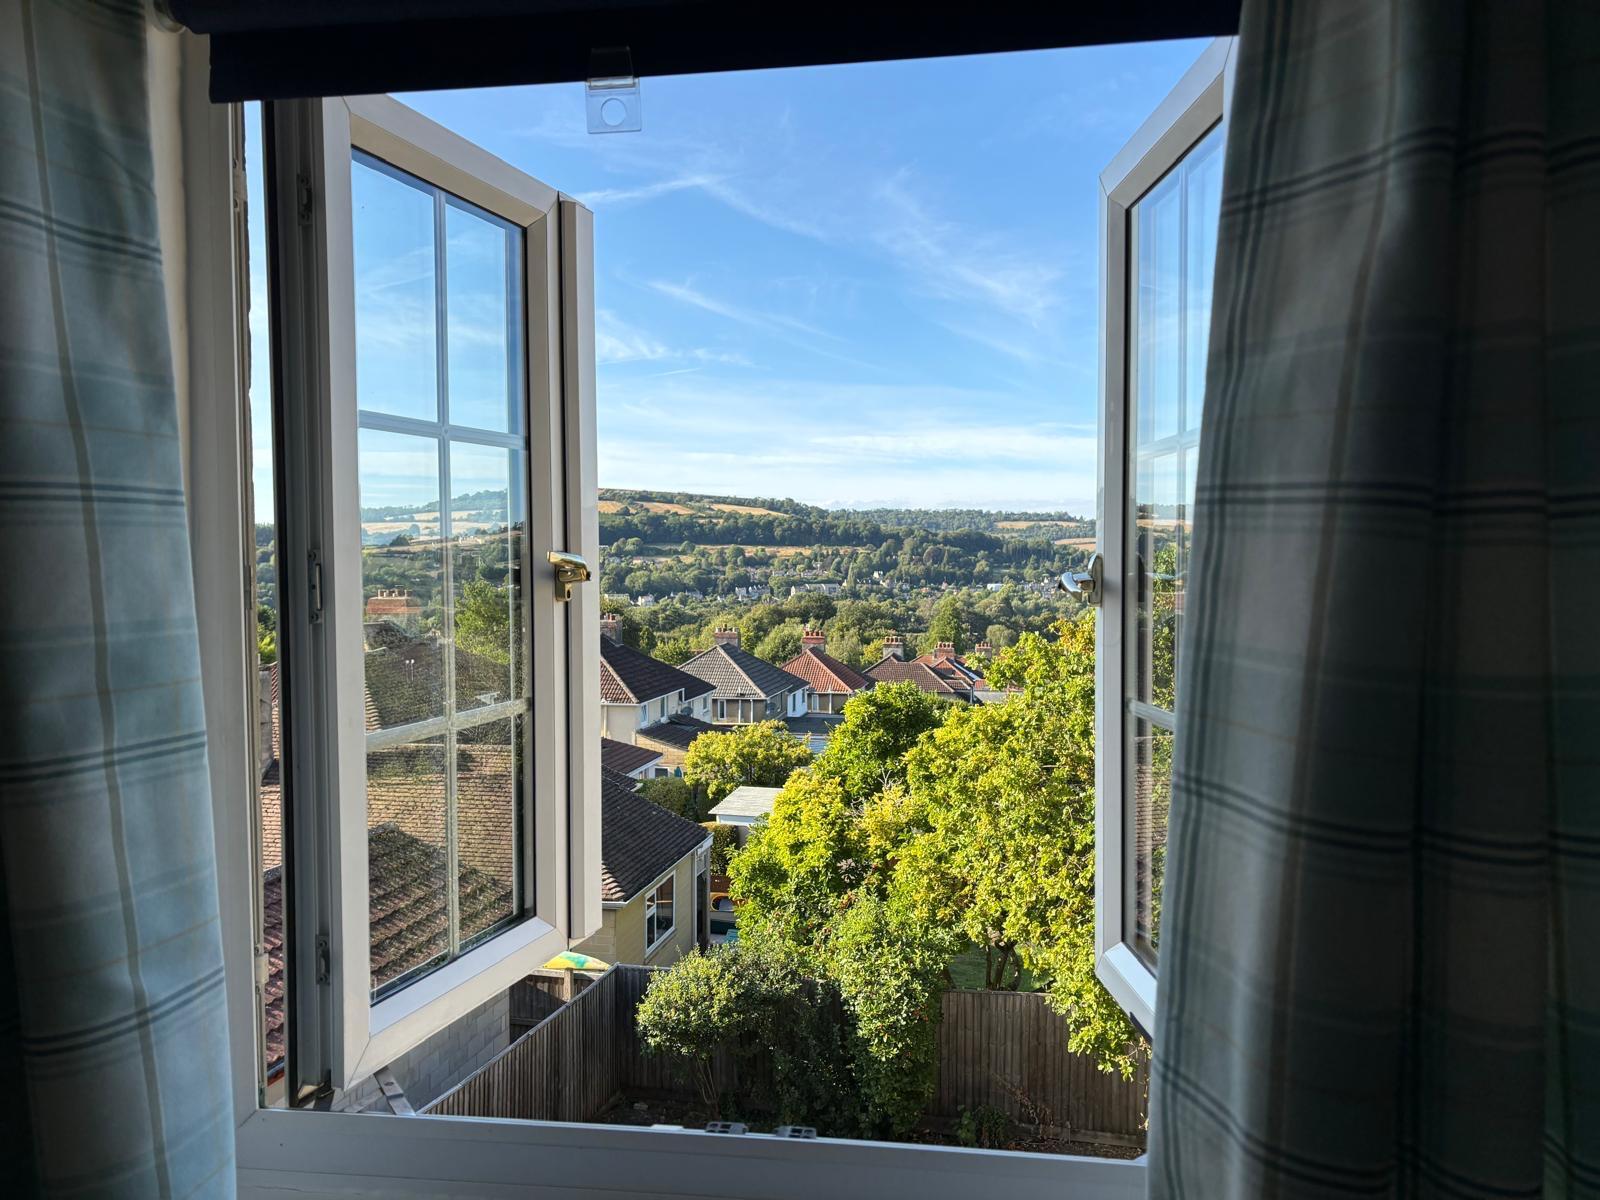
Double glazed windows to rear aspect enjoying far reaching views of Solsbury Hill, radiator, picture rails, small wardrobe area.
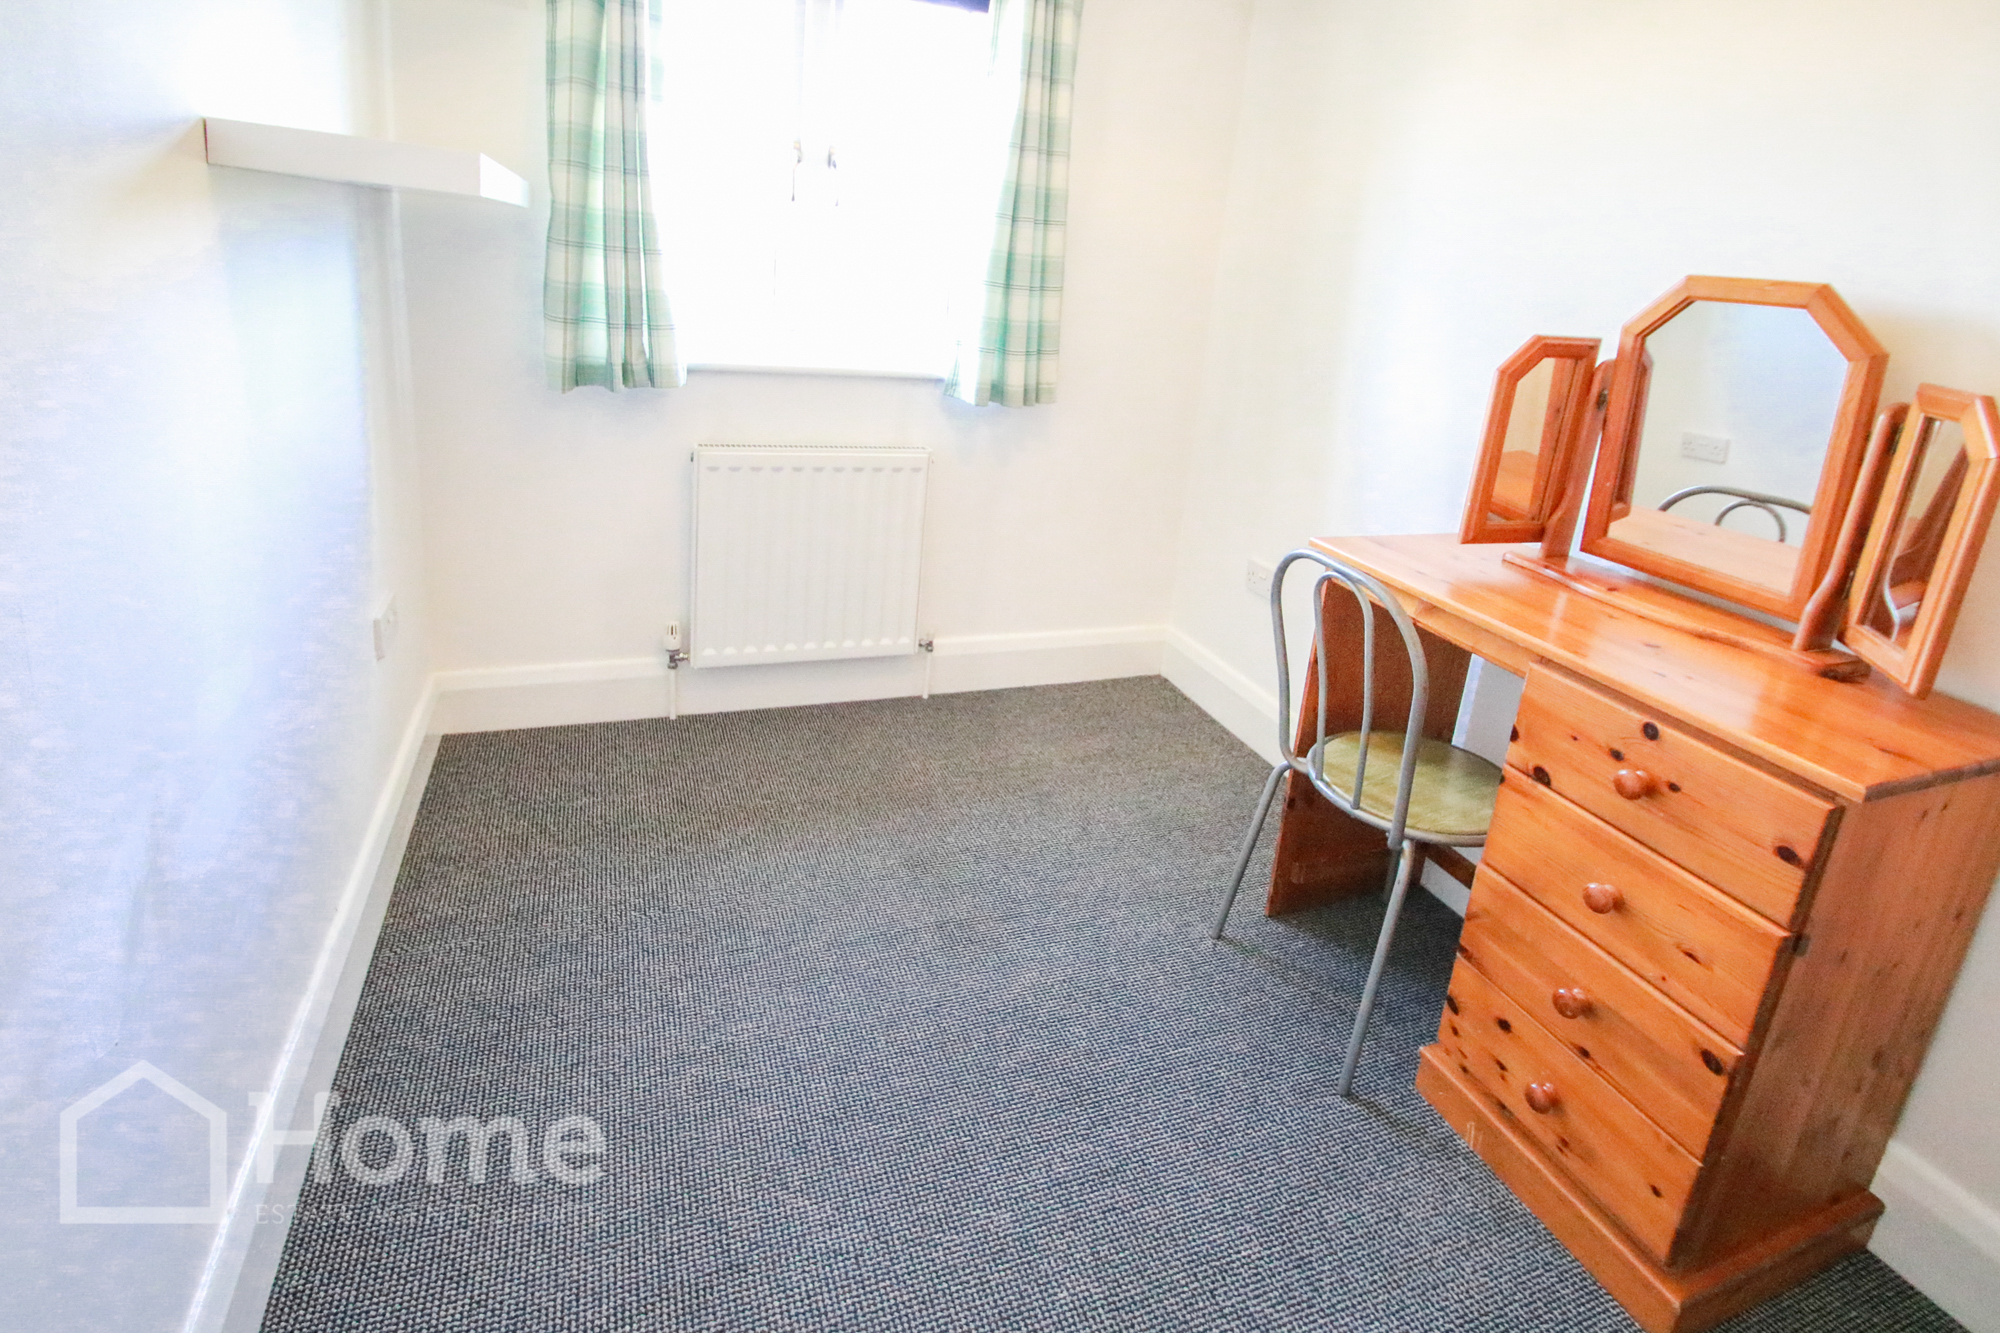
Bedroom: 2.72m x 2.01m
Double glazed window to rear aspect, again enjoying far reaching views, radiator, picture rails, fitted shelves.
House Bathroom:
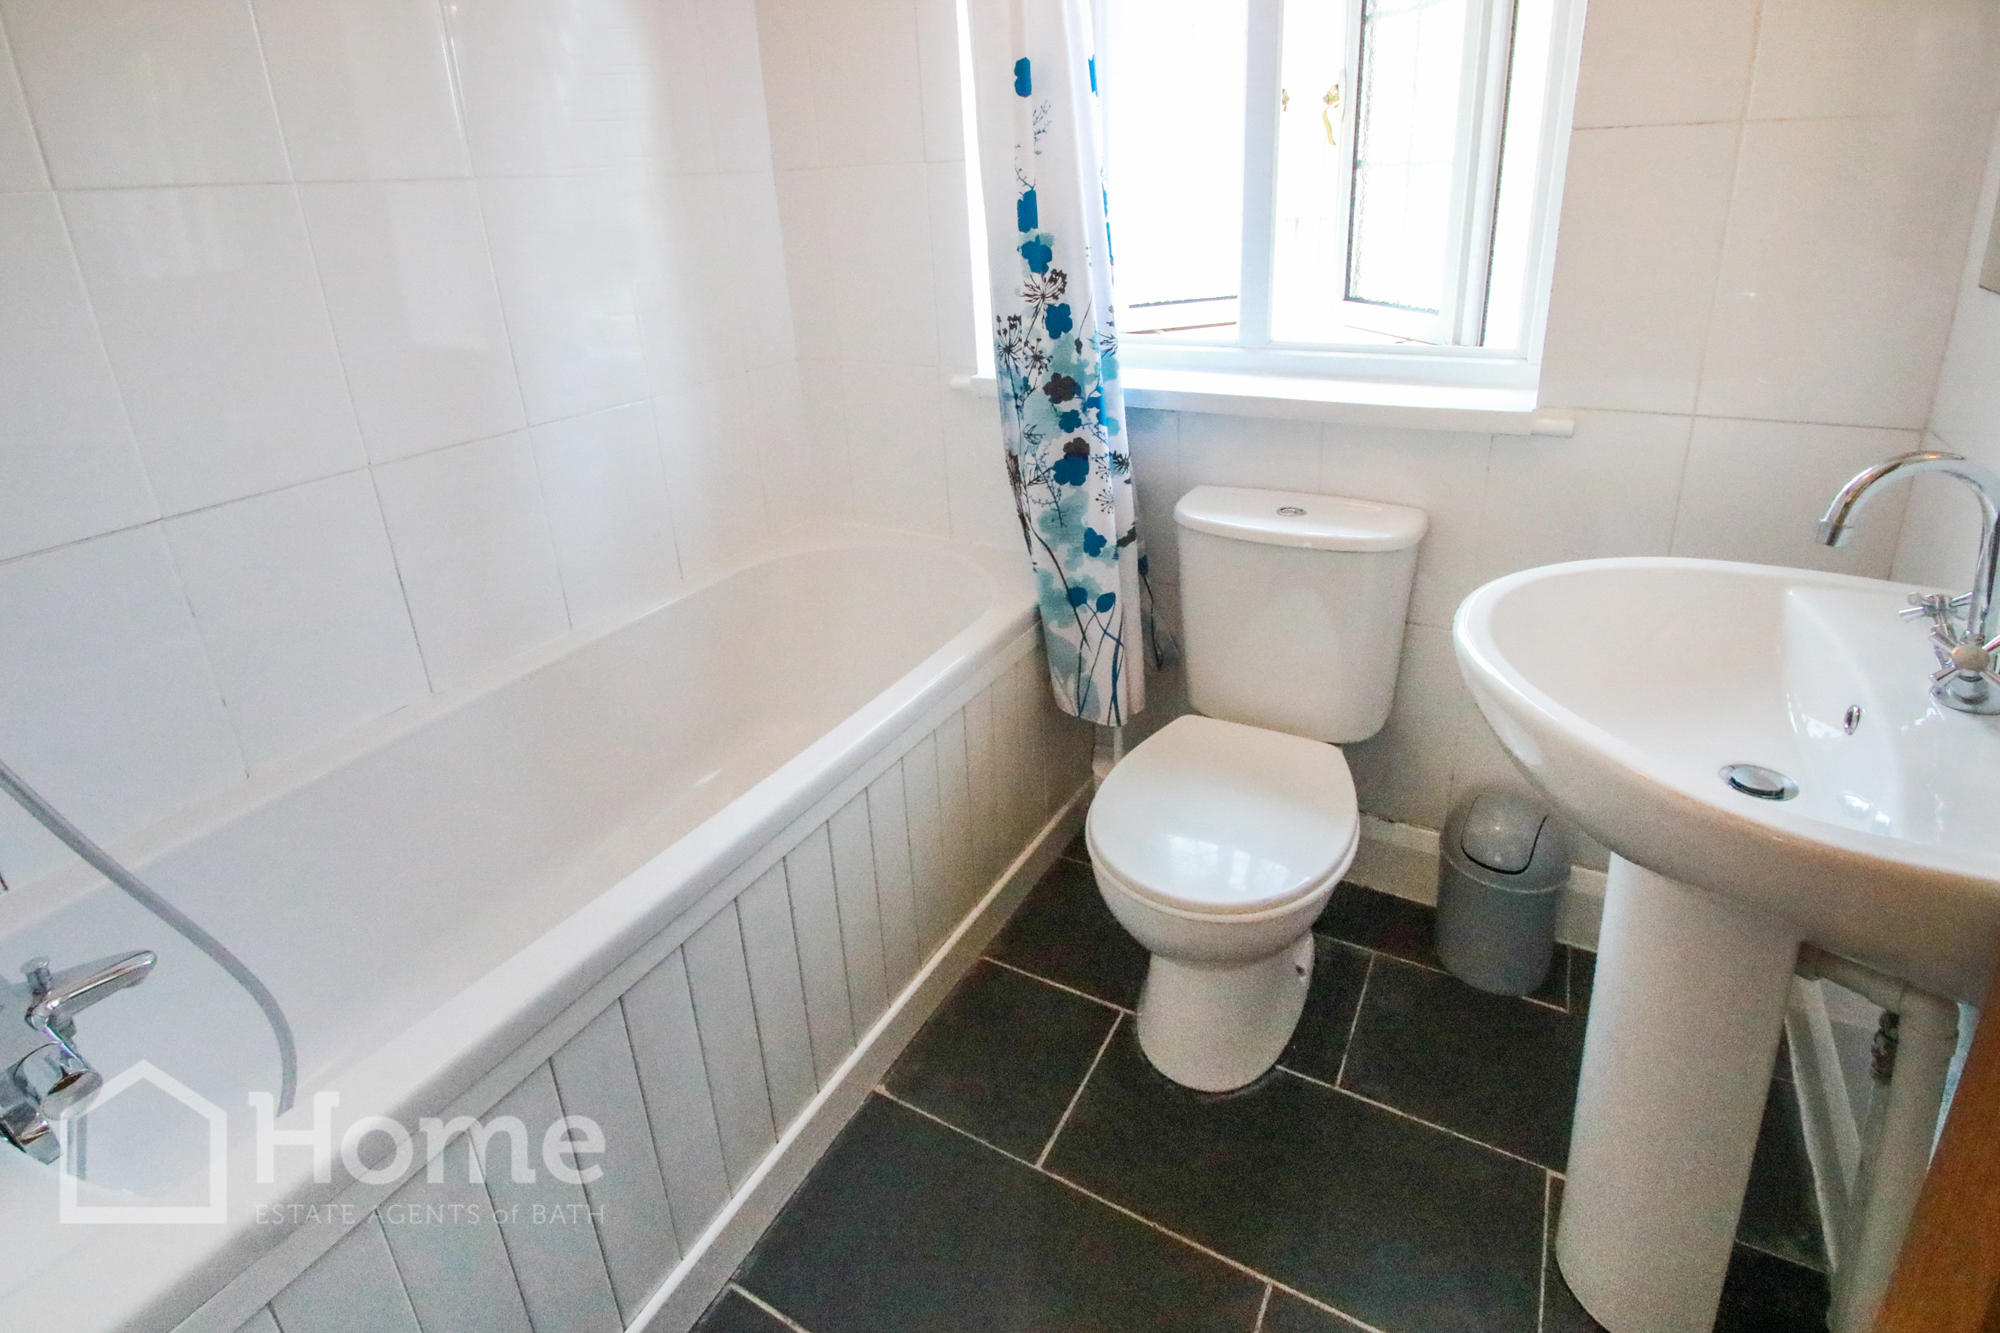
White suite of panelled bath with mixer tap and shower attachment, low flush WC, wash hand basin, white towel radiator, tiled walls and flooring, fitted mirror, extractor fan, double glazed window to side aspect.
Parking:
Off road parking for 2 cars.
Front Garden:
Access to side gate and access to good sized decked area with steps to :-
Rear Garden:
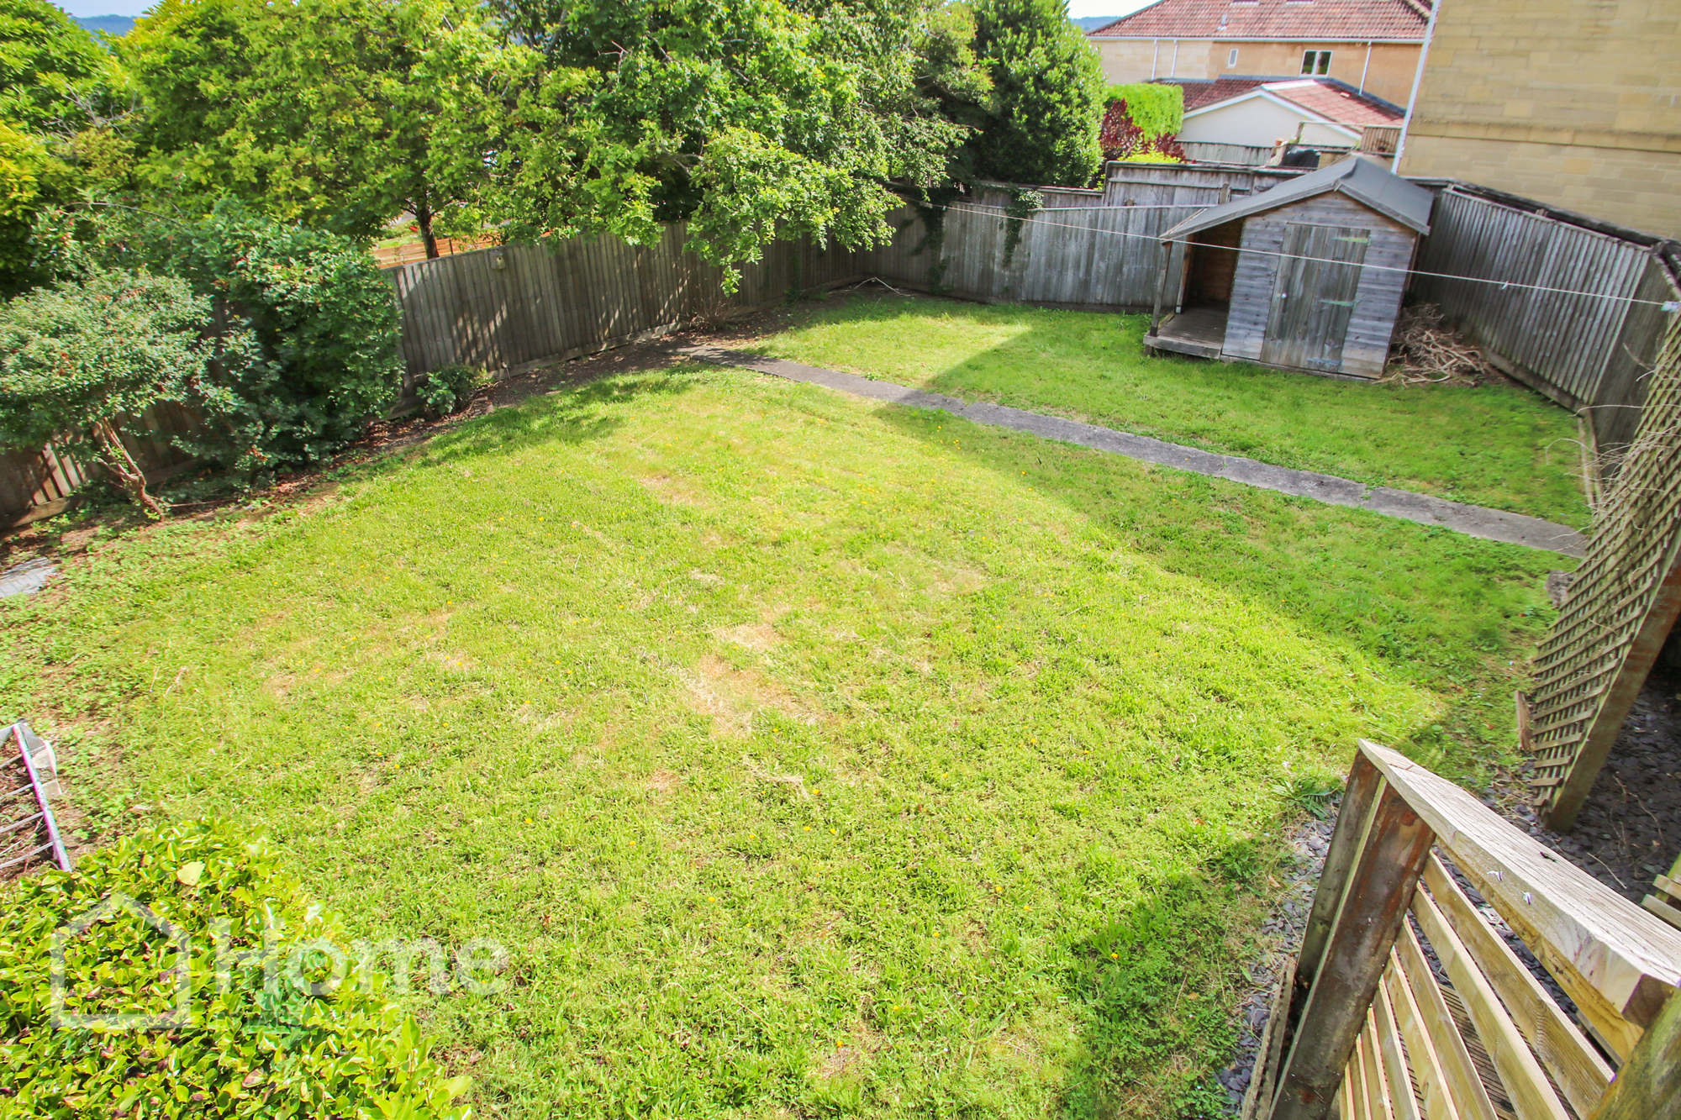
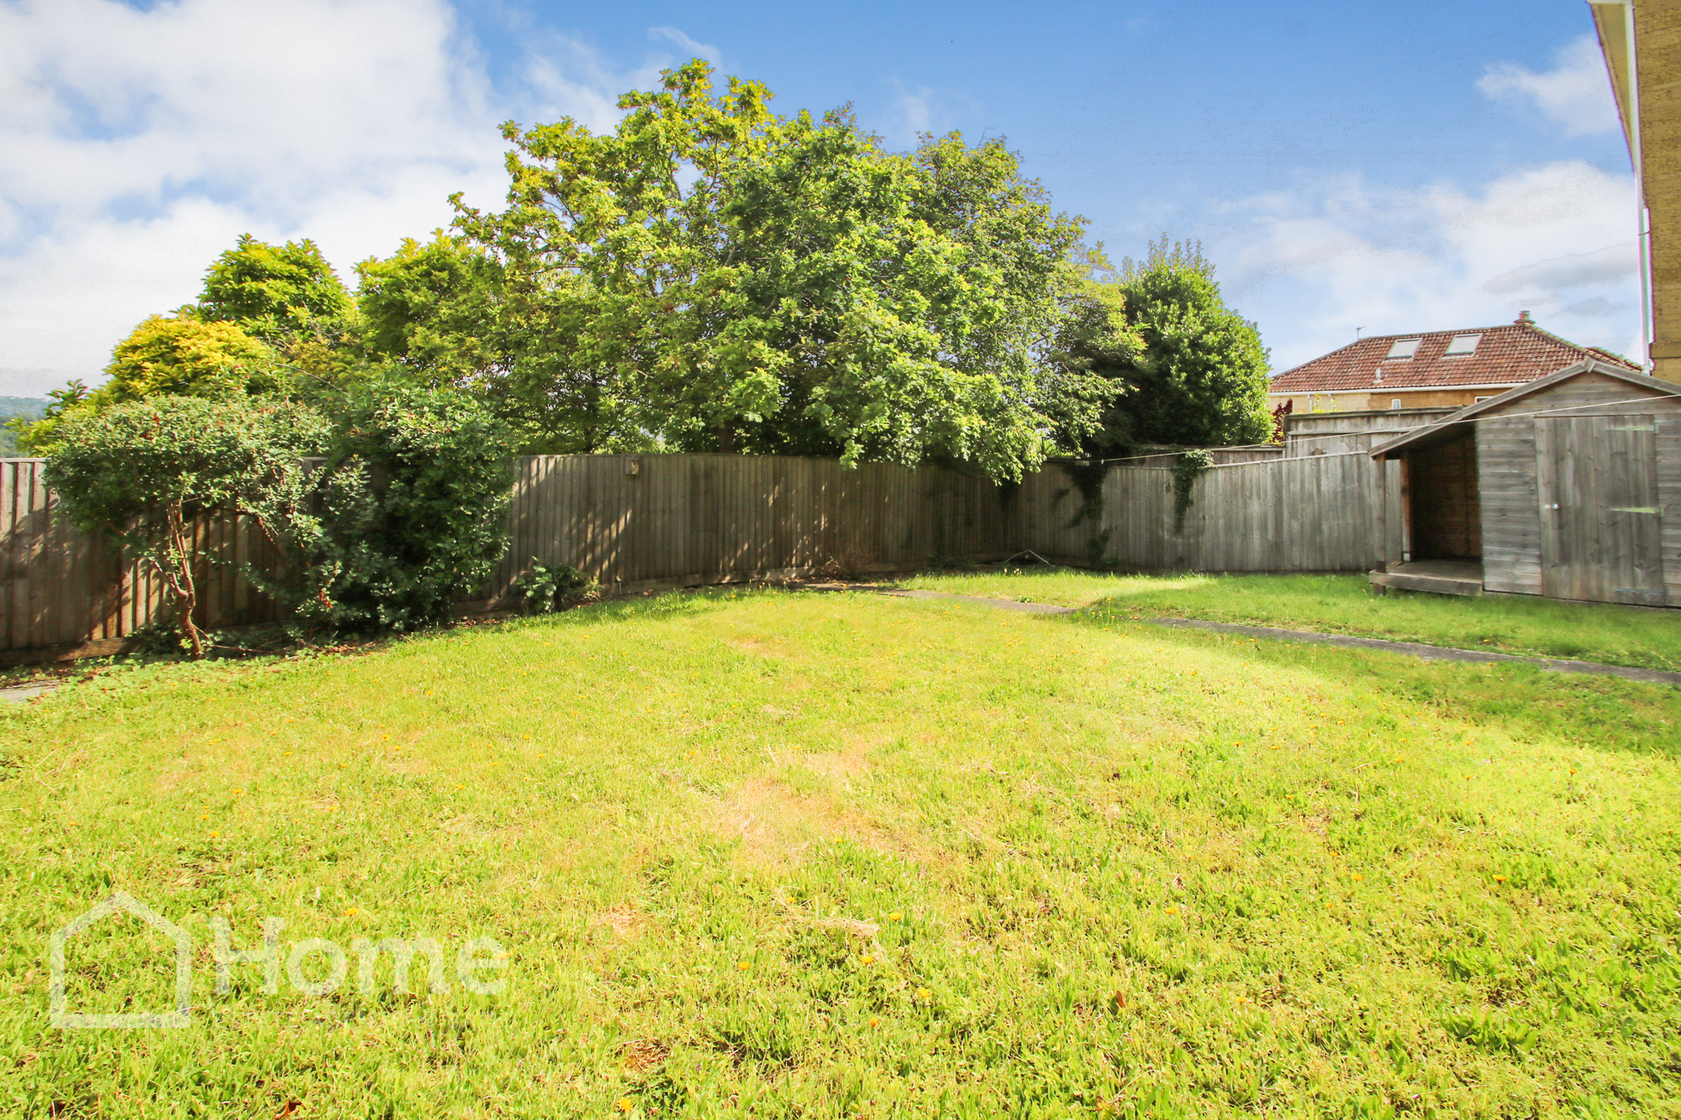
Rear garden of generous proportions, laid mainly to lawn with timber store, retaining fencing and useful under croft storage area.
Disclaimer
Please note that these particulars do not constitute or form part of an offer or contract, nor may they be regarded as representations. All interested parties must verify their accuracy and your solicitor must verify tenure/lease information, fixtures and fittings and planning/ building regulation consents. All dimensions are approximate and quoted for guidance only. Reference to appliances and/or services does not imply that they are necessarily in working order or fit for the purpose.
Property Tour