

Key Features :
Property Information
Vendor’s Note:
"We’ve loved living here as working professionals and, more recently, starting our family. The location has been a real highlight, with easy walks into town, regular buses, the cycle path into Bristol and great local shops and community events nearby. With significant investment planned for Twerton over the next 10 years, it’s an exciting time for the area."
The house has been easy to maintain, economical to run and offers plenty of handy storage. Parking has also been a bonus, with space usually available outside and our own space in front of the garage as a back up.
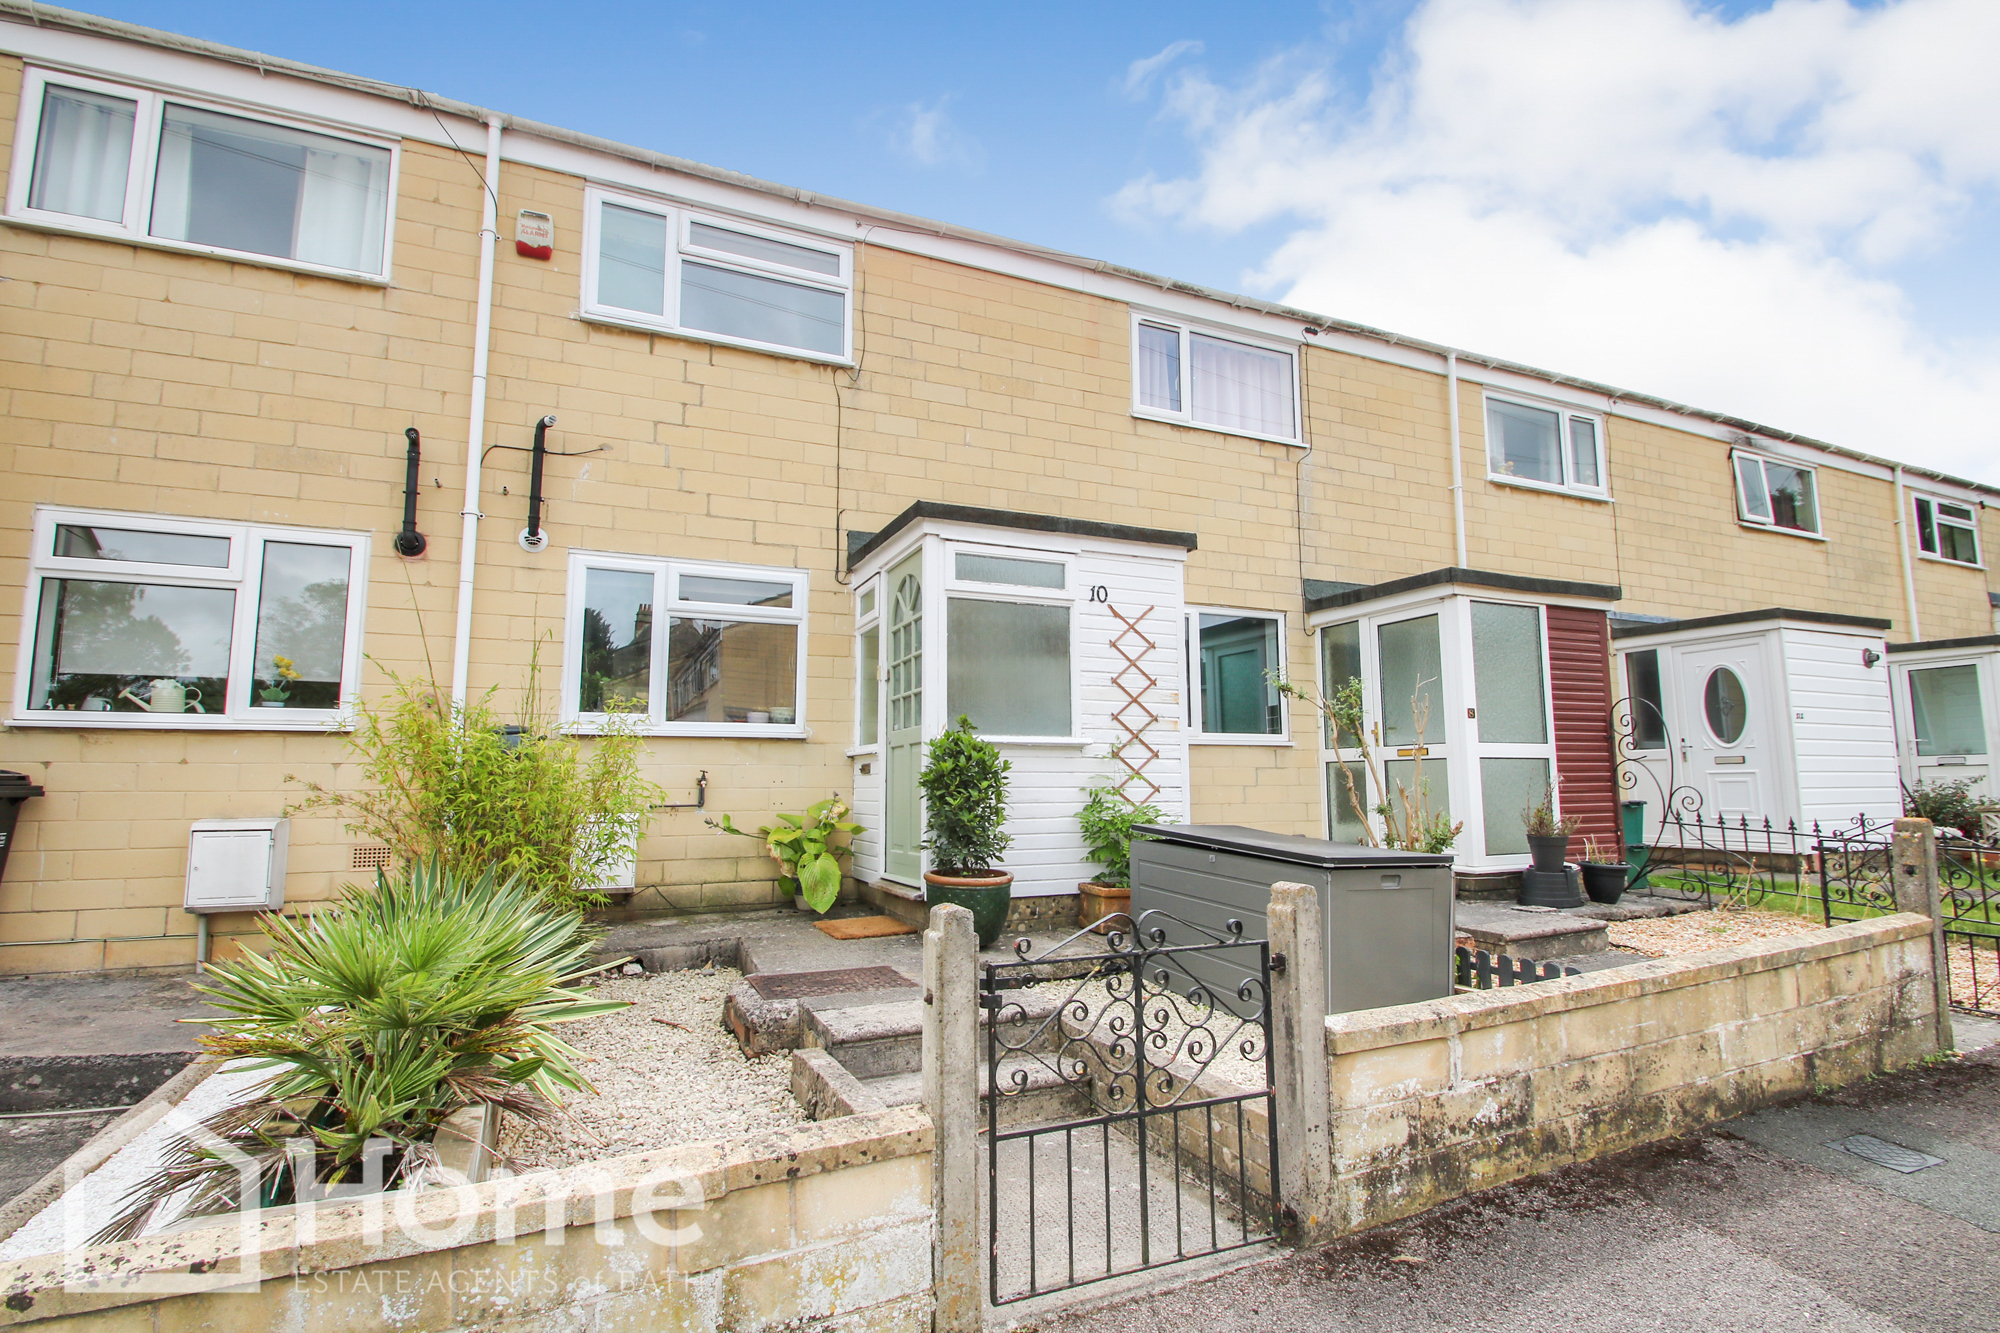
An excellent opportunity has arisen to purchase this stunning modern two double bedroom property situated in a highly sought after cul de sac location.
The benefits include gas heating, double glazing and a very useful garage.
The property briefly comprises a porch, hall, kitchen, lounge/dining room, as well as a landing, two double bedrooms and a bathroom.
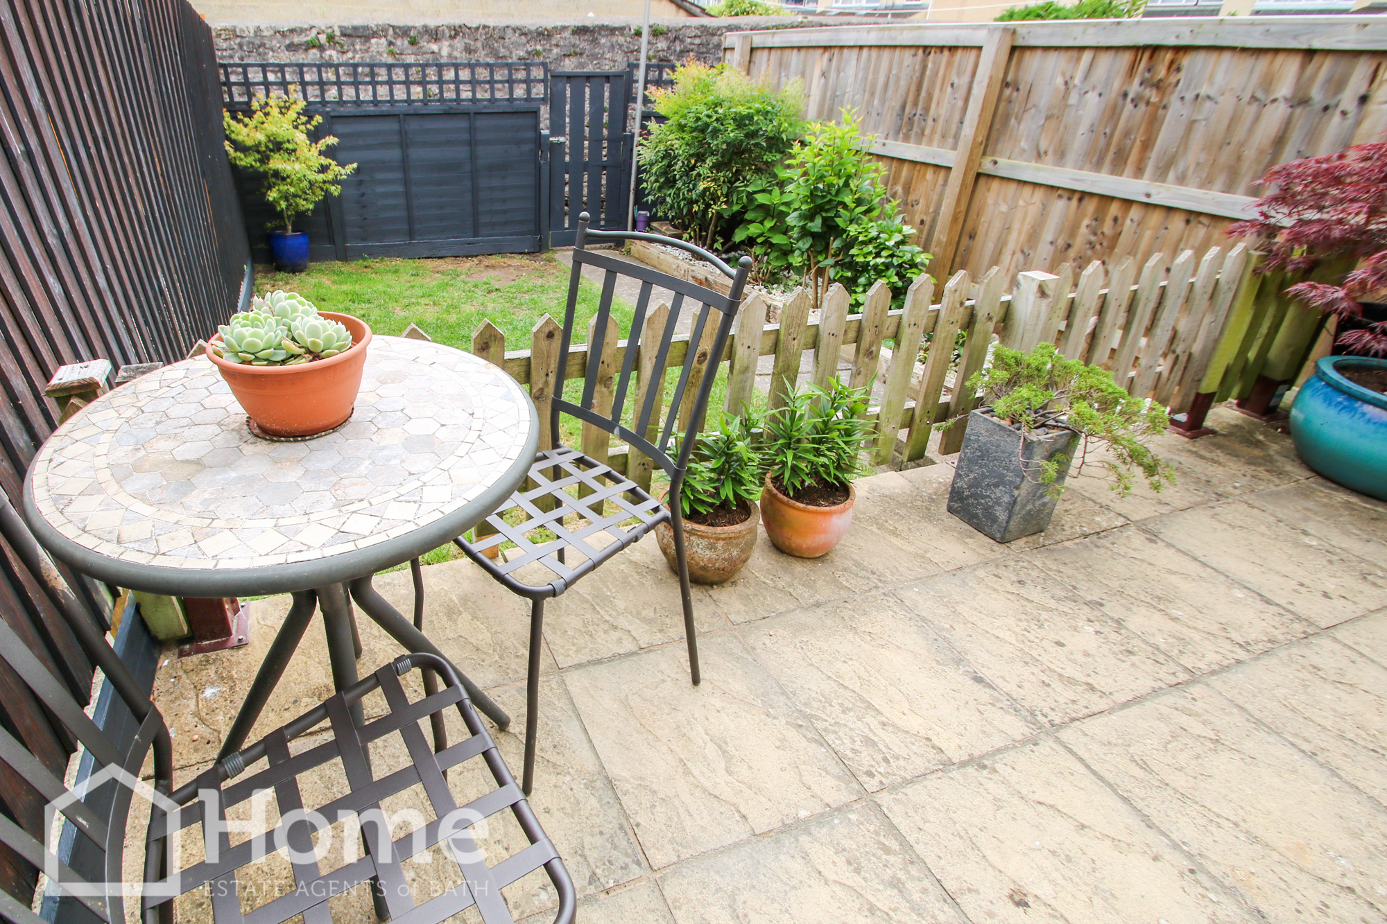
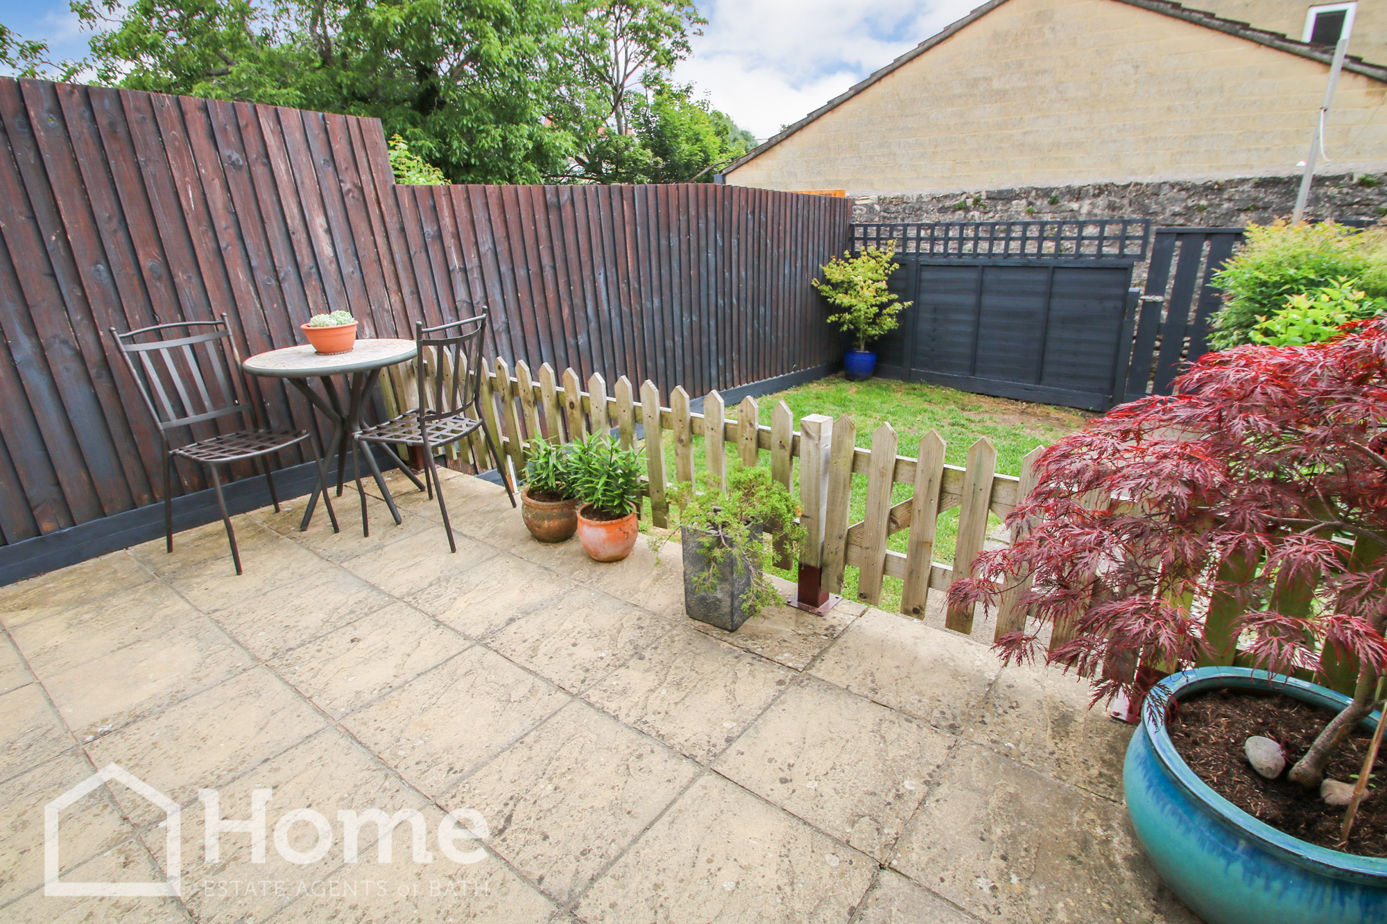
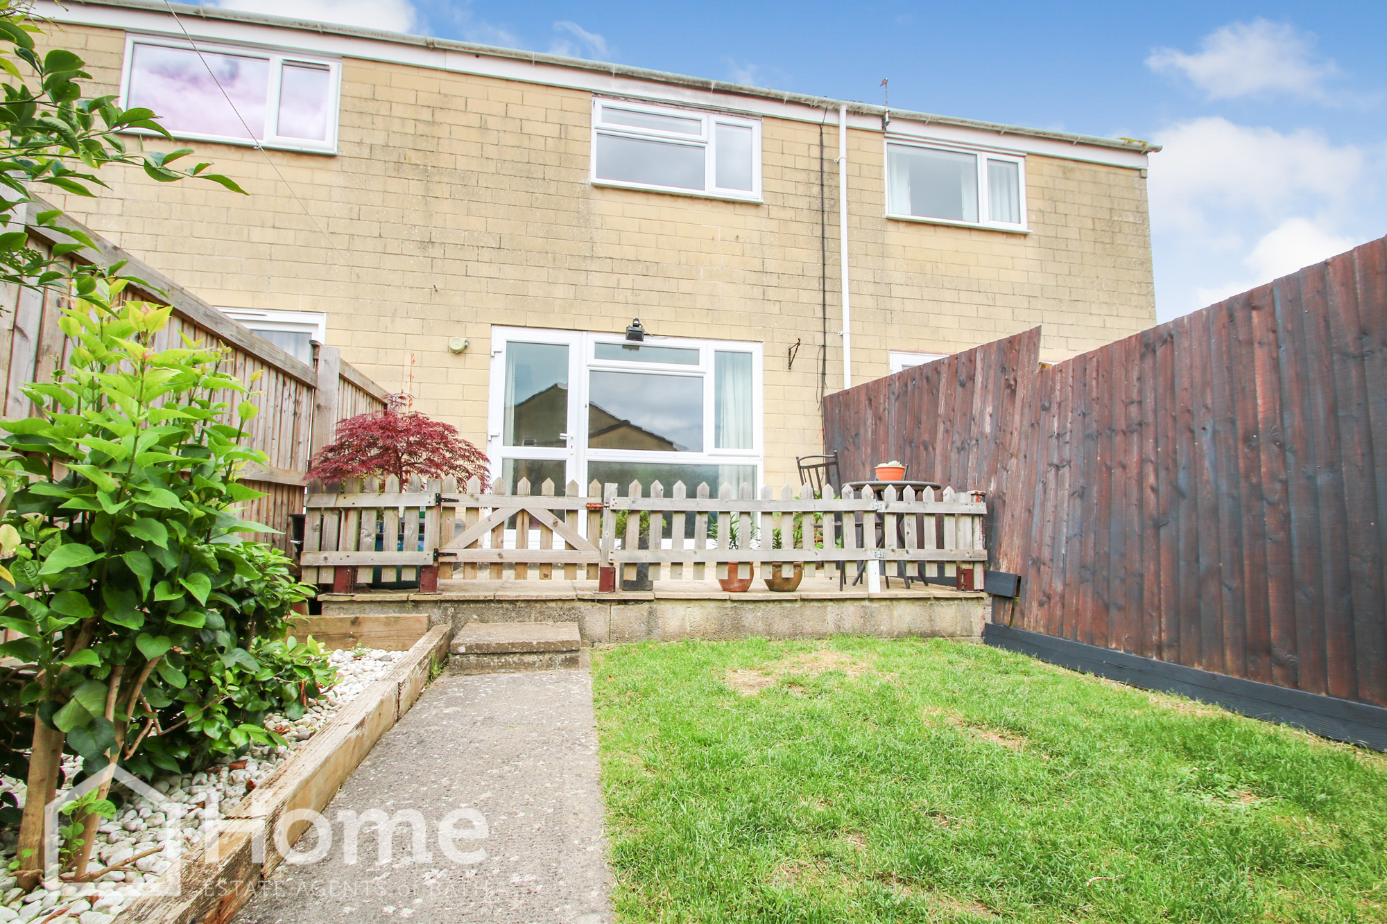
Externally, there is a low maintenance garden to the front. The rear garden is laid mainly to lawn with a patio area and is very secluded.
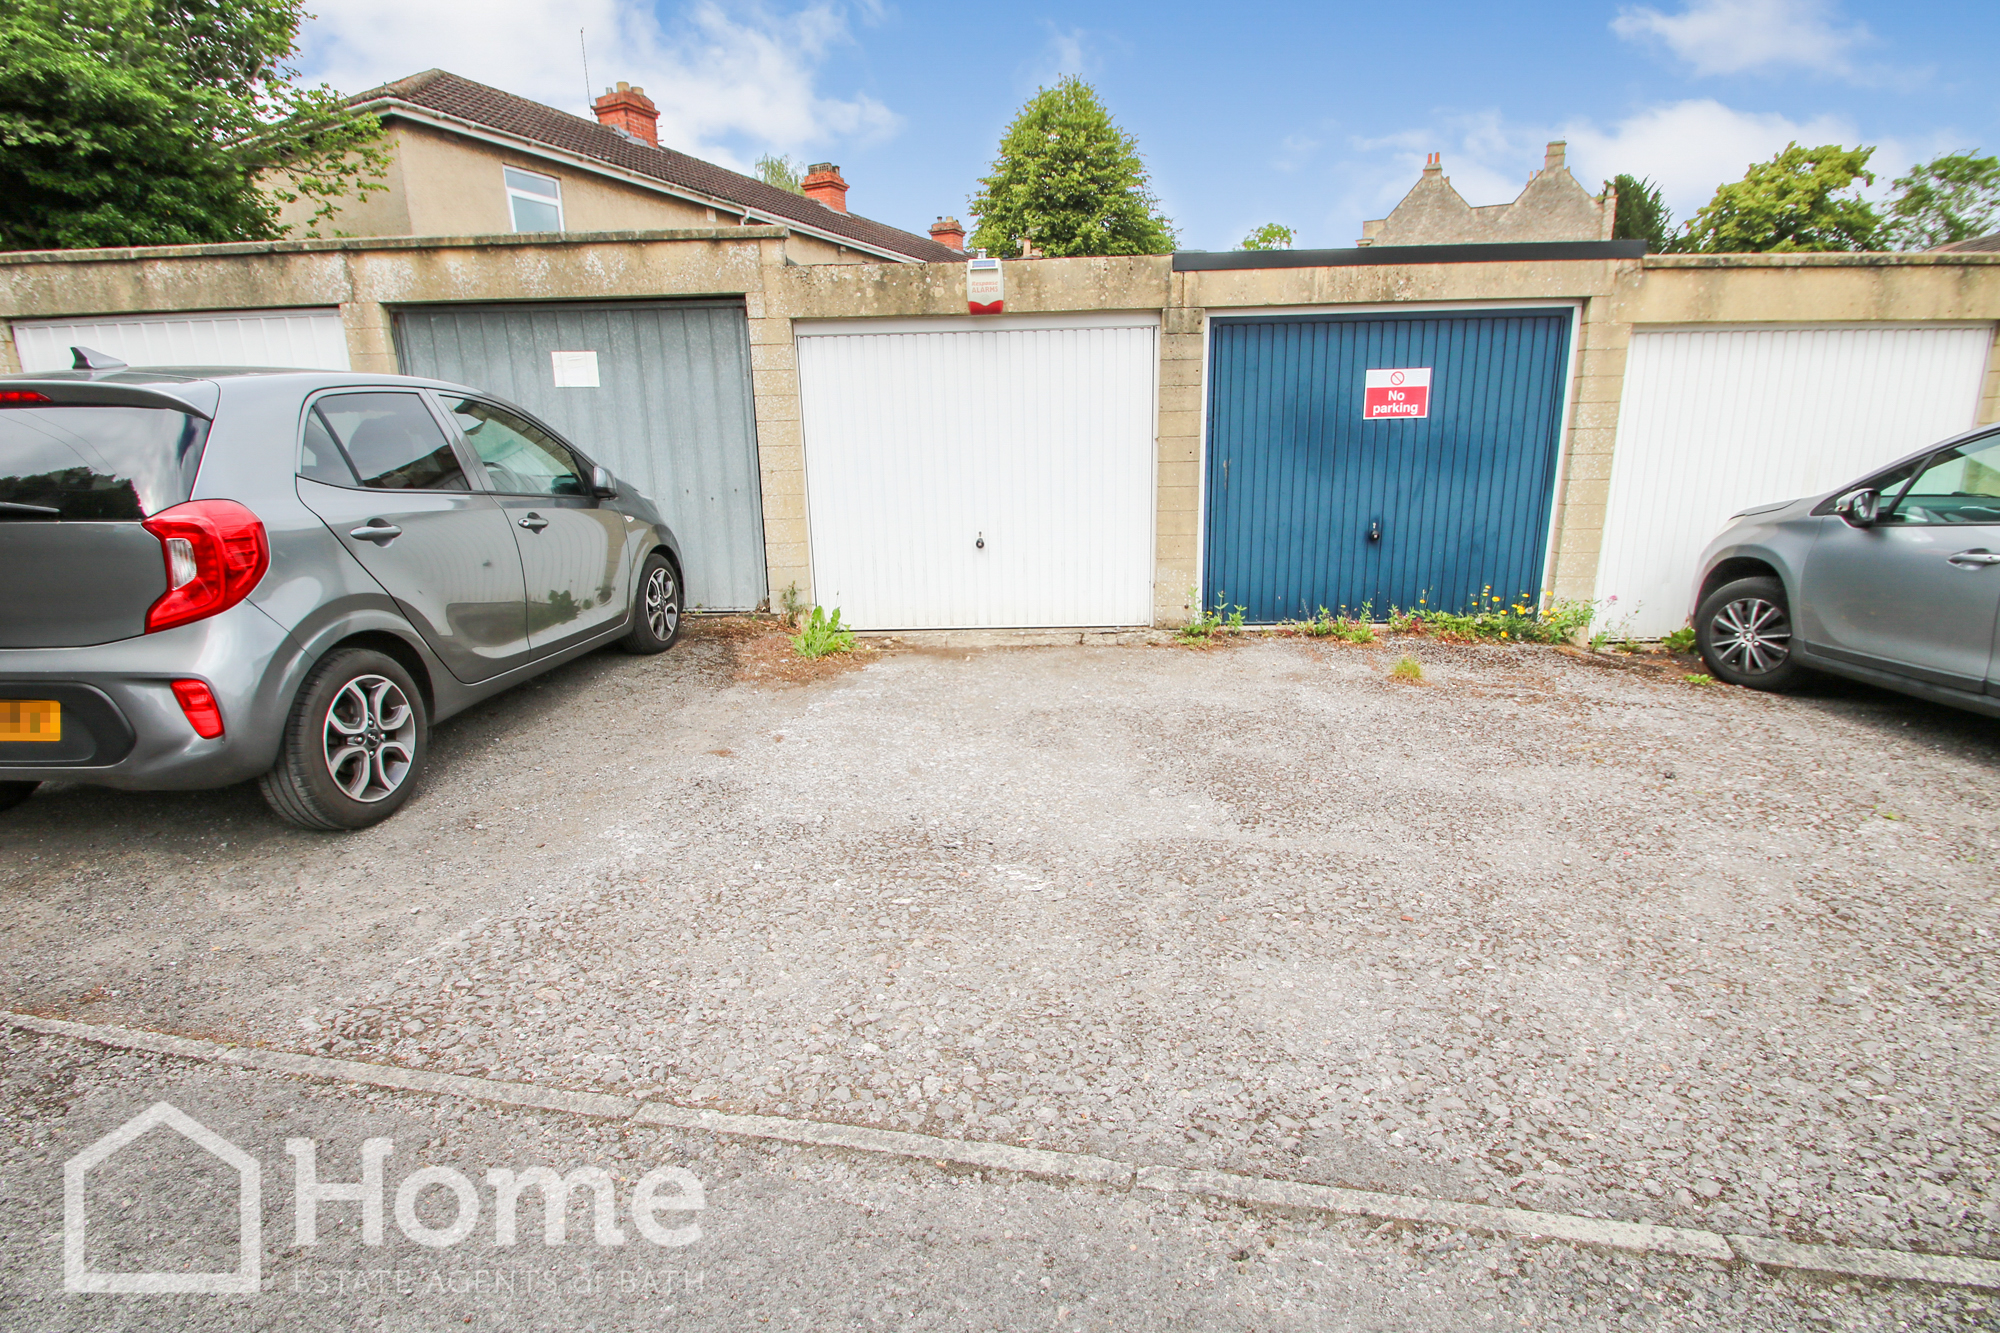
There is a private parking space as well as a garage in a secure block.
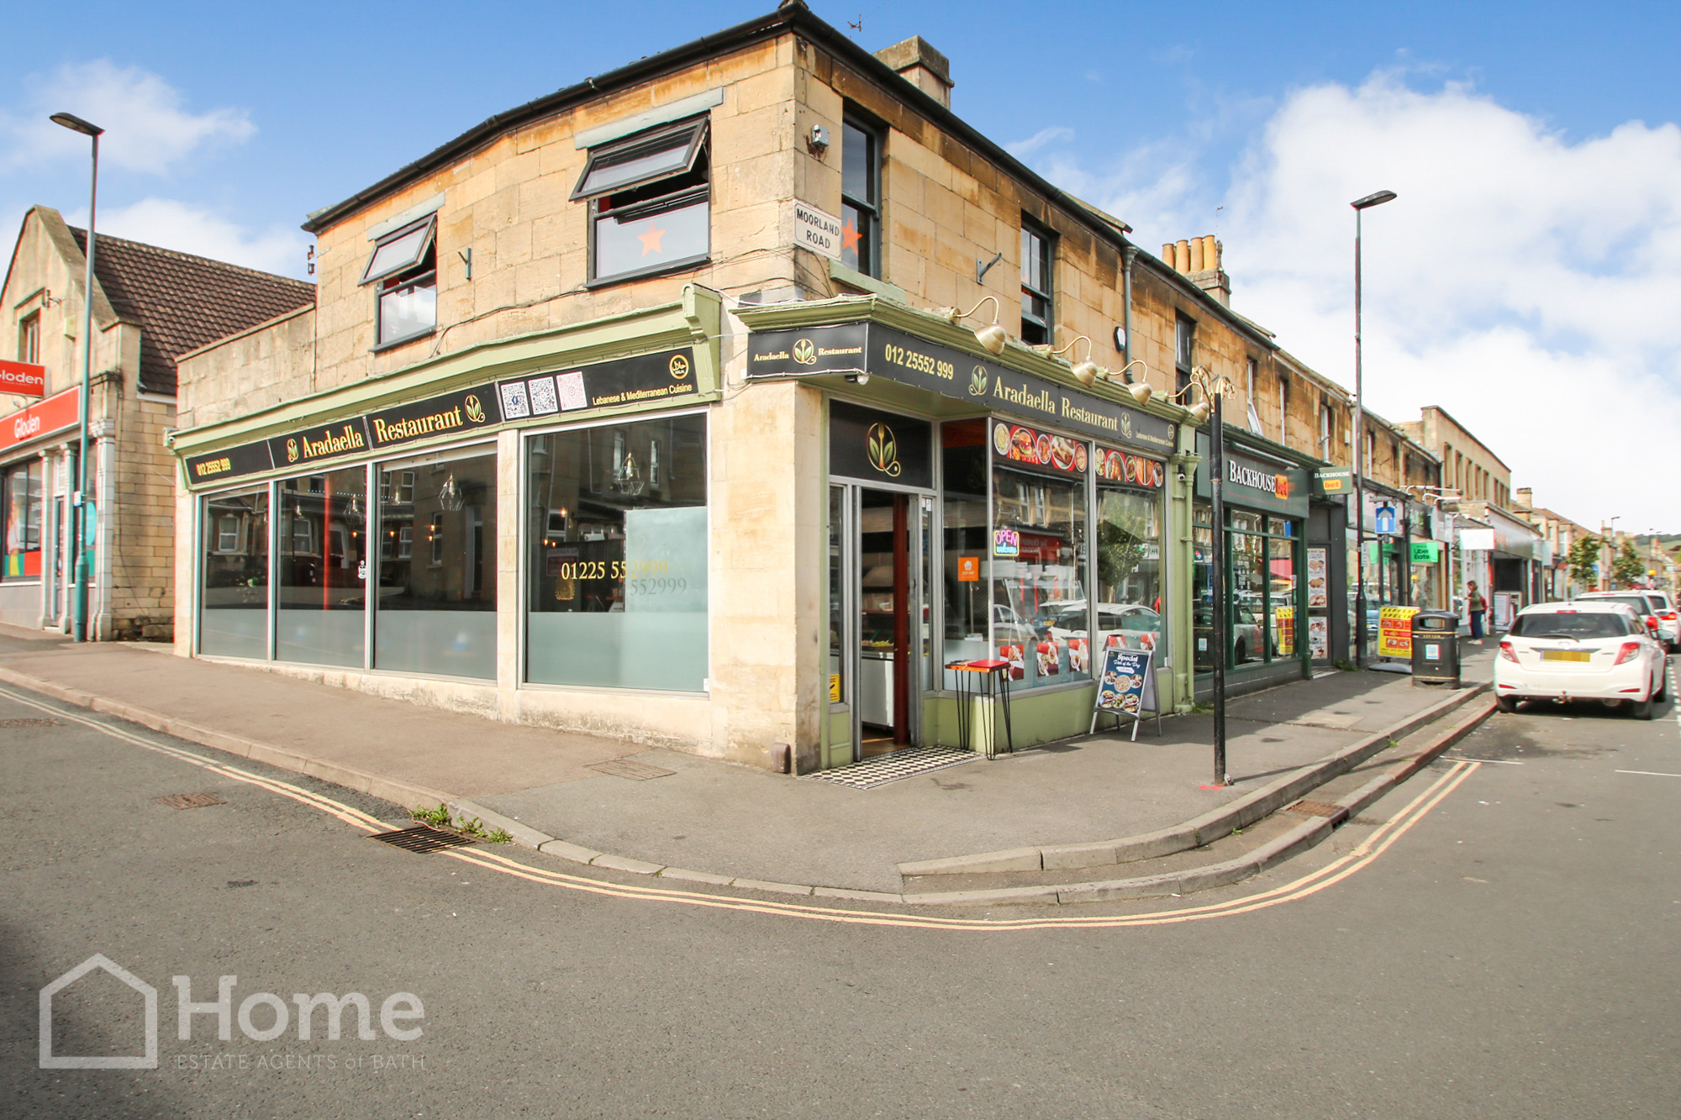
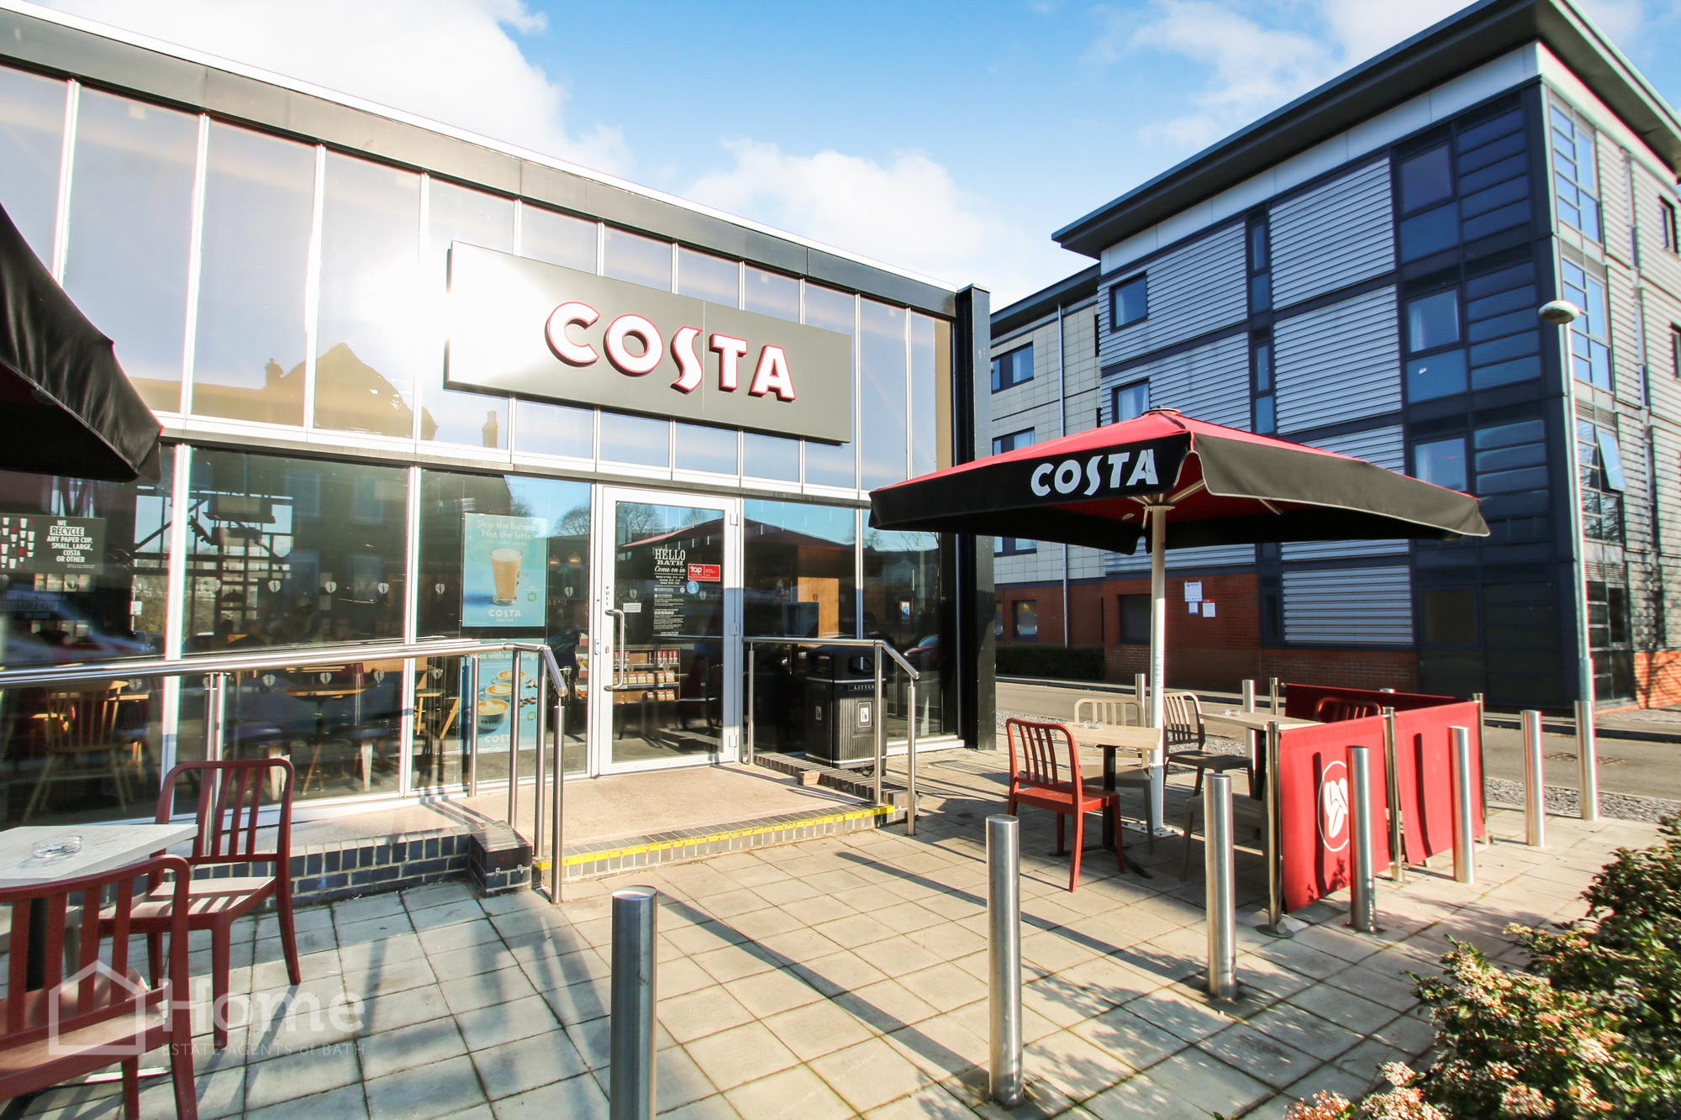
The shops and cafés of Moorland Road are within easy reach as well as a selection of new gyms. There is a Costa Coffee within very close proximity.
There is an abundance of good schools nearby.
The property offers good access to the city centre, the Universities and Bristol beyond.
Entrance Porch:
Wooden door to side aspect, double glazed window to side aspect, double glazed window to front aspect, built in shelving, electric meter and fuse box.
Entrance Hall:
Glazed door to front aspect, radiator, built in cupboard, laminate flooring.
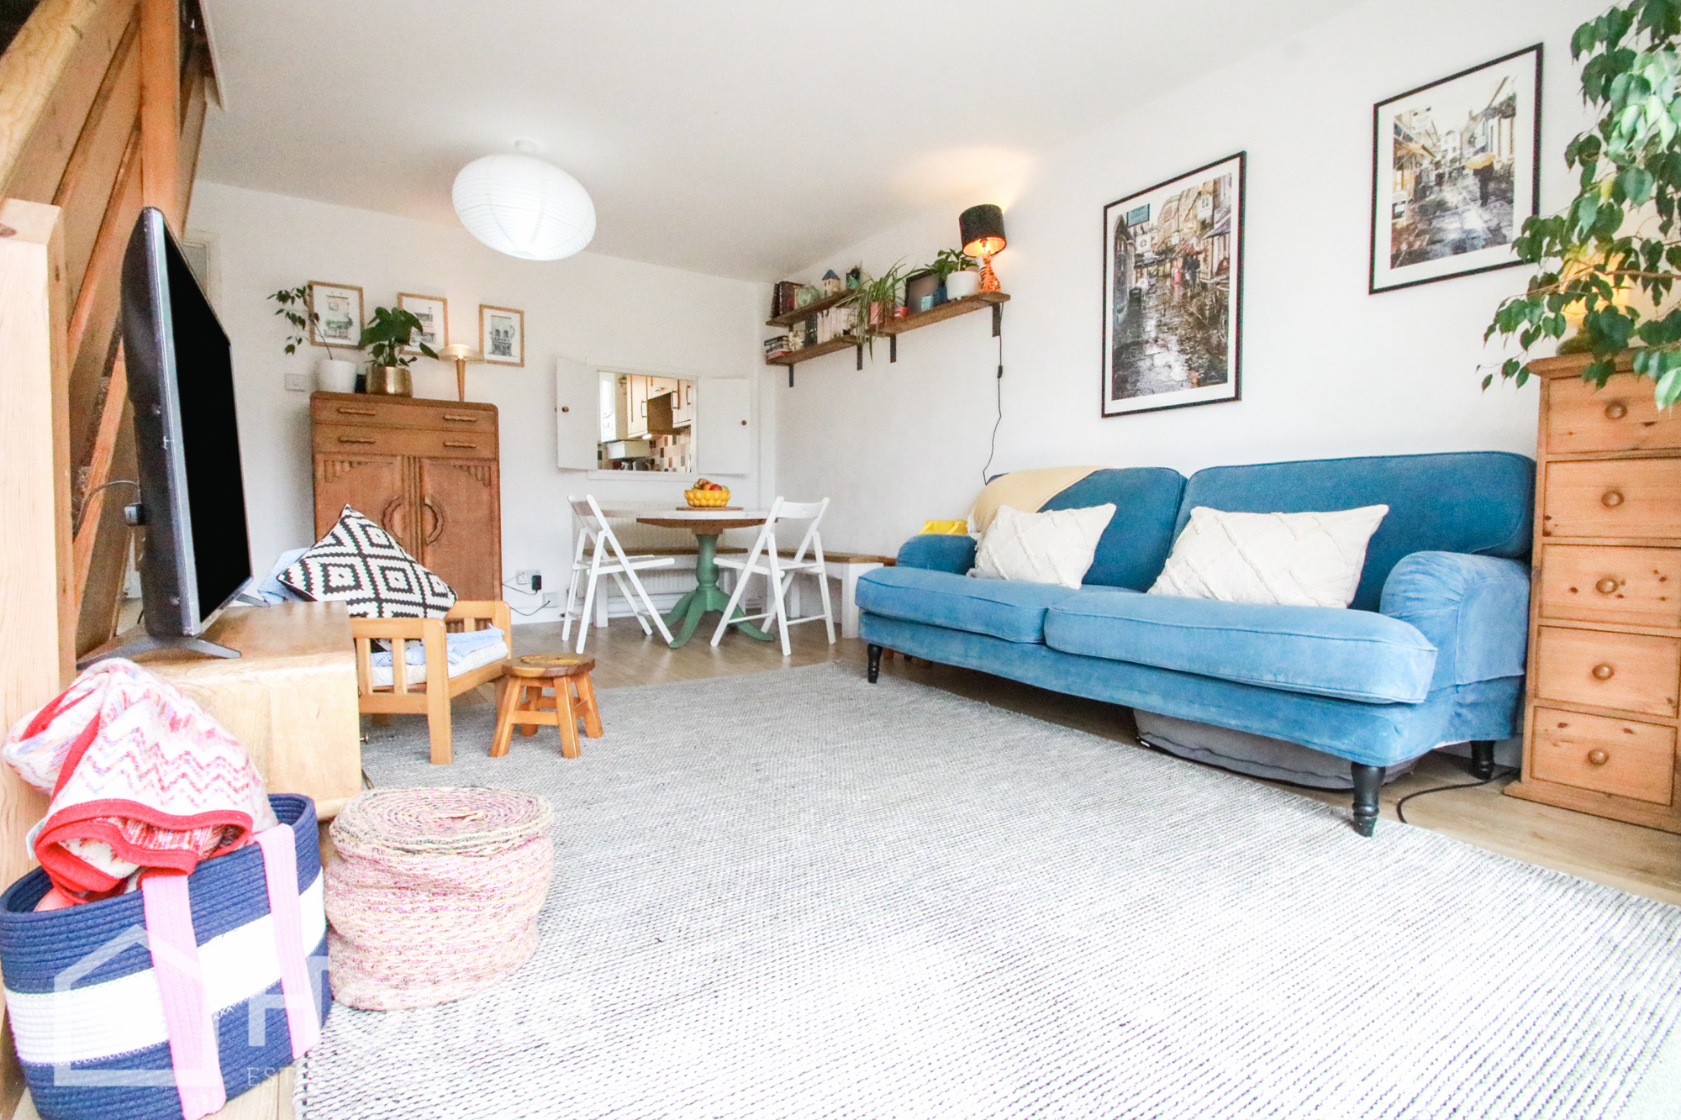
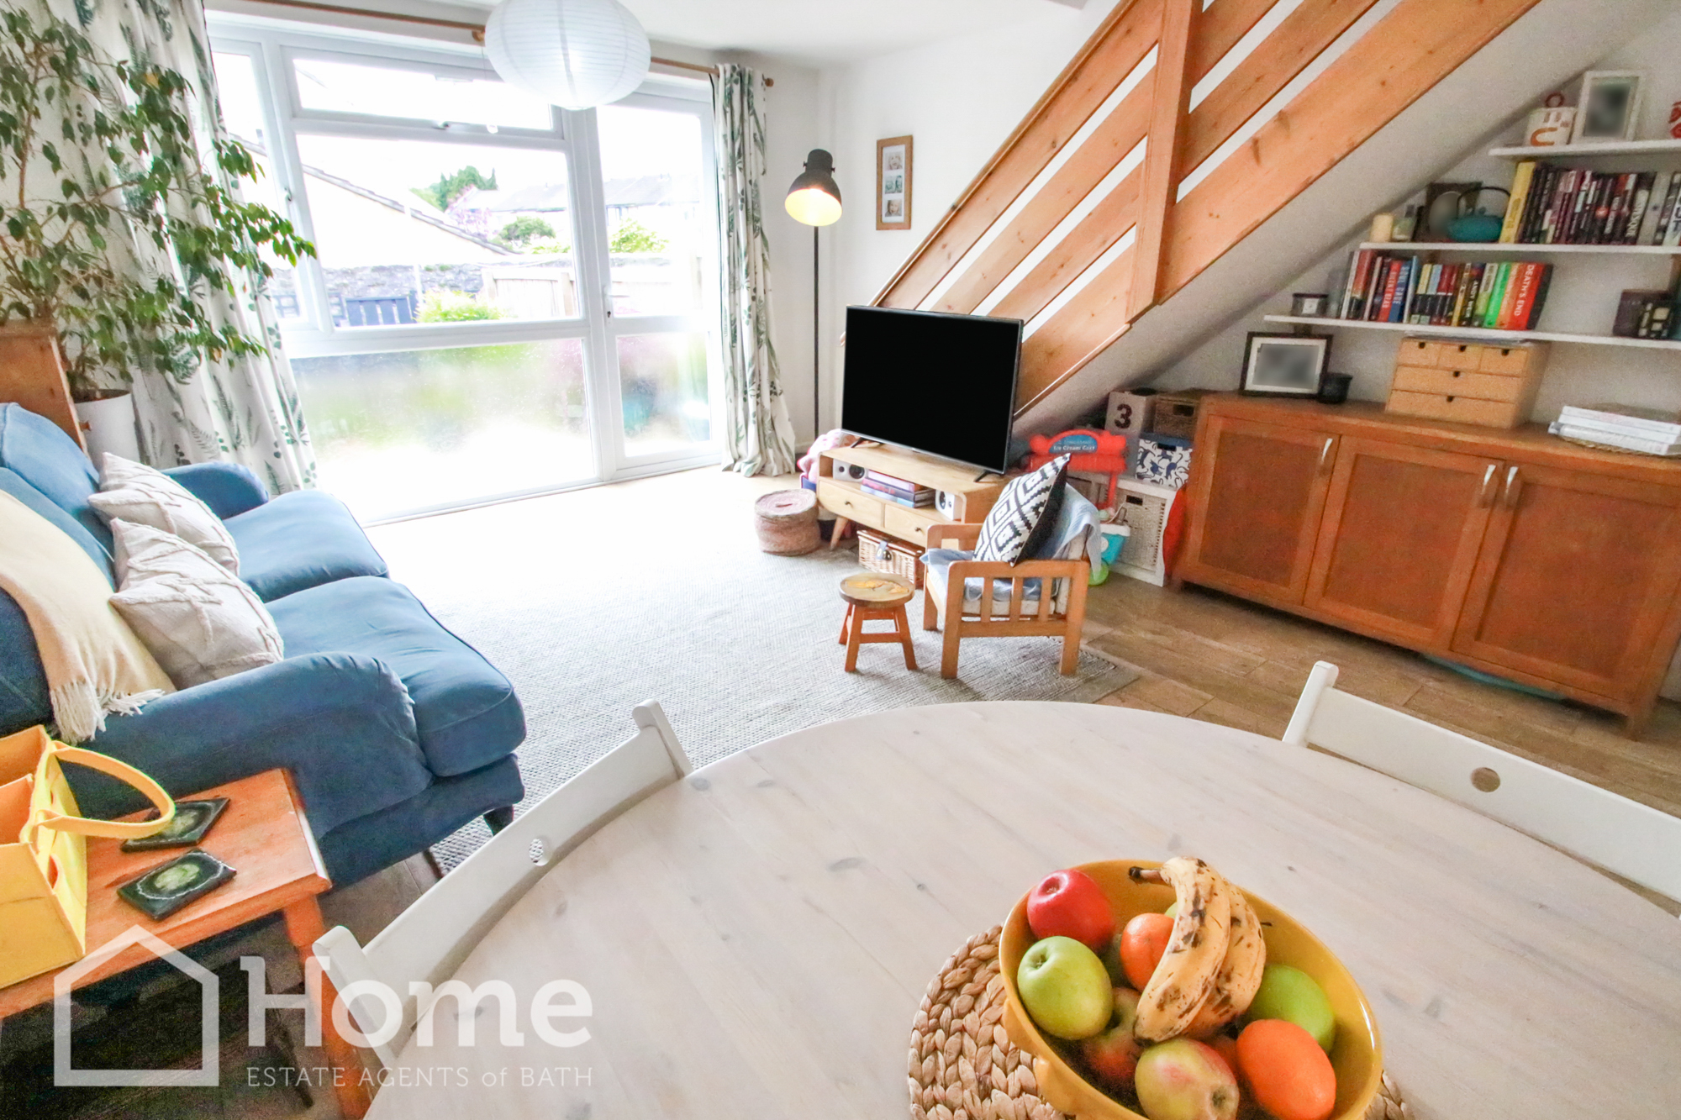
Lounge/Dining Room: 5.1m MAX x 3.96m MAX
UPVC double glazed door to rear aspect, UPVC double glazed window to rear aspect, 2x radiators, laminate flooring, stairs rising to first floor landing, pleasant garden aspect.
Kitchen: 2.99m MAX x 2.68m MAX
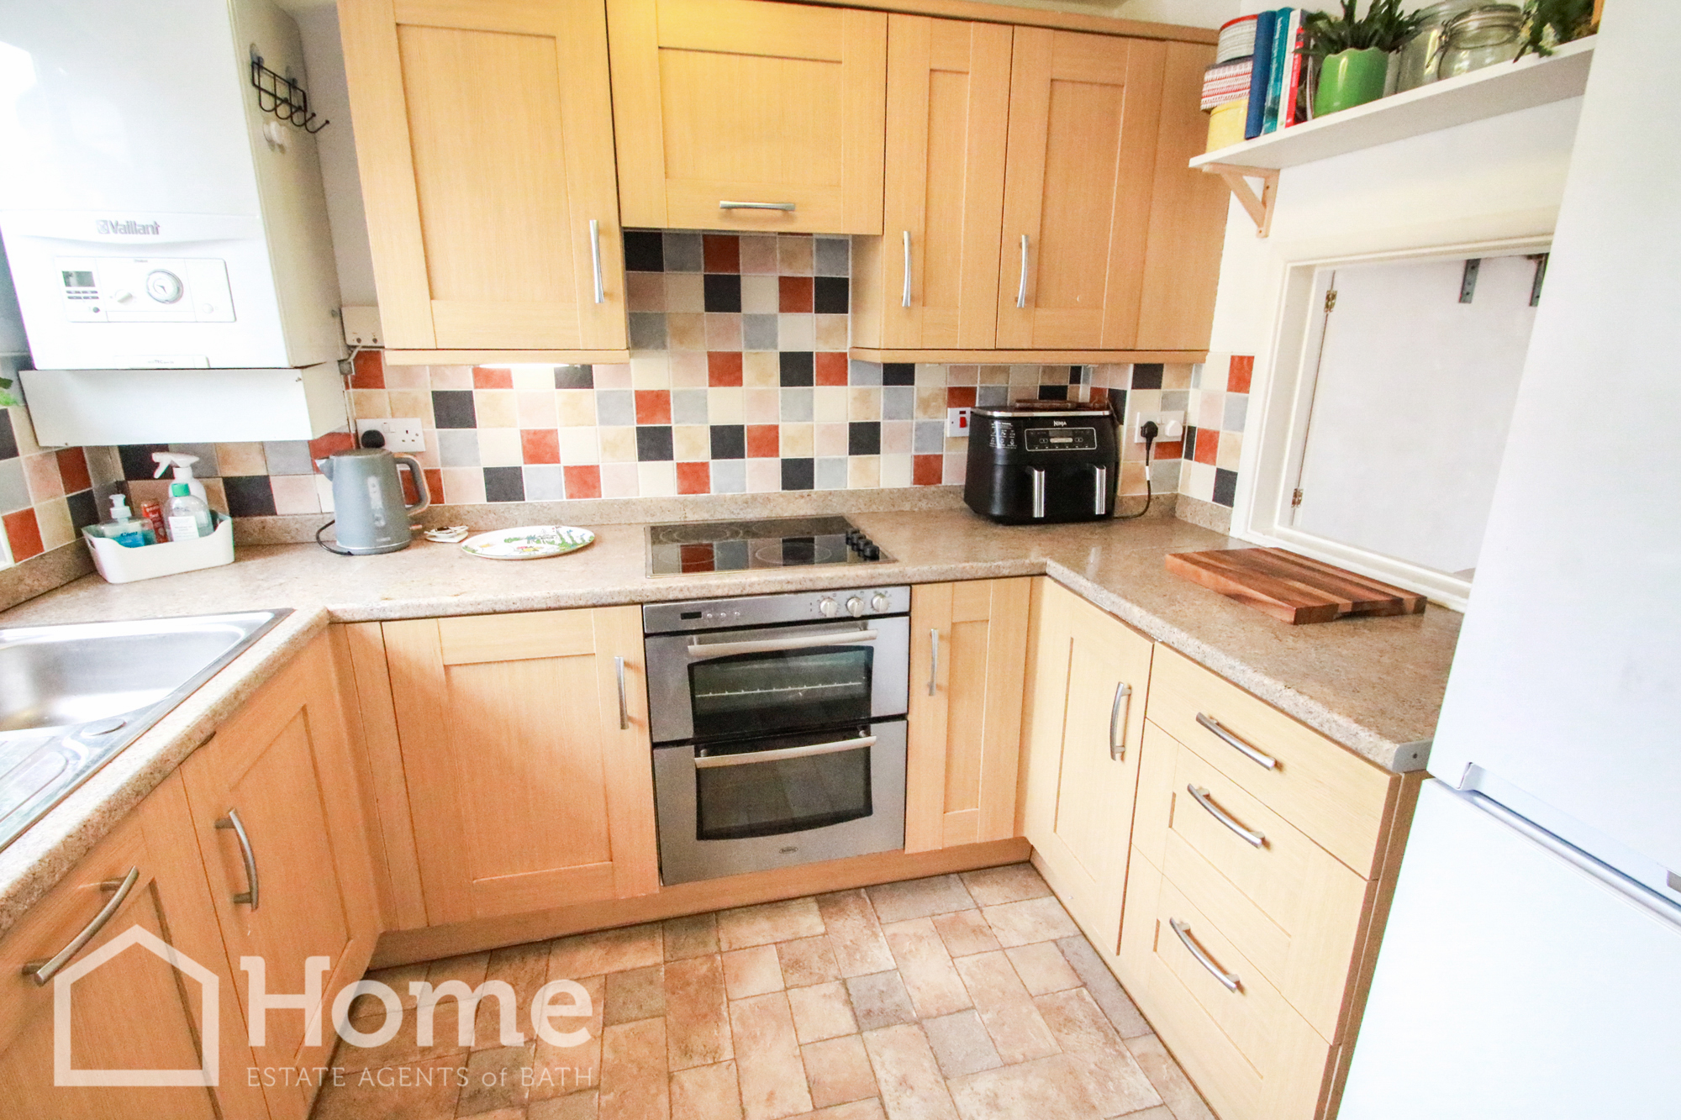
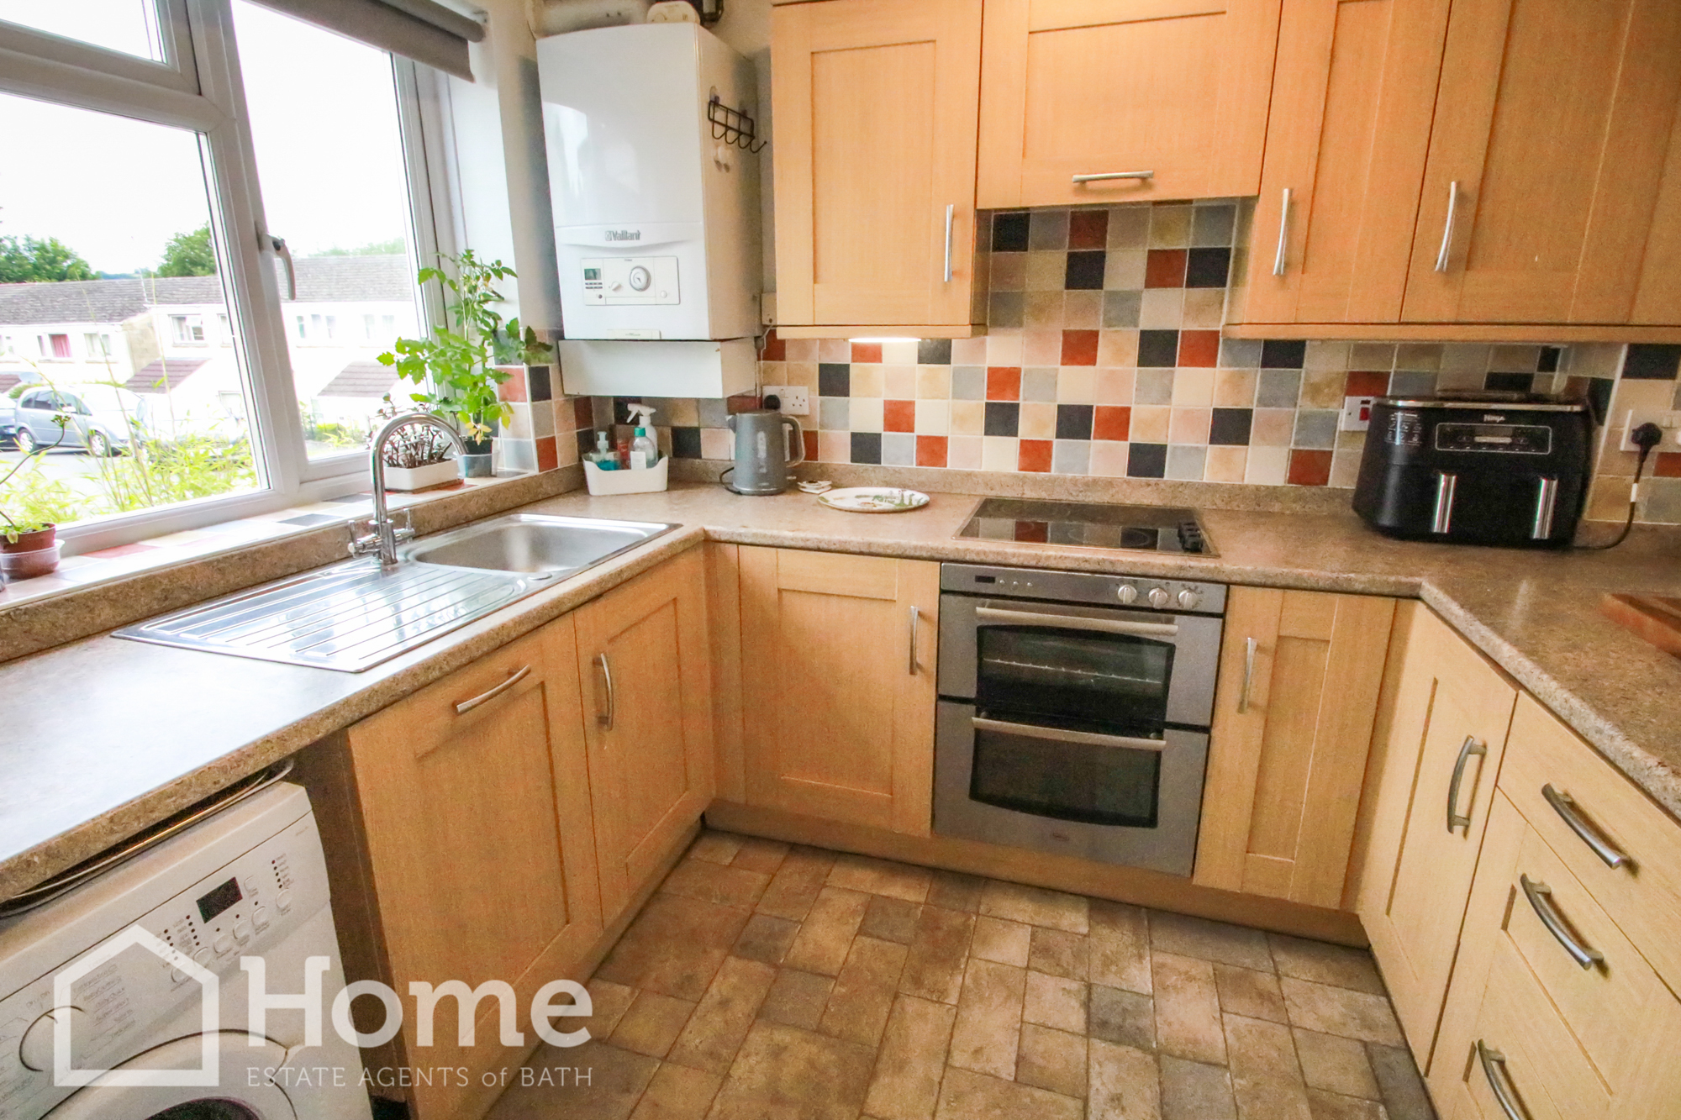
UPVC double glazed window to front aspect, range of base and wall mounted units, single drainer stainless steel sink with mixer tap, integrated electric hob, cooker, integrated cooker hood, dishwasher, plumbing for washing machine, tiled splashbacks, Vaillant gas boiler, pleasant aspect to street.
First Floor Landing:
Loft access, doors to all rooms.
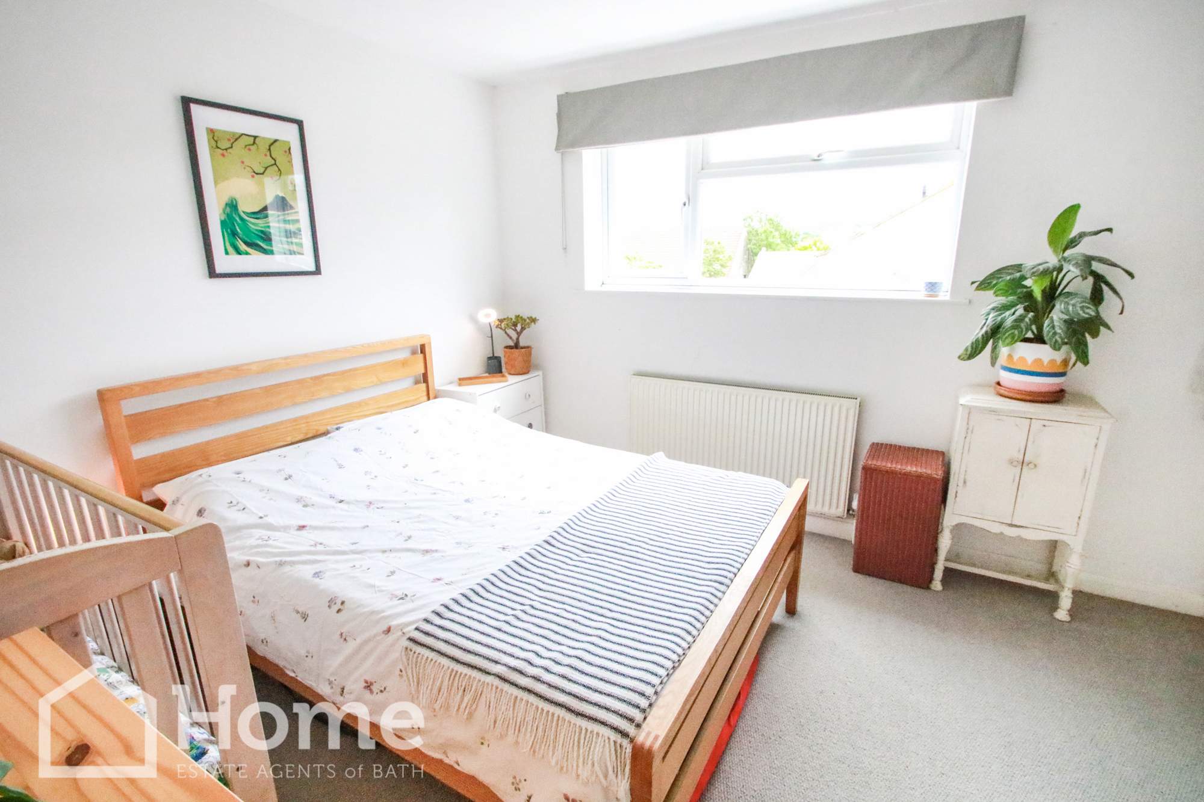
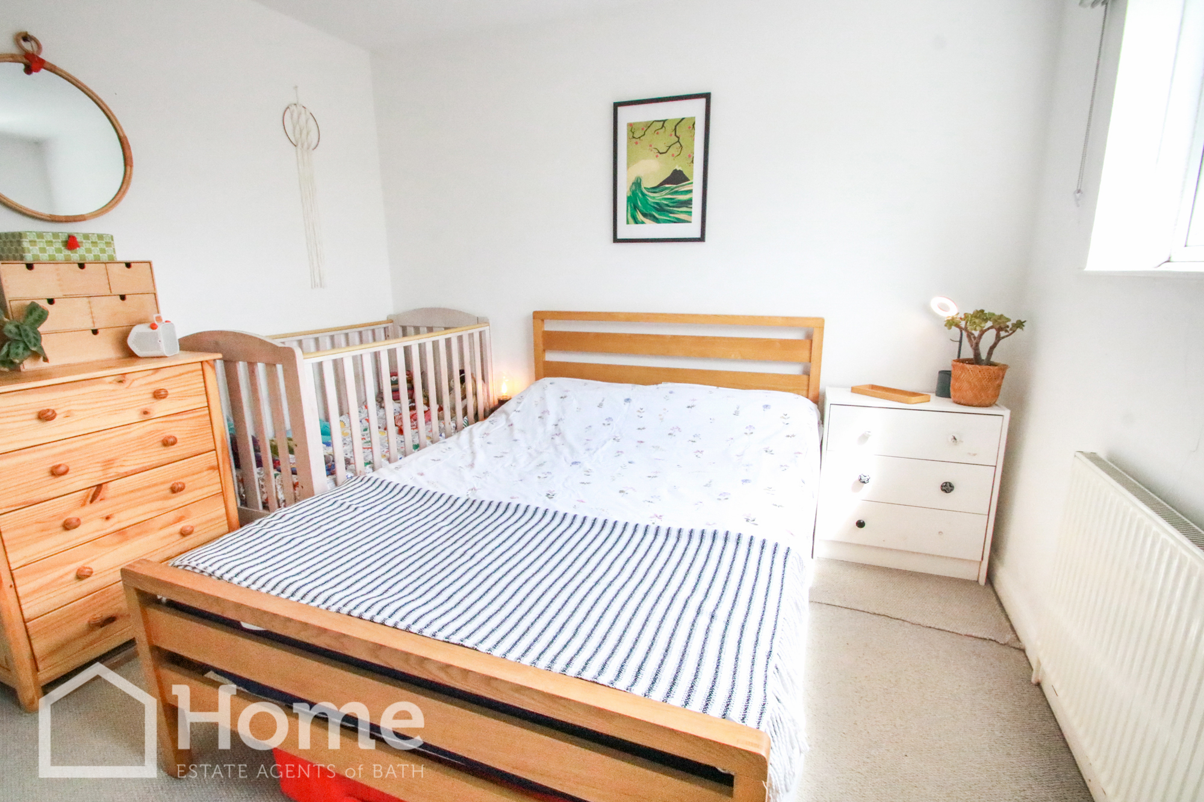
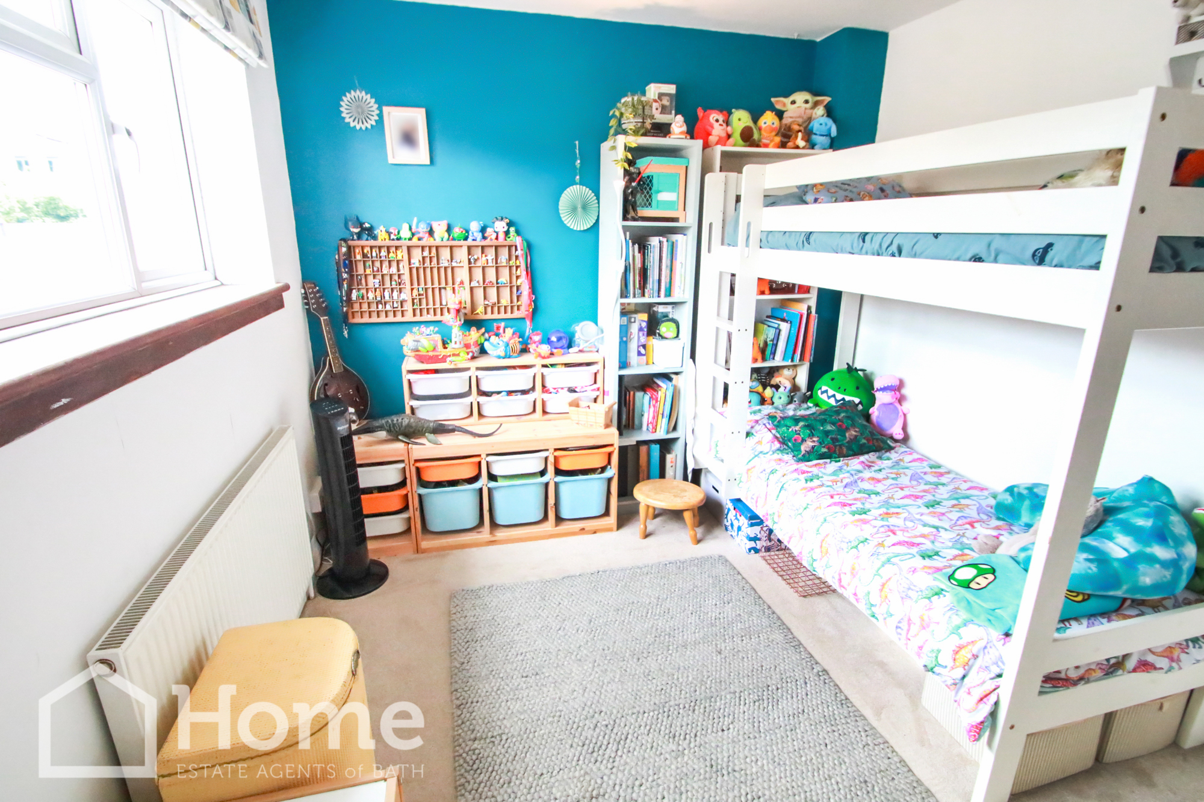
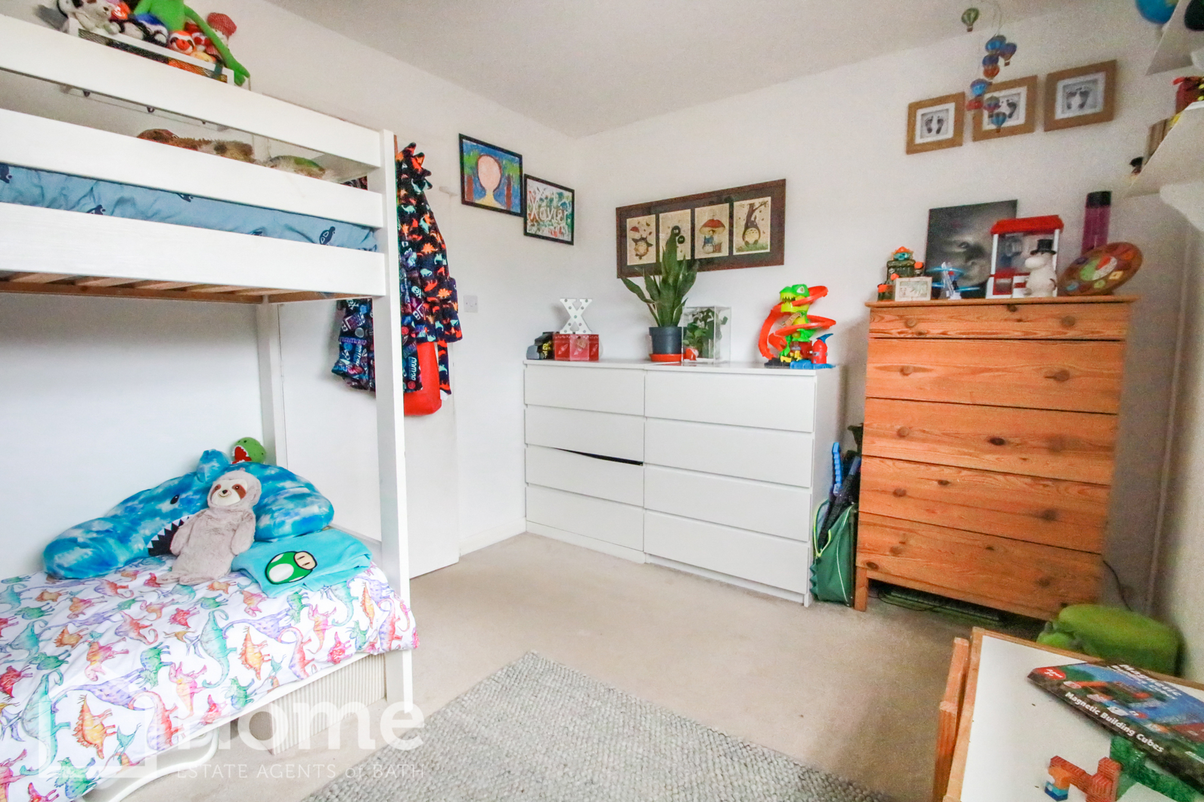
Bedroom: 3.94m x 2.68m
UPVC double glazed window to front aspect, radiator, spectacular views towards Lansdown.
Bedroom: 3.96m MAX x 2.96m MAX
UPVC double glazed window to rear aspect, radiator, built in cupboard, spectacular panoramic views.
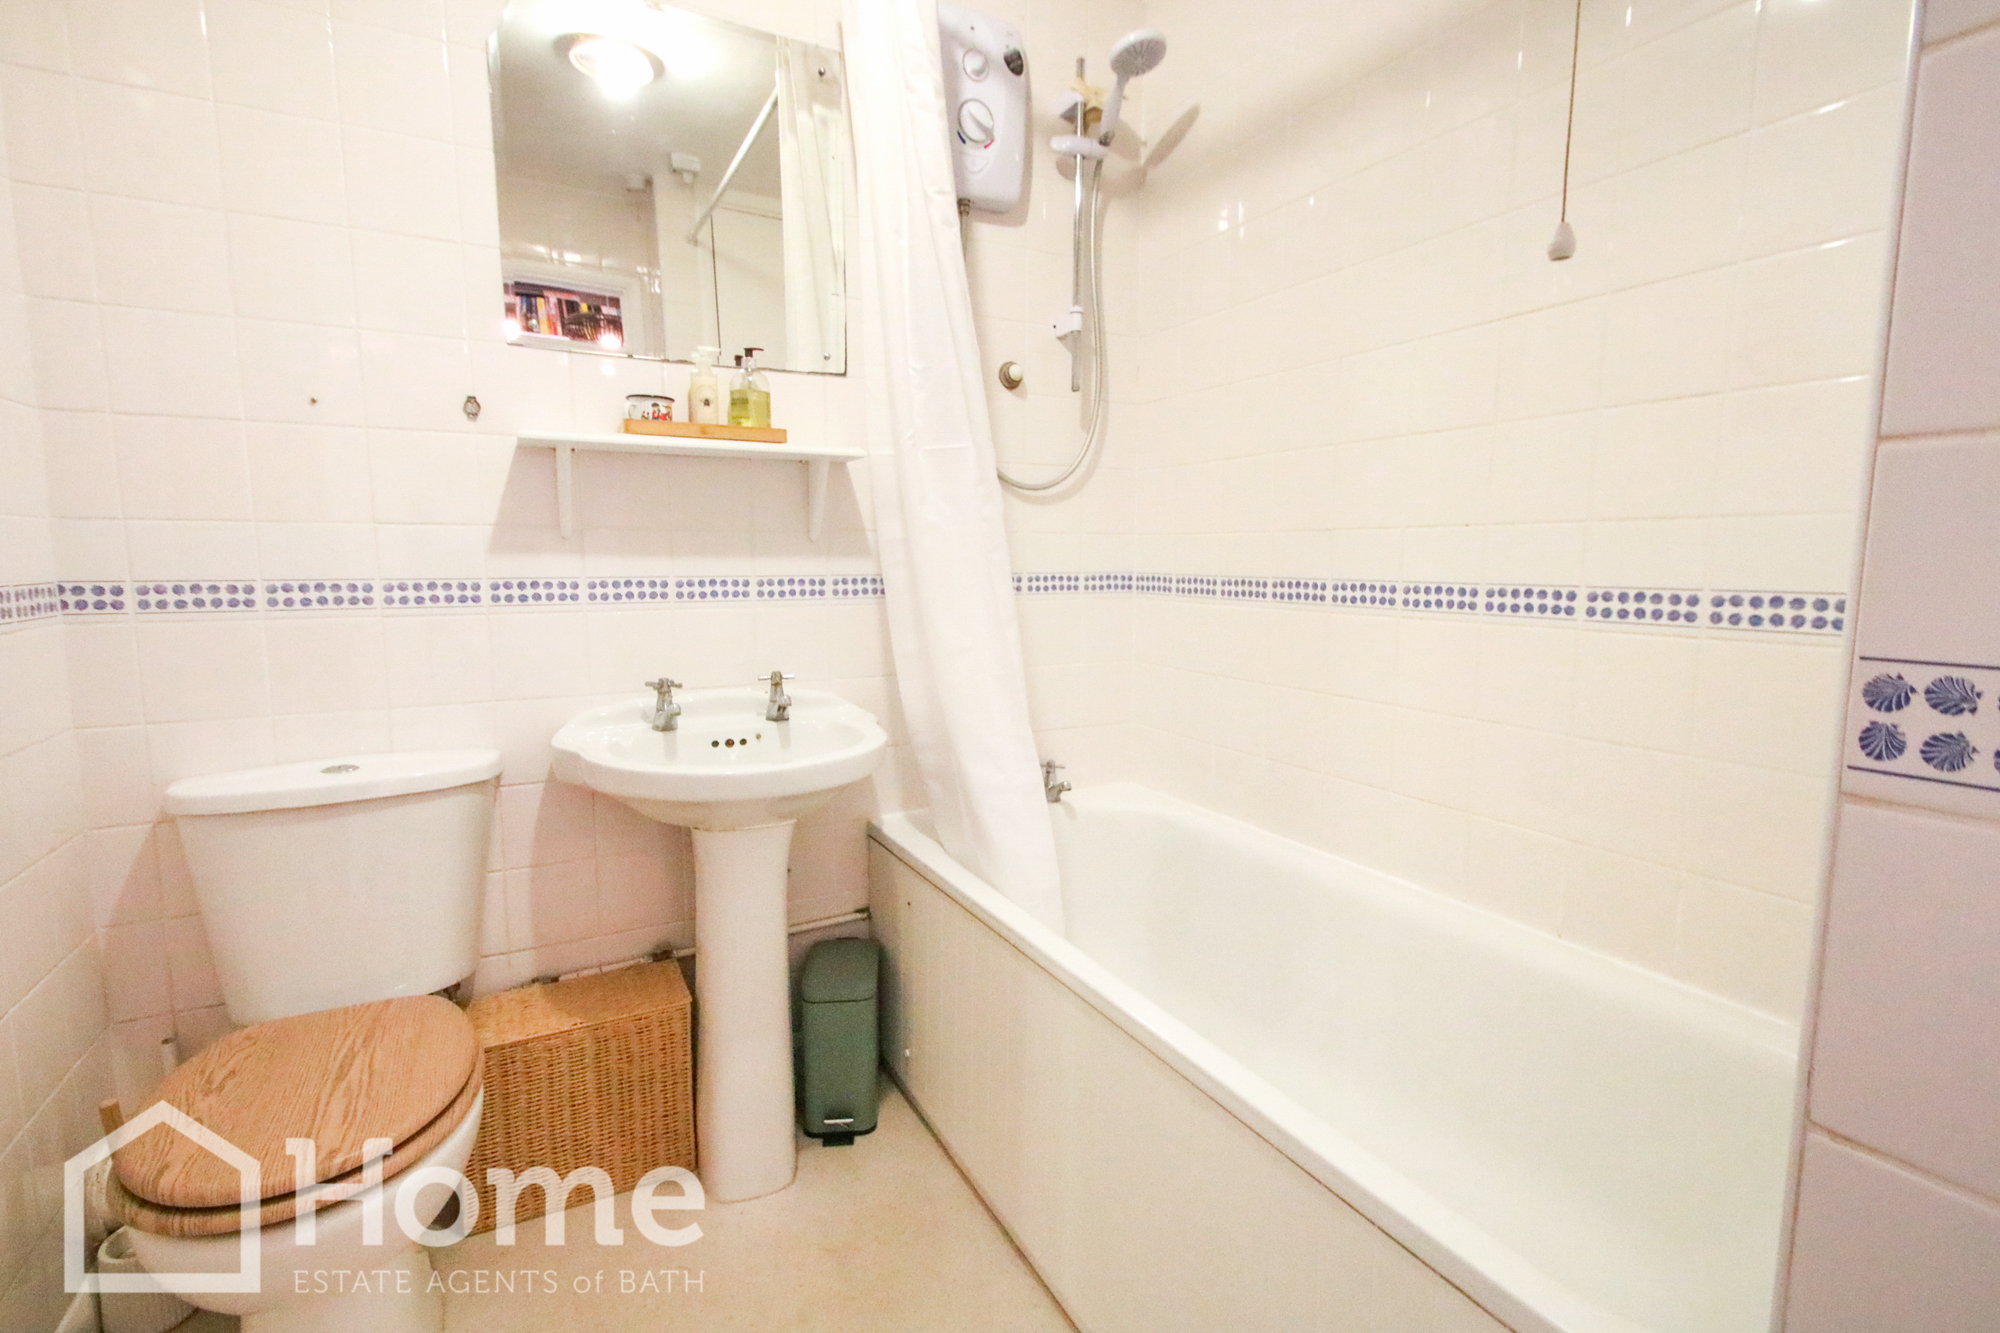
Bathroom:
Pedestal wash basin, panelled bath with Mira electric shower over, WC, radiator, built in cupboard, fully tiled walls.
Garage/Parking:
Private parking space, garage within block.
Front Garden:
Laid mainly to low maintenance landscaping, gas meter.
Rear Garden:
Laid mainly to lawn with patio area, flower beds and shrubs, rear pedestrian access.
Agents Notes:
Tenure: Leasehold
Length Of Lease: Remainder of 999 Year lease
Ground rent: £12 per annum/£6 per 6 months.
Disclaimer
Please note that these particulars do not constitute or form part of an offer or contract, nor may they be regarded as representations. All interested parties must verify their accuracy and your solicitor must verify tenure/lease information, fixtures and fittings and planning/ building regulation consents. All dimensions are approximate and quoted for guidance only. Reference to appliances and/or services does not imply that they are necessarily in working order or fit for the purpose.
Property Tour