

Key Features :
Property Information
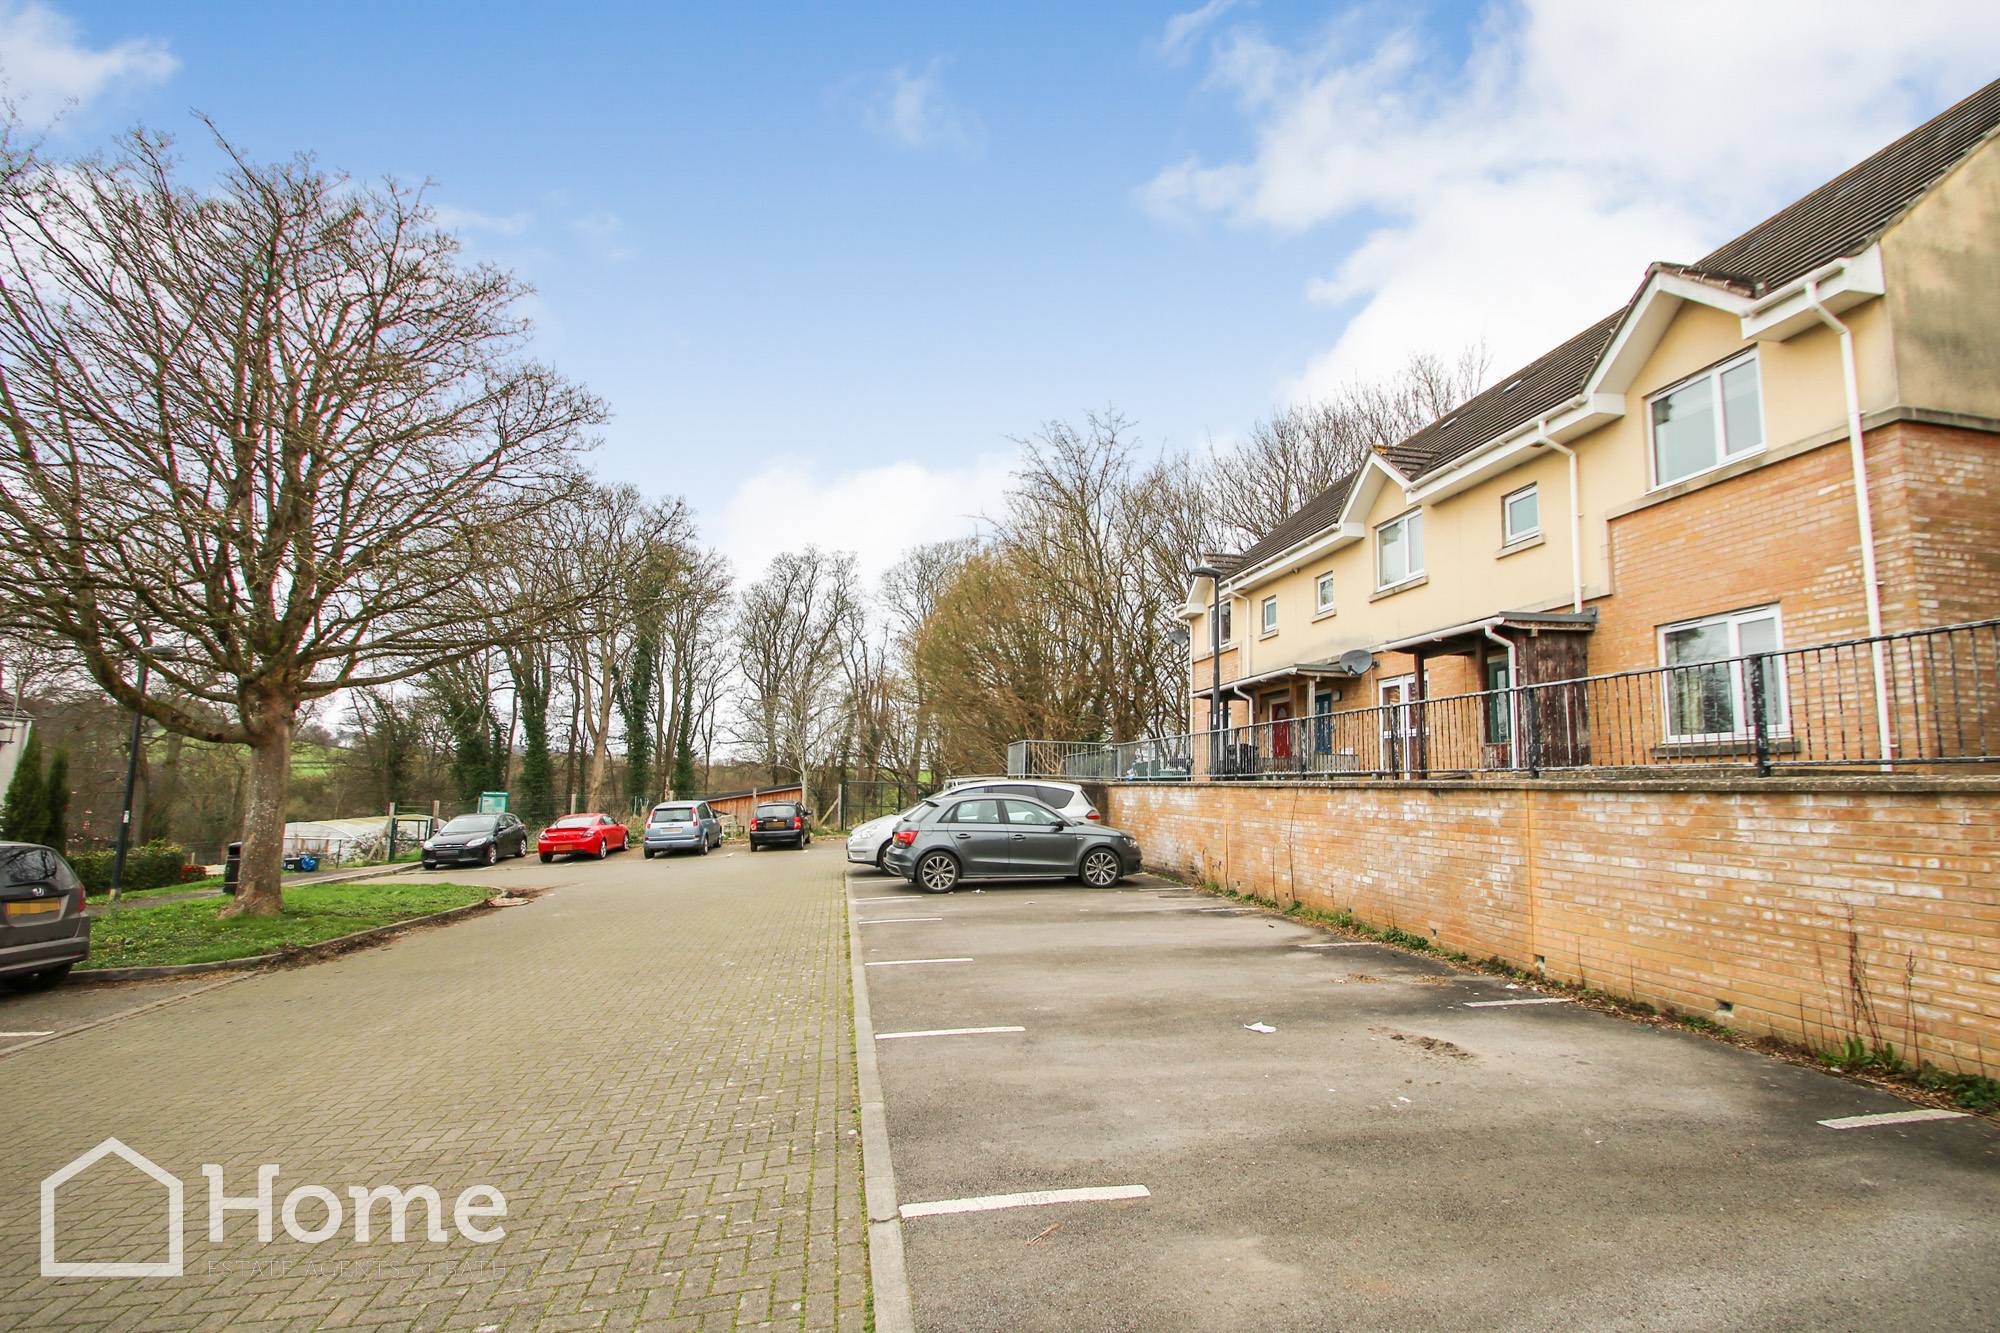
Home Estate Agents are favoured with instructions to market this well-proportioned and substantial three double bedroom end terrace property situated in a cul de sac location adjacent to open countryside with easy access to the city centre.
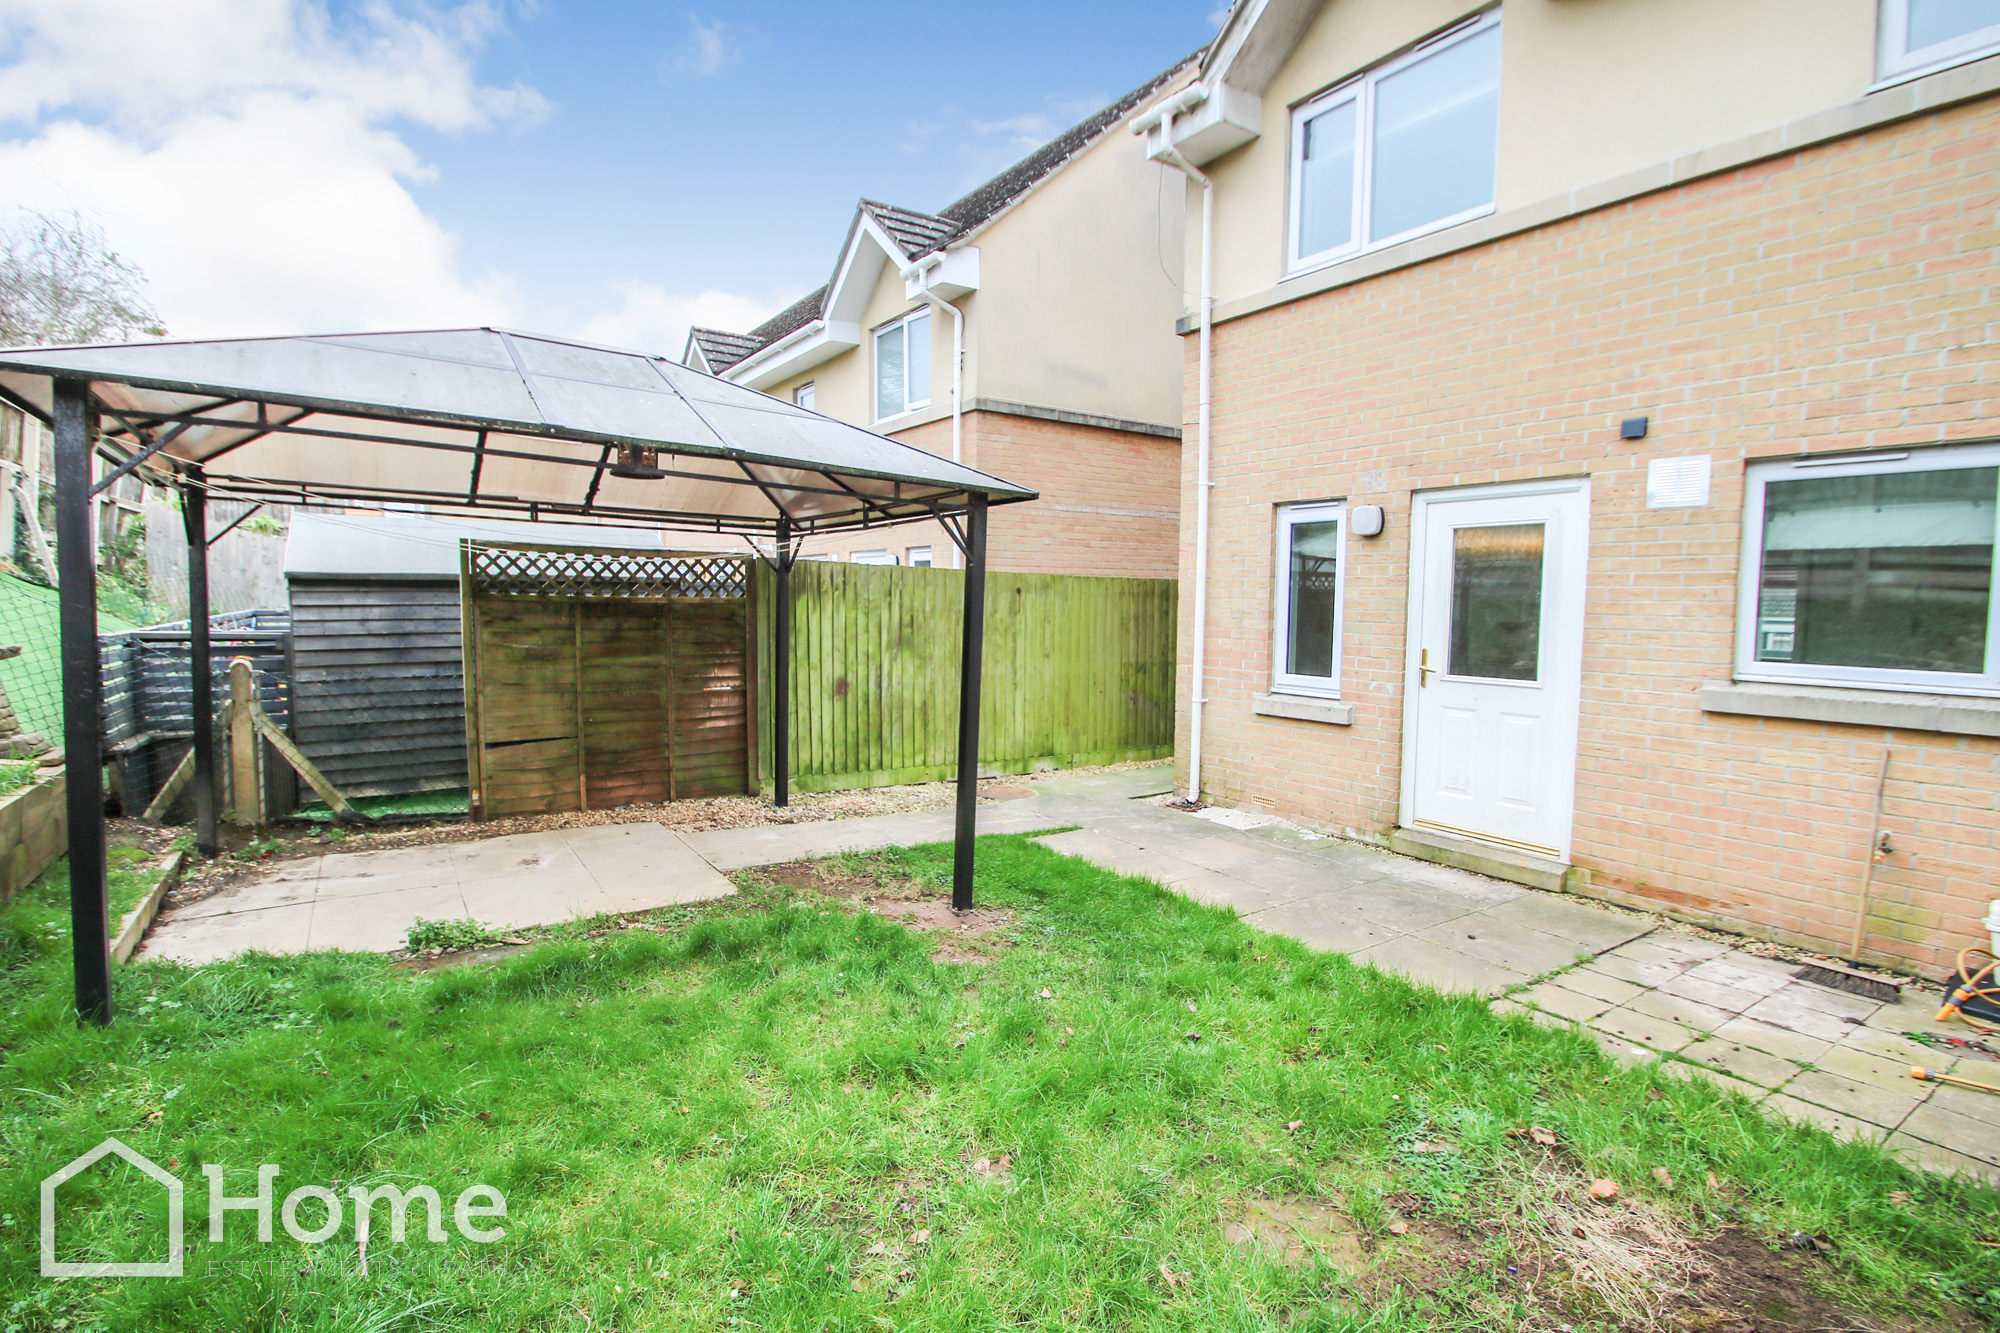
The benefits include gas heating, double glazing and spectacular views to the rear. The property briefly comprises of an entrance hall, lounge, kitchen/dining room, downstairs cloakroom, three double bedrooms and a bathroom. Externally there is a gravelled area to the front and to the rear there is a well maintained garden laid mainly to lawn with patio areas. There is also on street parking
This remarkable property has tremendous potential for upgrading, being of modern construction with a large loft, which might have the possibility to convert, subject to planning.
The shops and cafés of Moorland Road are within easy reach. There are various new gyms nearby. The property is well located for numerous transport links to the city centre, the Universities and Bristol beyond.
Early viewings strongly advised.
Entrance Hall
Part UPVC double glazed door to front aspect, radiator, stairs rising to first floor level, laminate flooring, fuse box, understairs cupboard, phone point.
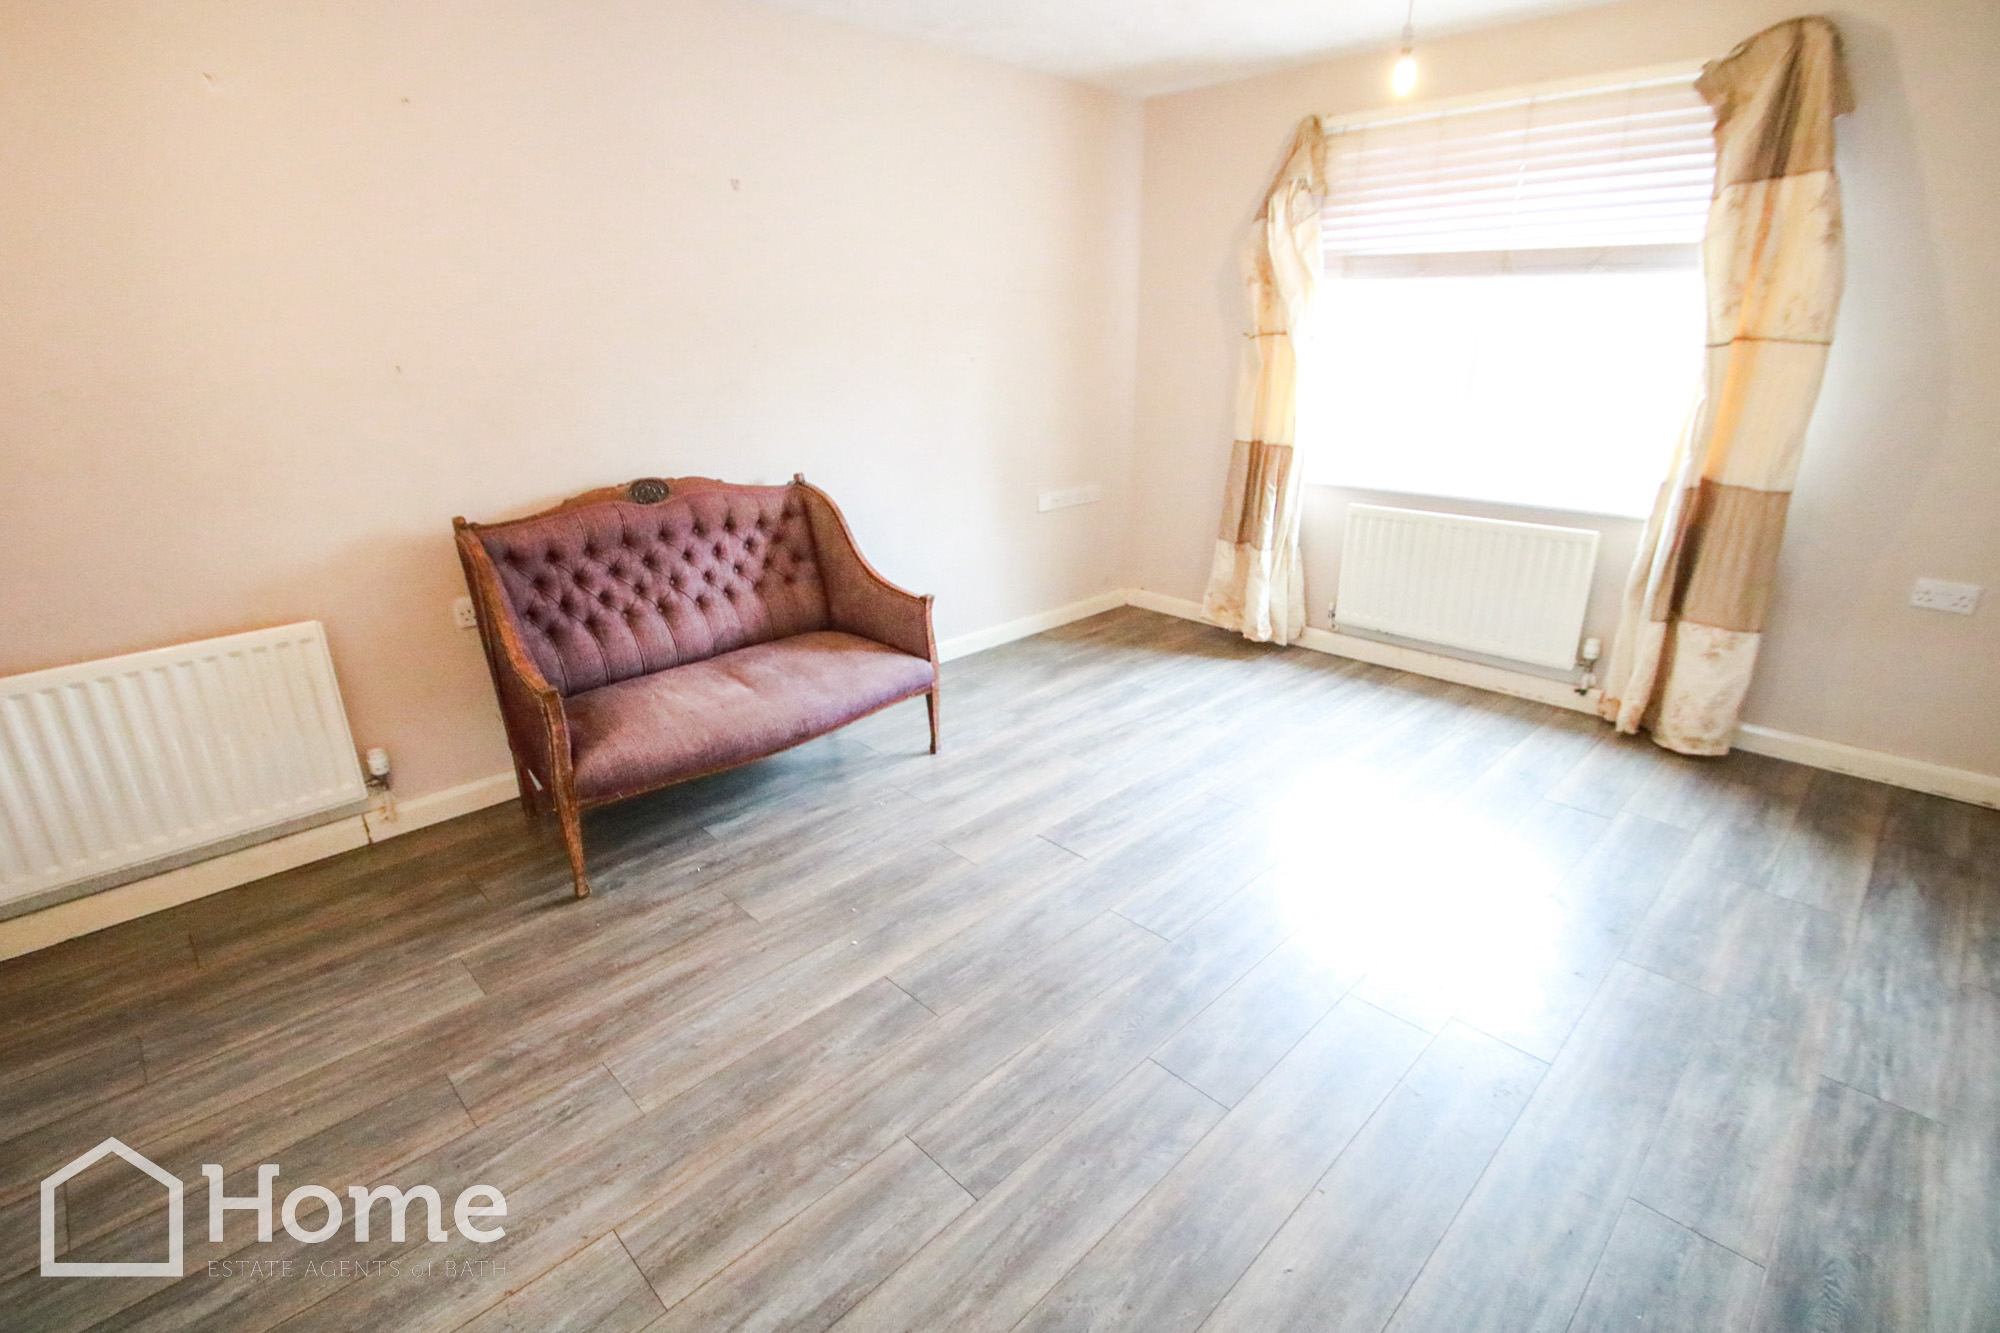
Lounge 3.55m x 4.59m
UPVC double glazed window to front aspect, radiator, TV point, phone point, laminate flooring.
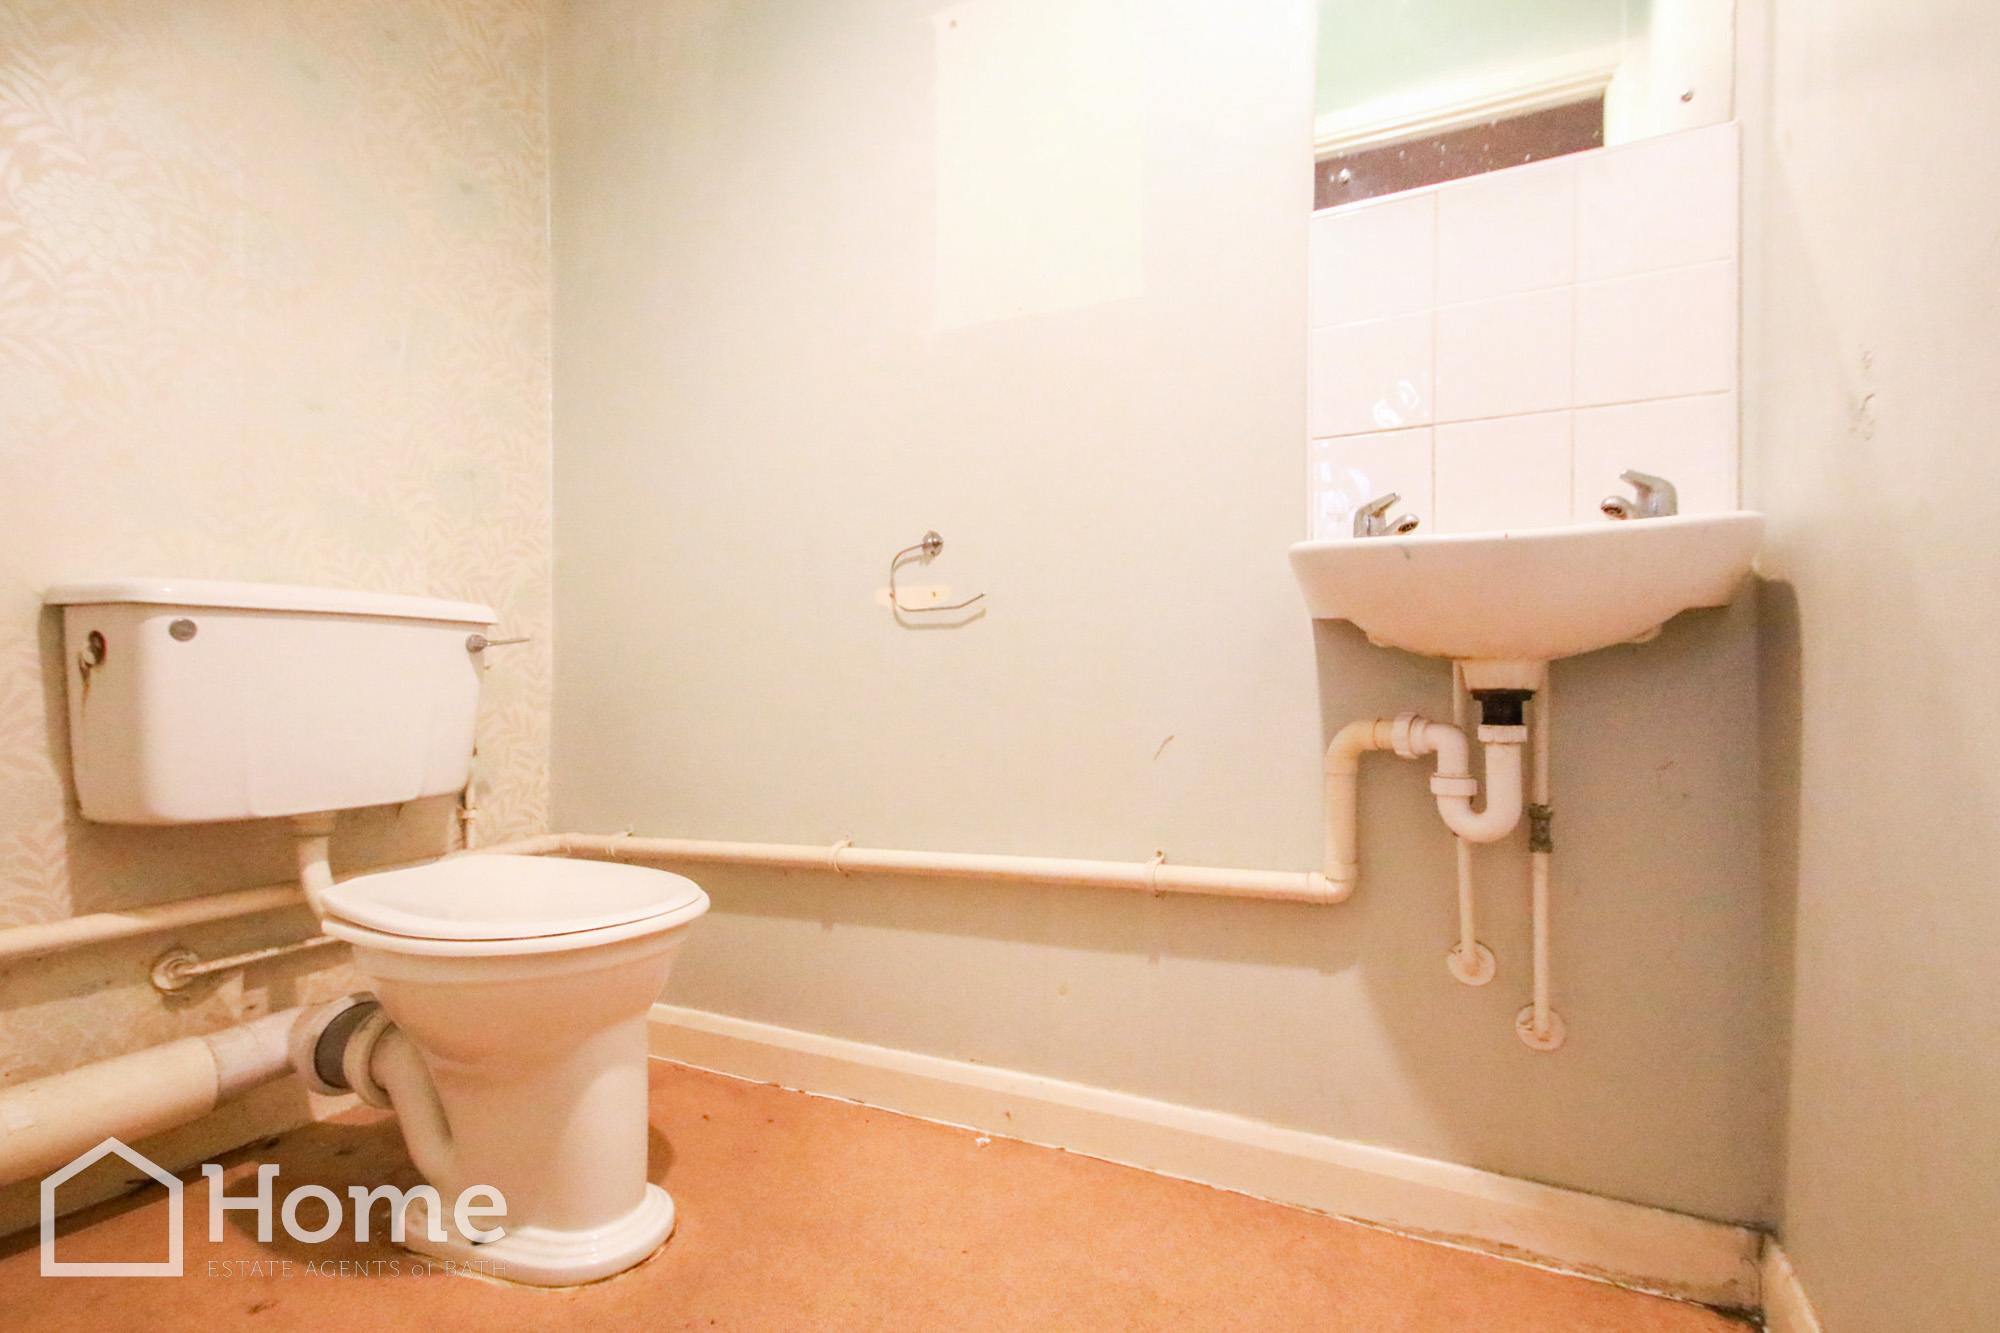
Cloakroom
Radiator, wash basin, WC, tiled splash back.
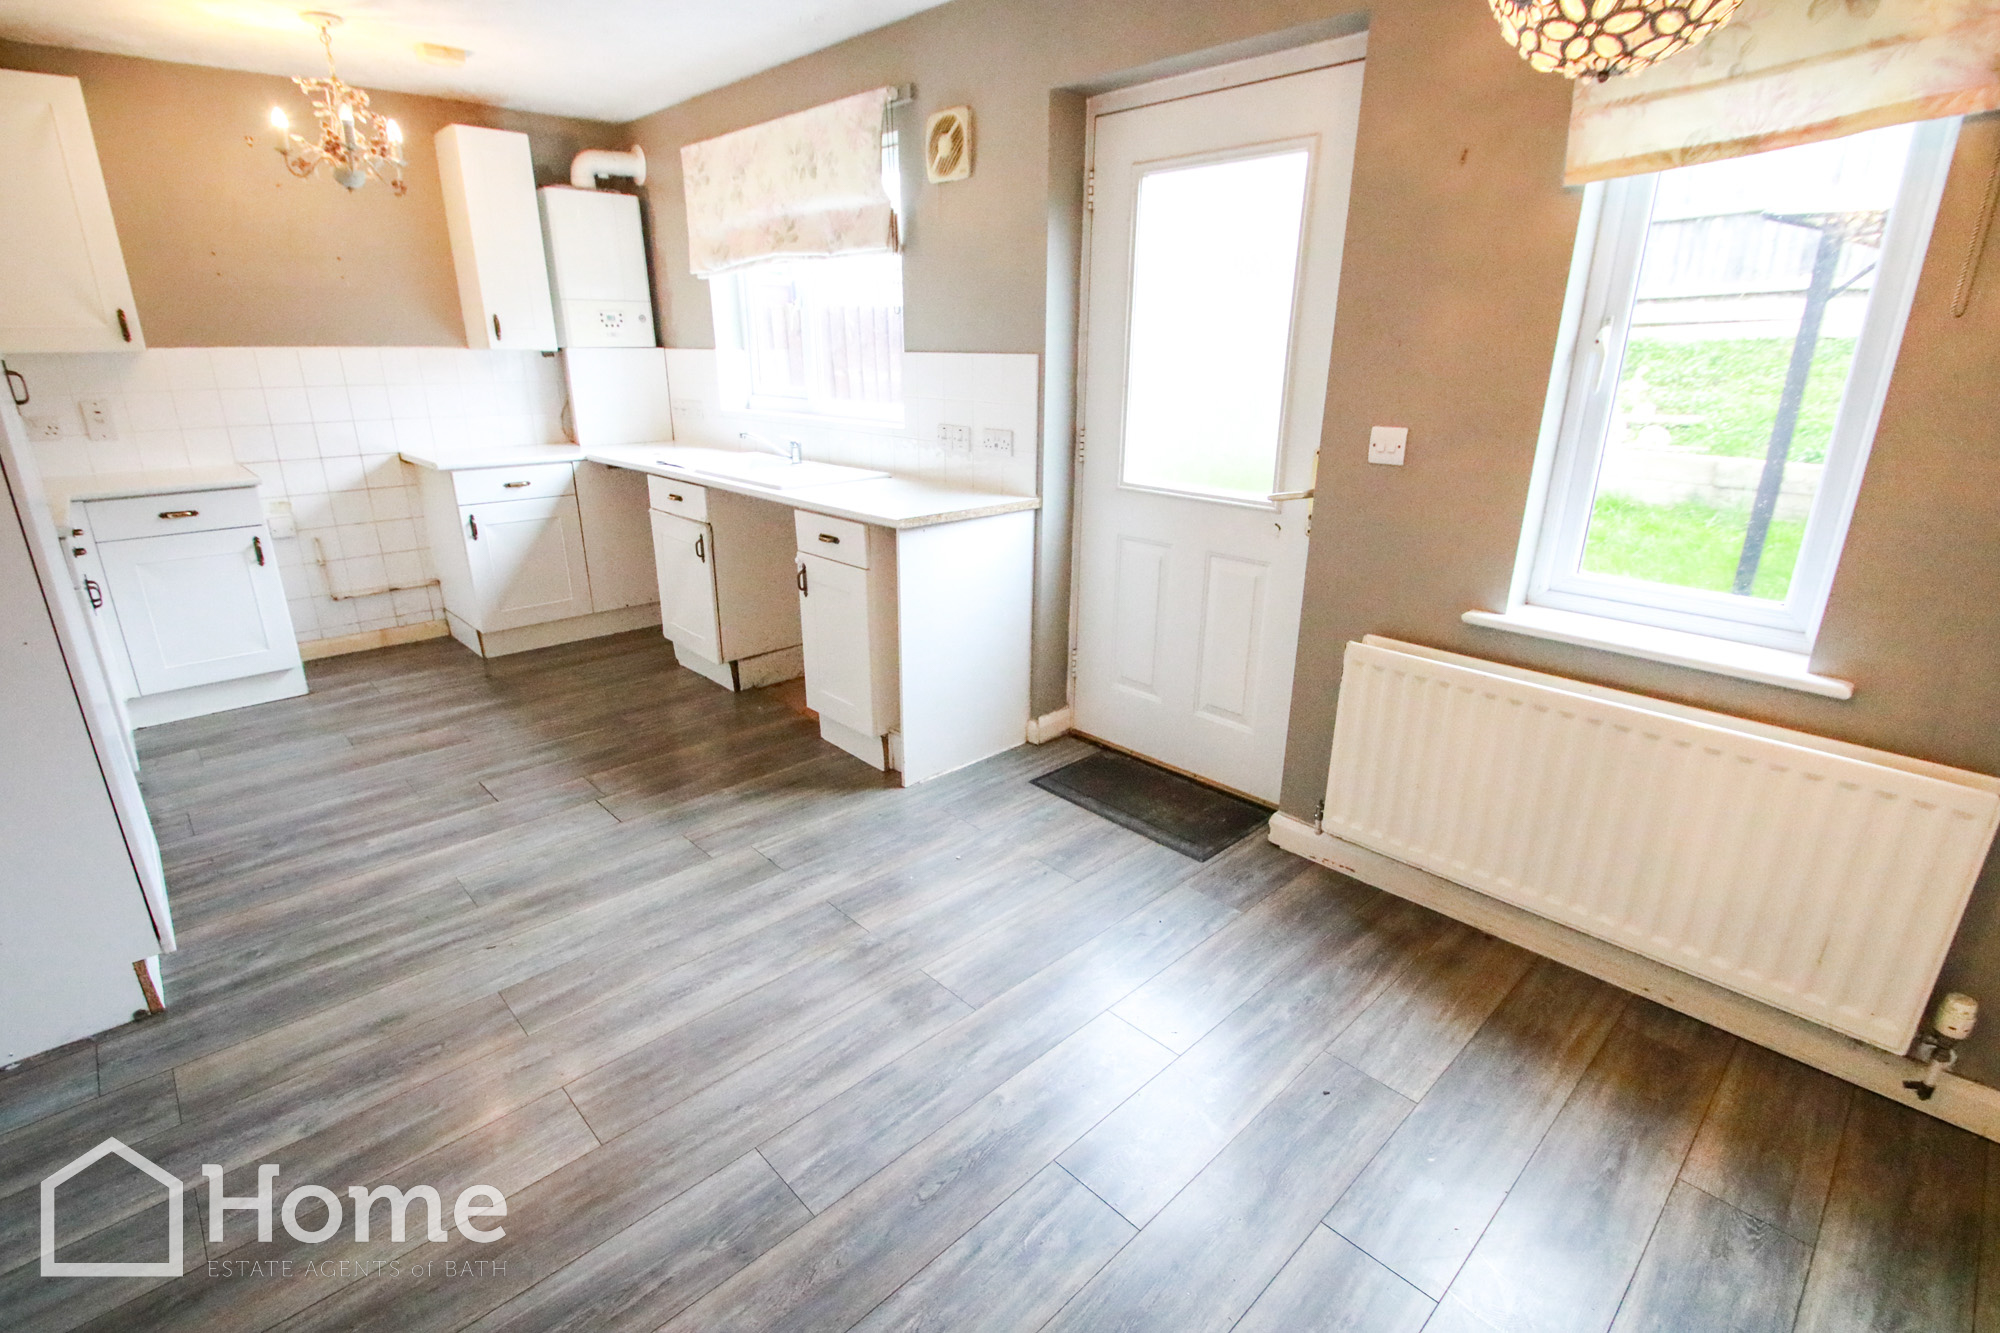
Kitchen/Dining Room 5.61m x 2.97m
UPVC part double glazed door to rear aspect, 2x UPVC double glazed windows to rear aspect, radiator, range of base and wall mounted units, composite sink drainer unit with mixer tap, plumbing for washing machine, plumbing for dishwasher, tiled splash backs, gas boiler, laminate flooring.
First Floor Landing
Ornamental banister, doors to all rooms, loft access.
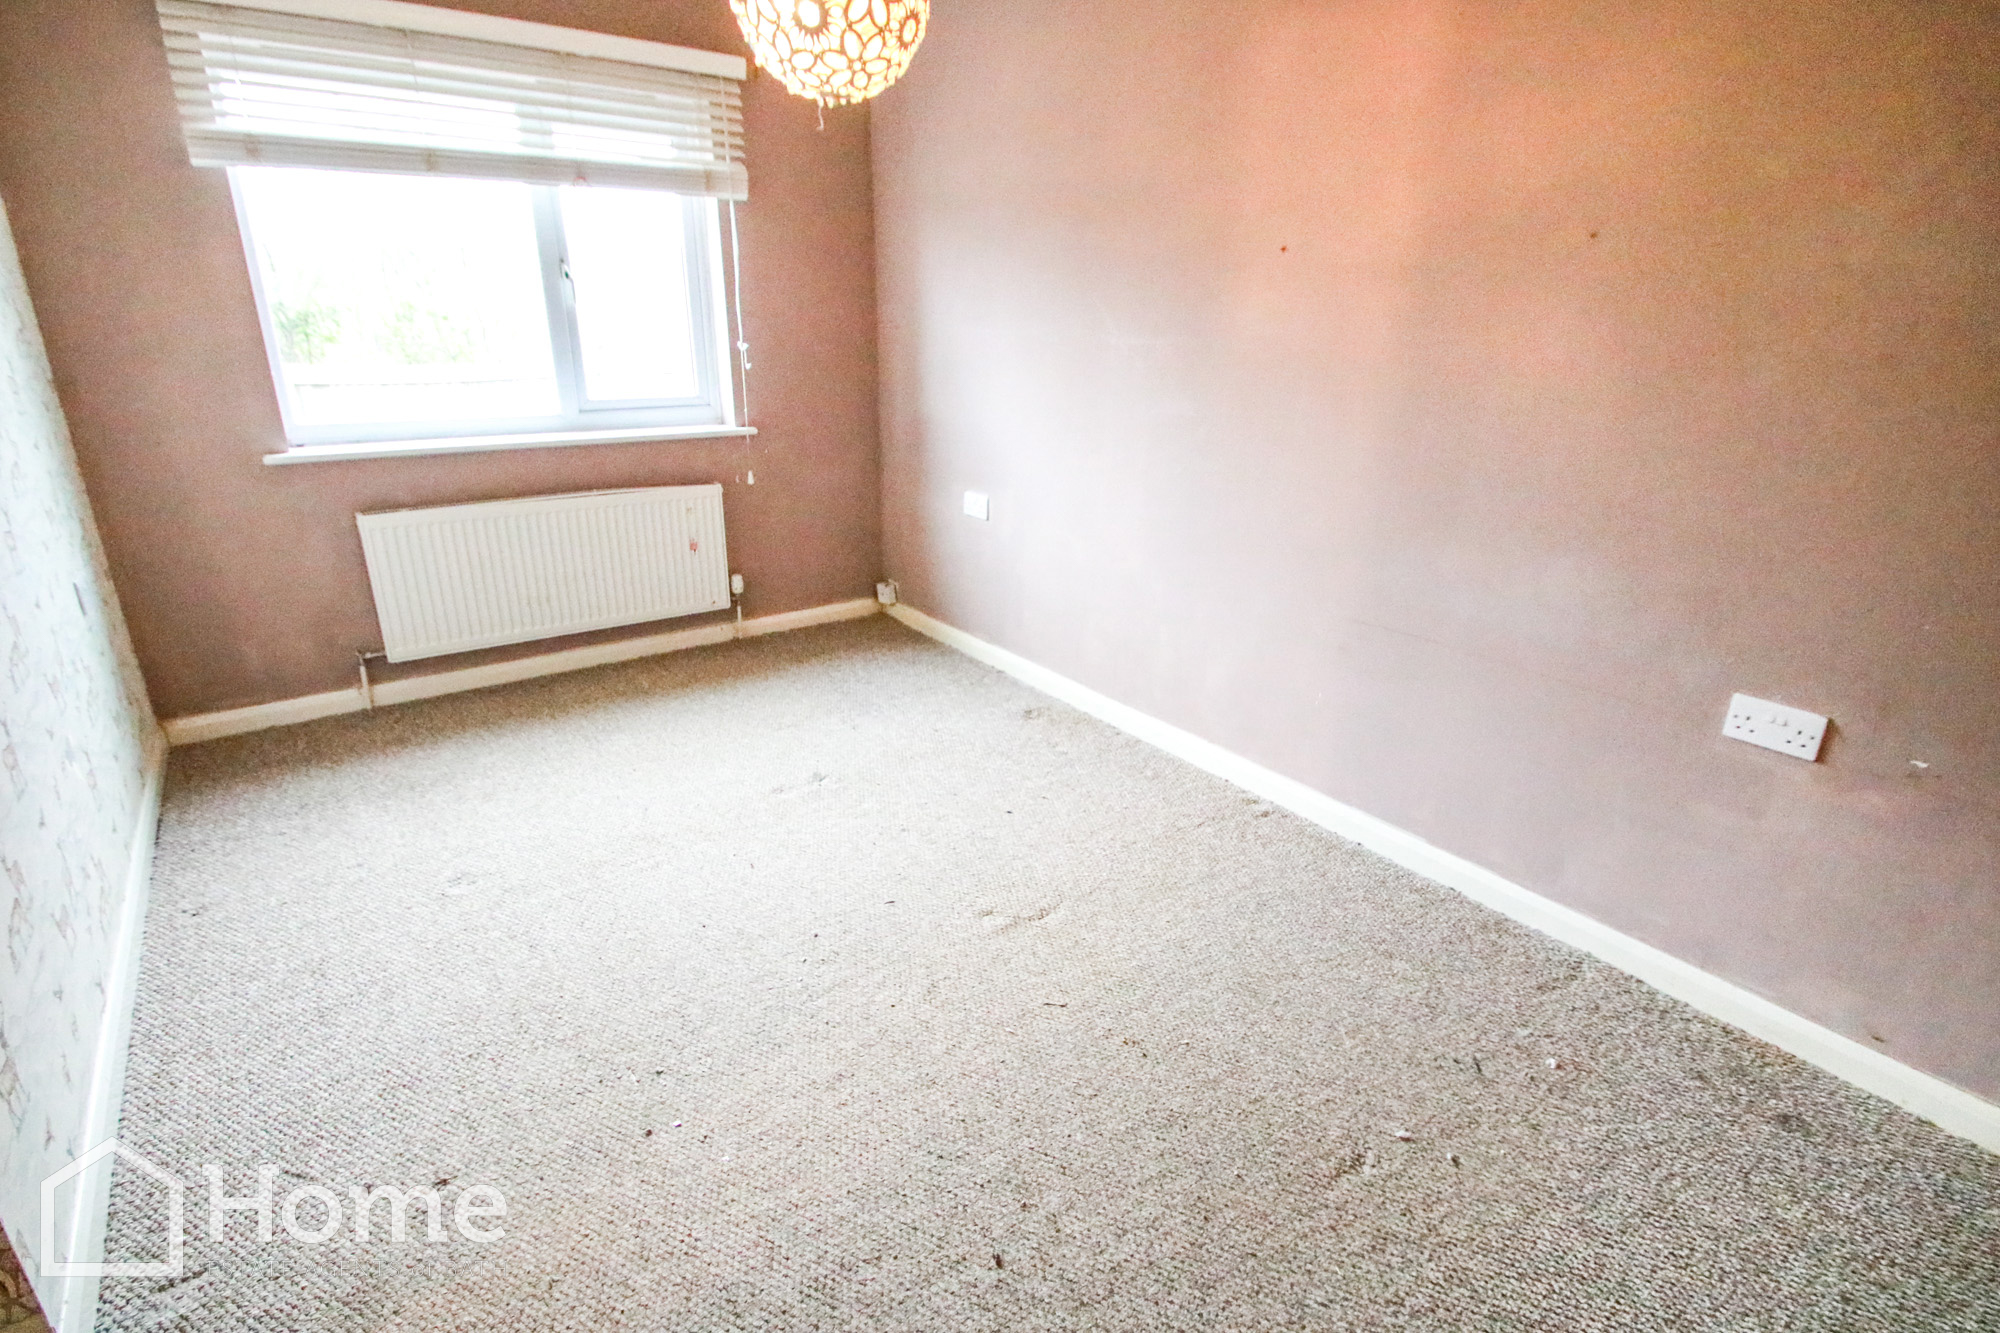
Bedroom 3.39m x 3.29m
UPVC double glazed window to front aspect, radiator, pleasant views to front, TV point, built in cupboard.
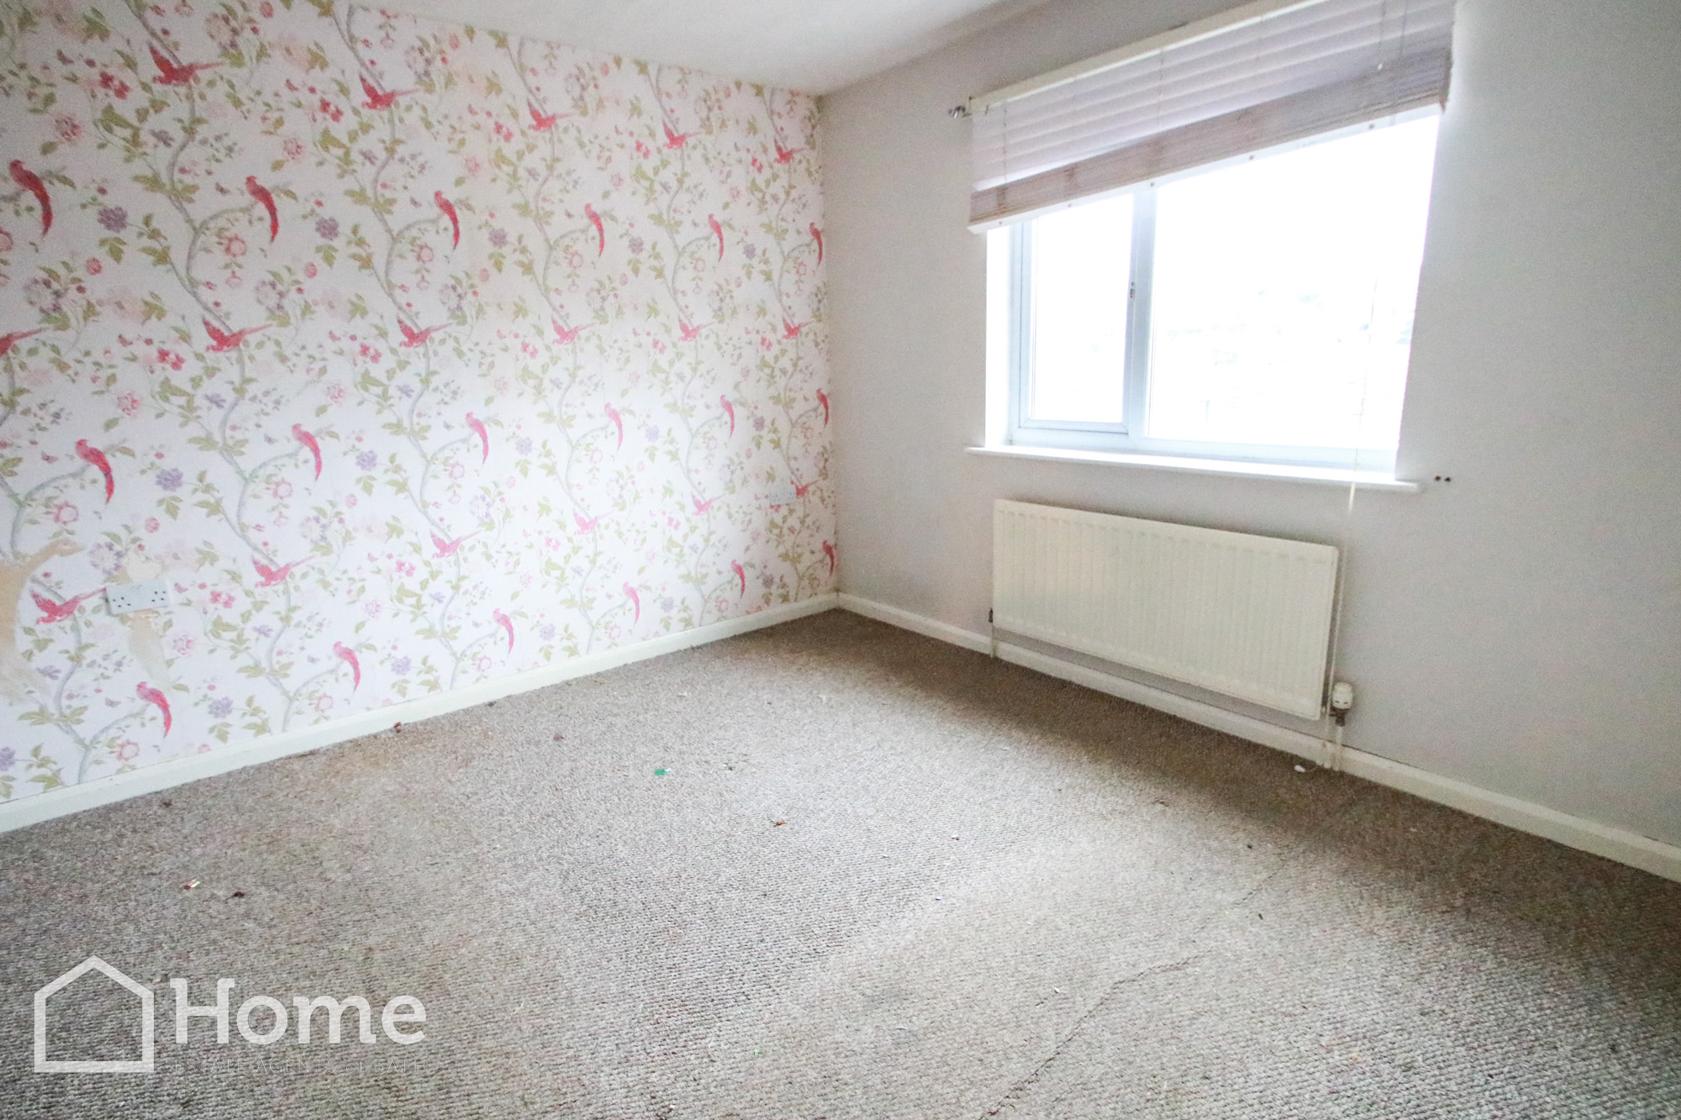
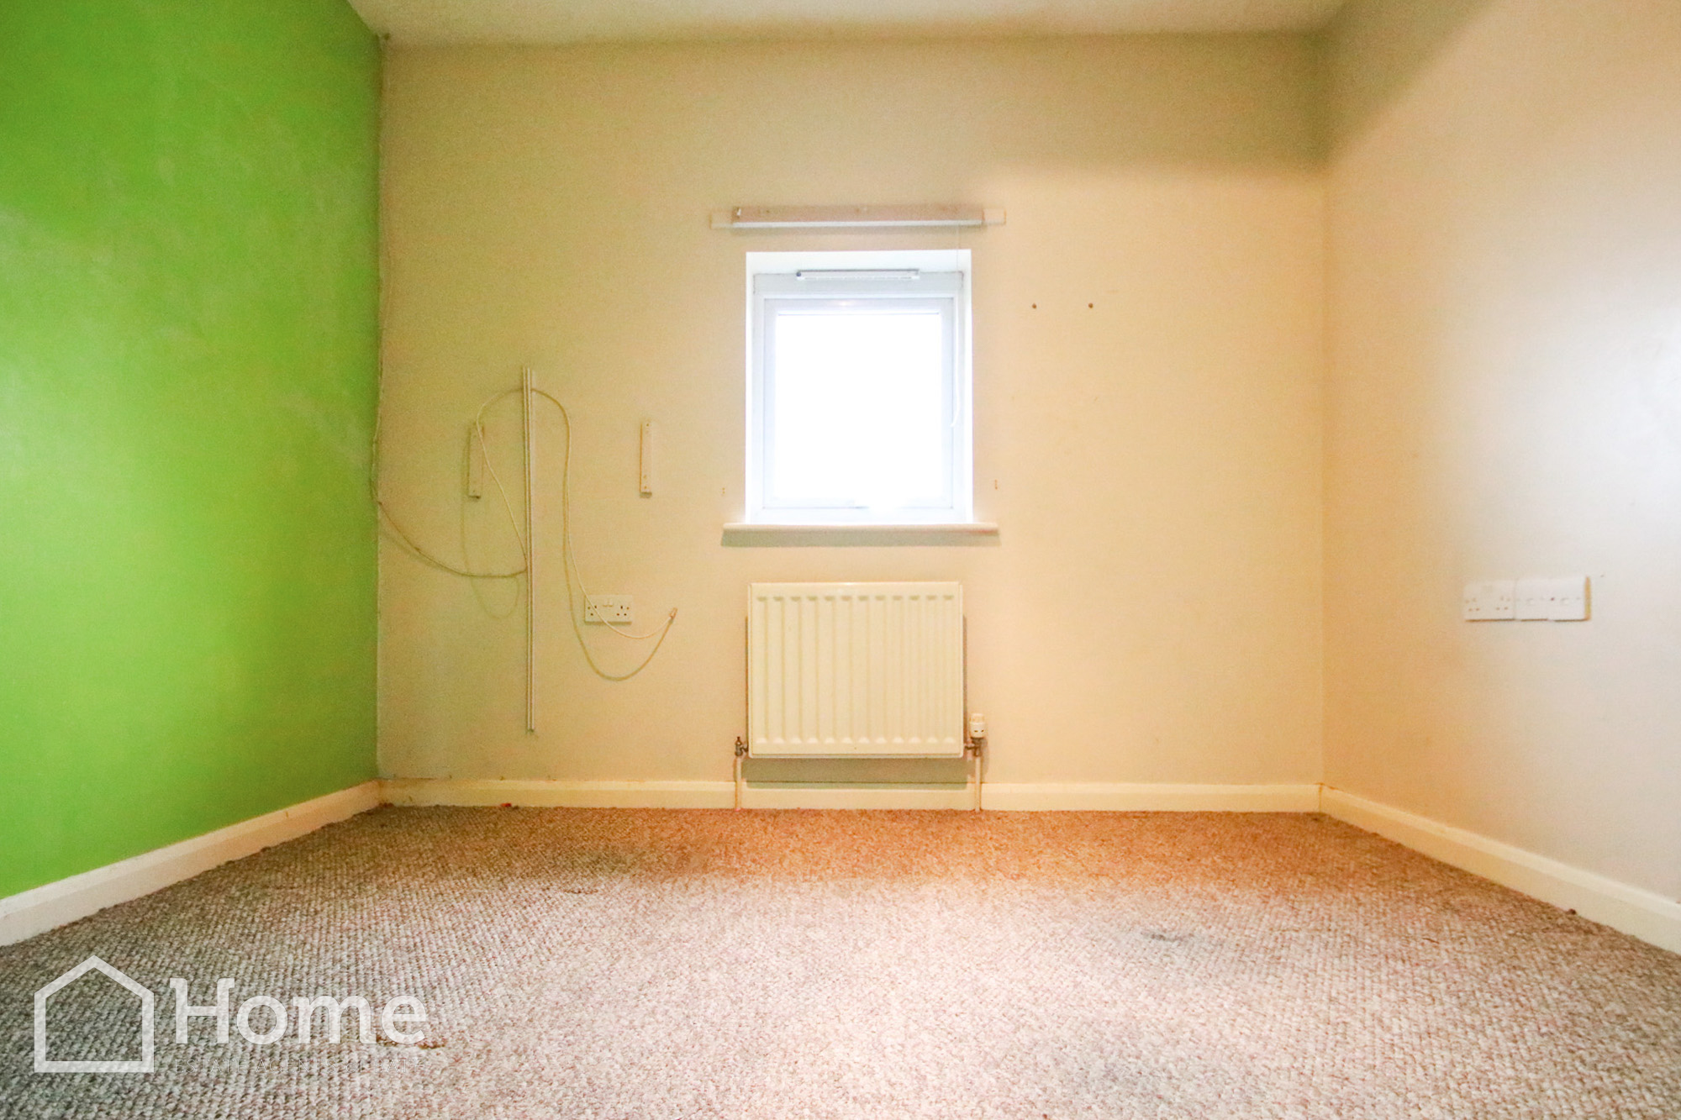
Bedroom 3.39m x 4.28m
UPVC double glazed window to rear aspect, radiator, spectacular views.
Bedroom 2.9m x 2.3m
UPVC double glazed window to rear aspect, radiator, phone point, spectacular views towards Kelston Manor and surrounding countryside.
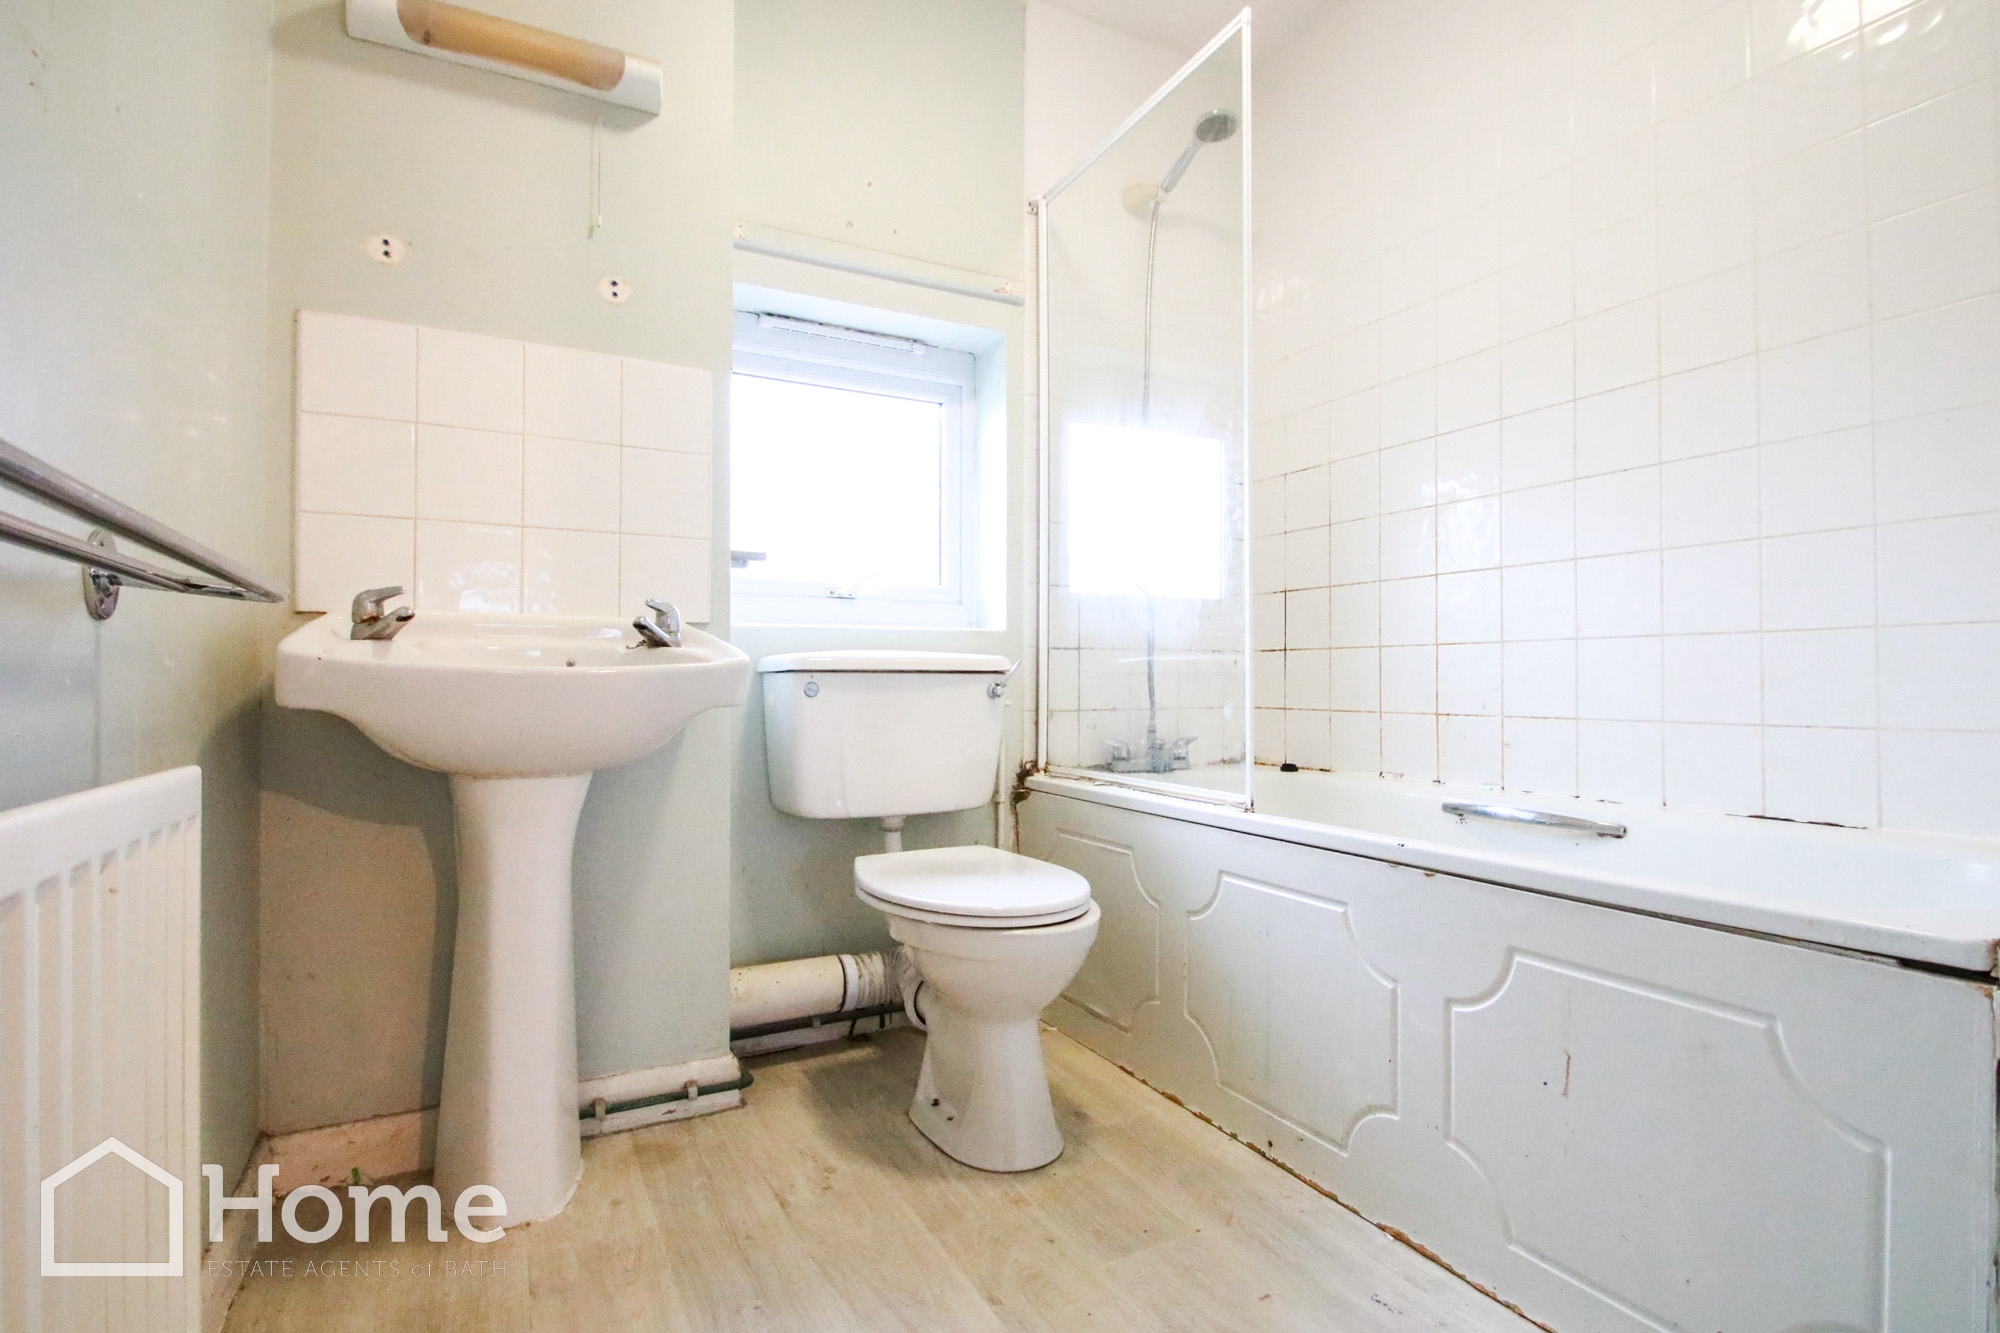
Bathroom
UPVC double glazed window to front aspect, radiator, pedestal wash basin, paneled bath with mixer shower over, WC, tiled splash backs, laminate flooring, wall tiles.
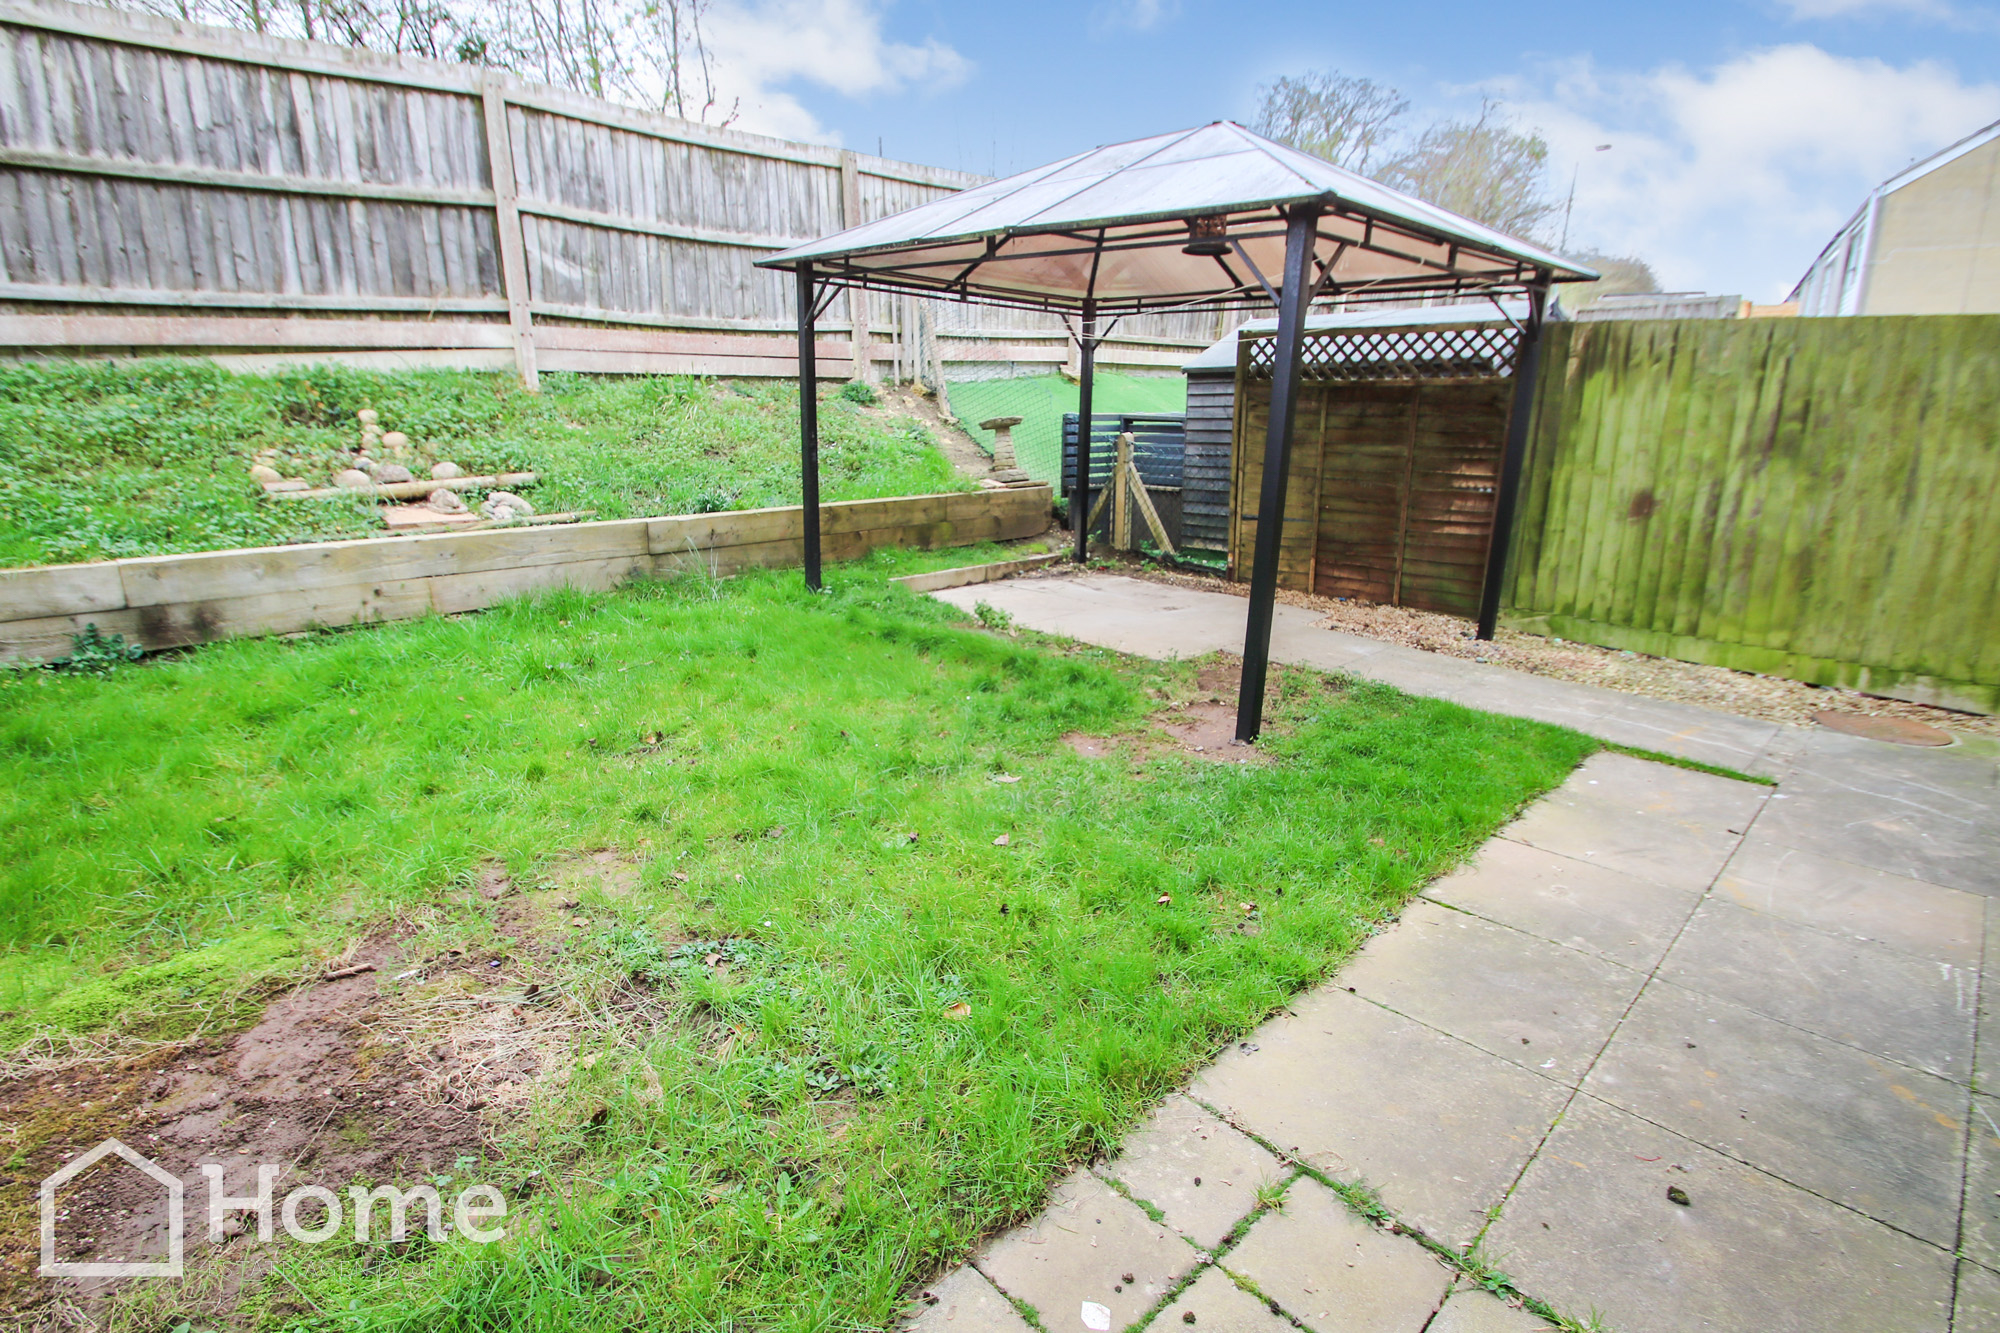
Rear Garden
Laid mainly to lawn with patio areas, landscaping, wooden fencing, outside tap, side pedestrian access.
Parking
On street parking
Disclaimer
Please note that these particulars do not constitute or form part of an offer or contract, nor may they be regarded as representations. All interested parties must verify their accuracy and your solicitor must verify tenure/lease information, fixtures and fittings and planning/ building regulation consents. All dimensions are approximate and quoted for guidance only. Reference to appliances and/or services does not imply that they are necessarily in working order or fit for the purpose.
Property Tour